
2634B SW Arrowhead Rd, Topeka, KS 66614
Local realty services provided by:ERA High Pointe Realty
2634B SW Arrowhead Rd,Topeka, KS 66614
- 2 Beds
- 2 Baths
- - sq. ft.
- Single family
- Sold
Listed by: annette harper
Office: coldwell banker american home
MLS#:246316
Source:KS_TAAR
Sorry, we are unable to map this address
Price summary
- Price:
- Monthly HOA dues:$147
About this home
Ready to toss the rake before the leaves really start dropping and to avoid shoveling snow? Downsize into a "just the right size" maintenance-provided home, and you can do away with snow removal, lawn maintenance, and exterior painting for $147 per month. This half duplex has everything you require on the first floor (including the laundry), plus an unfinished basement with an egress window and stubbing for a third bathroom should you wish to expand. The delightful east-facing sunroom is just the place to have your morning coffee. Location is always important, and this home is situated between the restaurants and businesses of Wanamaker Road and Fairlawn Plaza's specialty stores. Highway access is less than a half mile away. It's time to start enjoying a simpler life.
Contact an agent
Home facts
- Year built:1990
- Subdivision & Development:Westport Village
- Listing ID #:246316
- Added:40 day(s) ago
- Updated:October 08, 2026 at 07:56 AM
Rooms and interior
- Bedrooms:2
- Total bathrooms:2
- Full bathrooms:2
- Dining Description:Kitchen/Dining Combo
- Bathrooms Description:Primary Bath
- Kitchen Description:Auto Garage Opener(s), Dishwasher, Disposal, Electric Range, Refrigerator
- Bedroom Description:1st Floor Primary Bedroom
- Basement:Yes
- Basement Description:Concrete, Full, Unfinished
Heating and cooling
- Central air:Yes
Structure and exterior
- Roof:Architectural Style
- Year built:1990
- Lot Features:Sidewalk
- Architectural Style:Ranch
- Construction Materials:Frame
- Exterior Features:Thermal Pane Windows
Schools
- High school:Topeka West High School/USD 501
- Middle school:French Middle School/USD 501
- Elementary school:McClure Elementary School/USD 501
Finances and disclosures
- Price:
- Tax amount:$3,178
Features and amenities
- Appliances:Dishwasher, Disposal, Refrigerator
- Laundry features:Main Level
- Amenities:Water Softener Owned
Parking
- Parking description:Attached
- Garage:Yes
- Garage spaces:2
New listings near 2634B SW Arrowhead Rd
- Coming Soon
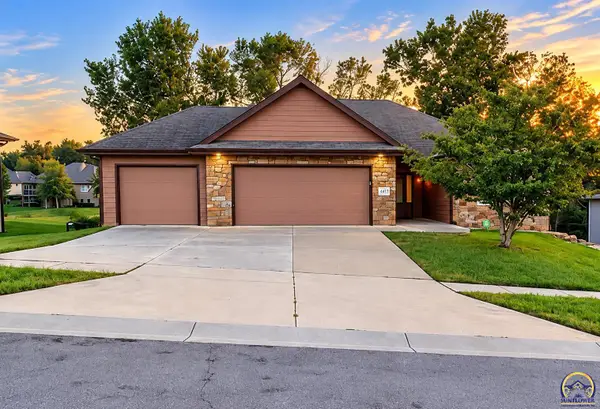 $410,000Coming Soon3 beds 2 baths1,811 sq. ft.
4413 SW Brandywine Ln, Topeka, KS 66610-1248
MLS# 246933Listed by: PRIME REALTY, LLC - Coming Soon
 $215,000Coming Soon4 beds 2 baths1,790 sq. ft.
2836 SE Massachusetts Ave, Topeka, KS 66605
MLS# 246578Listed by: KW ONE LEGACY PARTNERS, LLC - New
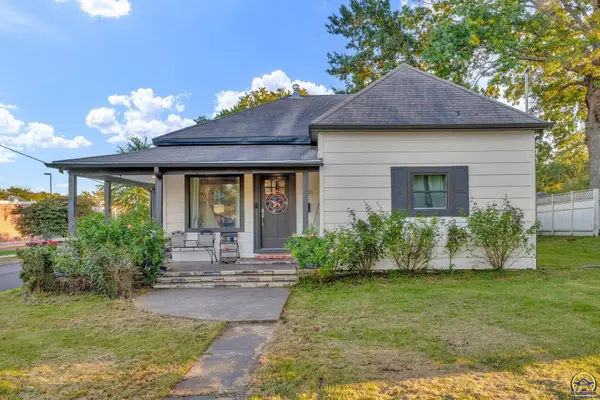 $190,000Active3 beds 3 baths1,428 sq. ft.
3301 SW 7th St, Topeka, KS 66606
MLS# 246947Listed by: BERKSHIRE HATHAWAY FIRST - New
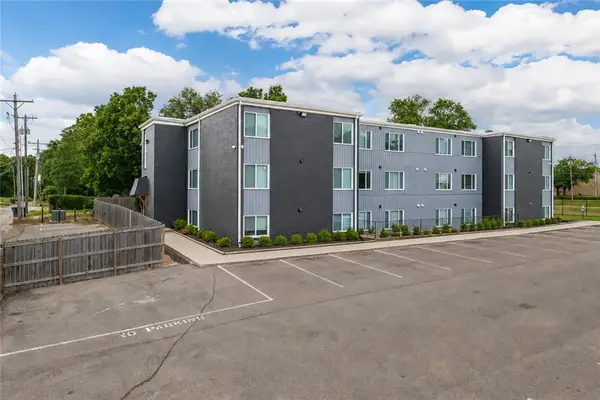 $2,950,000Active-- beds -- baths
1306 SW Harrison Street, Topeka, KS 66612
MLS# 2644657Listed by: LUTZ SALES + INVESTMENTS - New
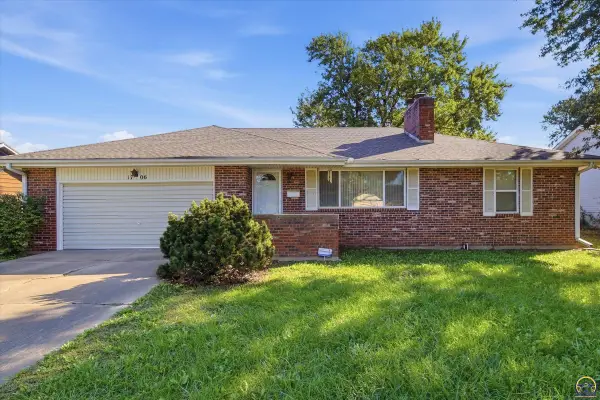 $239,900Active4 beds 2 baths2,272 sq. ft.
1706 SW Arrowhead Rd, Topeka, KS 66604
MLS# 246943Listed by: COUNTRYWIDE REALTY, INC. - New
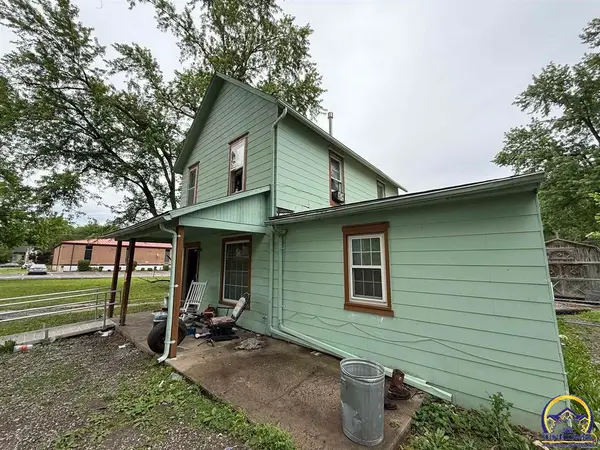 $40,000Active3 beds 2 baths1,795 sq. ft.
1722 SW Lincoln St, Topeka, KS 66604
MLS# 246946Listed by: KW ONE LEGACY PARTNERS, LLC - New
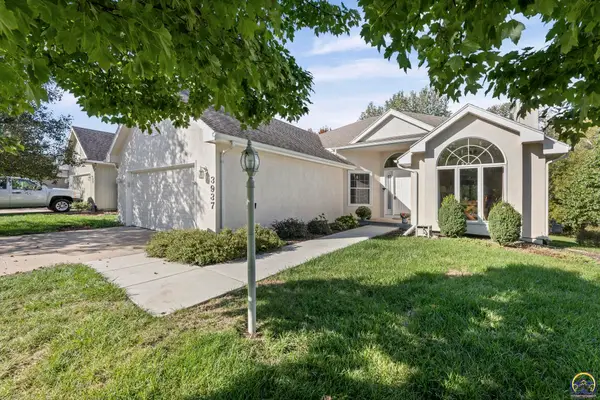 $349,000Active3 beds 3 baths3,177 sq. ft.
3937 SW Stonybrook Dr, Topeka, KS 66610
MLS# 246937Listed by: KW DIAMOND PARTNERS - New
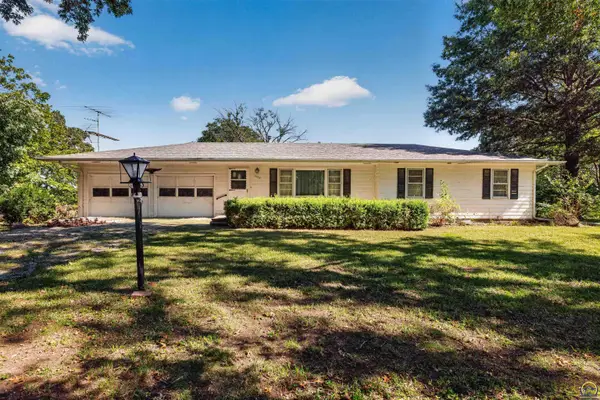 $177,000Active3 beds 2 baths1,200 sq. ft.
1770 SW Broadview Dr, Topeka, KS 66615
MLS# 246934Listed by: STONE & STORY RE GROUP, LLC 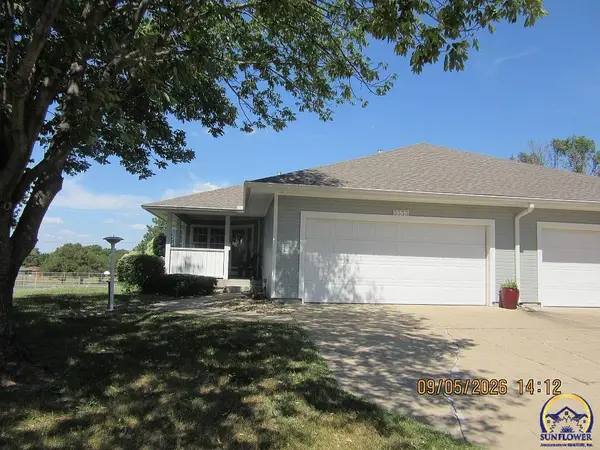 $245,000Pending3 beds 3 baths1,992 sq. ft.
3333 SW Chelsea Cir, Topeka, KS 66614
MLS# 246931Listed by: GENESIS, LLC, REALTORS- New
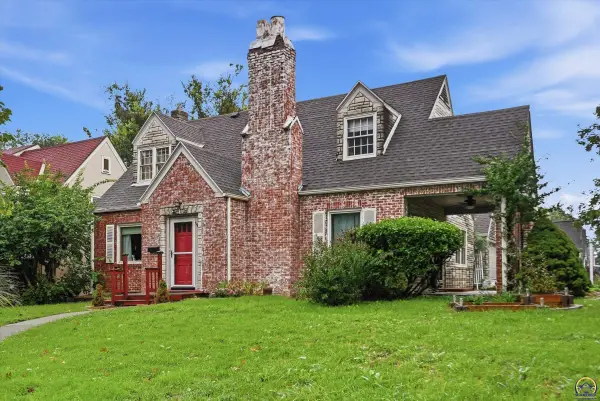 $150,000Active3 beds 2 baths2,310 sq. ft.
2800 SW Huntoon St, Topeka, KS 66604
MLS# 246930Listed by: KW ONE LEGACY PARTNERS, LLC


Protect your home and budget from life's surprises with an Assurant Home Warranty, backed by a partner that supports you through every step of homeownership. Explore Plans.
© 2023 - 2026 ERA Franchise Systems LLC. All rights reserved. ERA Franchise Systems LLC fully supports the principles of the Fair Housing Act and the Equal Opportunity Act. ERA, ERA Real Estate powered, and their respective logos are registered service marks of ERA Franchise Systems LLC. Each office is independently owned and operated.