
2710 SW Burlingame Rd, Topeka, KS 66611
Local realty services provided by:ERA High Pointe Realty
2710 SW Burlingame Rd,Topeka, KS 66611
$850,000
- 4 Beds
- 4 Baths
- 3,470 sq. ft.
- Single family
- Active
Listed by: amanda danielson
Office: better homes and gardens real
MLS#:246471
Source:KS_TAAR
Price summary
- Price:$850,000
- Price per sq. ft.:$244.96
About this home
This extensively transformed home offers approximately 3,470 sq. ft., 4 bedrooms, 3.5 bathrooms, and nearly an acre, all while backing directly to the Topeka Country Club golf course and tennis courts. Golf enthusiasts will especially appreciate the opportunity to enjoy beautiful course views and watch the action right from the backyard. Inside, the home has been designed with both everyday living and entertaining in mind. Multiple living spaces provide flexibility throughout, while the expanded primary suite creates a private retreat complete with a sitting room, custom walk-through closet, and beautifully redesigned bathroom. Adding even more versatility, the property includes an attached Accessory Dwelling Unit (ADU), offering a private space ideal for extended family, in-law suite, guests, a home office, studio, or potential income-producing use. With its separation from the main residence, the ADU provides the kind of flexibility that is increasingly hard to find, allowing the property to adapt to changing lifestyle, family, or work-from-home needs. Major upgrades include two high-efficiency HVAC systems, enhanced attic insulation, crawlspace encapsulation, an on-demand tankless water heater, sewer improvements, extensive drainage work, and updated plumbing and electrical components. These investments were made with long-term comfort, efficiency, and functionality in mind. Throughout the home, quality materials and attention to detail stand out. Features include solid oak and tile flooring, custom cabinetry, granite and Onyx surfaces, upgraded lighting, detailed trim work, thoughtfully selected fixtures, and beautifully finished bathrooms and living spaces. Outside, the property continues to impress with multiple areas for relaxing and entertaining, including stamped patios, a newer concrete driveway with additional parking, extensive drainage improvements, upgraded gutters, landscaping, and a backyard overlooking the Country Club grounds. Beyond the property itself, the surrounding neighborhood offers a welcoming sense of community with several neighborhood gatherings and get-togethers throughout the year, along with an active gardening club—a special added benefit for those who enjoy connecting with neighbors and taking pride in their surroundings. This is far more than a typical remodeled home. It is a property where substantial improvements, exceptional materials, flexible living spaces, energy-conscious upgrades, and a truly unique Country Club setting have all been brought together. A rare opportunity to own a distinctive Southwest Topeka home offering quality, efficiency, space, versatility, and a lifestyle that is difficult to duplicate....
Contact an agent
Home facts
- Year built:1955
- Subdivision & Development:Burlingame
- Listing ID #:246471
- Added:5 day(s) ago
- Updated:September 17, 2026 at 03:23 PM
Rooms and interior
- Bedrooms:4
- Total bathrooms:4
- Full bathrooms:3
- Half bathrooms:1
- Dining Description:Breakfast Bar, Living/Dining Combo
- Bathrooms Description:1st Floor Full Bath, Primary Bath
- Kitchen Description:Auto Garage Opener(s), Dishwasher, Disposal, Double Oven, Gas Cooktop, Gas Range, Range Hood, Refrigerator, Wall Oven
- Bedroom Description:1st Floor Primary Bedroom
- Basement:Yes
- Basement Description:Concrete, Crawl Space, Partially Finished
- Living area:3,470 sq. ft.
Heating and cooling
- Cooling:Attic Fan
- Heating:90 + Efficiency, More than One
- Central air:Yes
Structure and exterior
- Roof:Architectural Style
- Year built:1955
- Building area:3,470 sq. ft.
- Lot Features:Adjacent to Golf Course, Pond/Creek, Sidewalk
- Architectural Style:Ranch
- Construction Materials:Vinyl Siding
- Exterior Features:Thermal Pane Windows
Schools
- High school:Topeka High School/USD 501
- Middle school:Jardine Middle School/USD 501
- Elementary school:Jardine Elementary School/USD 501
Finances and disclosures
- Price:$850,000
- Price per sq. ft.:$244.96
- Tax amount:$4,980
Features and amenities
- Appliances:Dishwasher, Disposal, Refrigerator
- Laundry features:Main Level, Separate Room
- Amenities:Humidifier, Sheetrock
Parking
- Parking description:Attached, Extra Parking
- Garage:Yes
- Garage spaces:3
New listings near 2710 SW Burlingame Rd
- New
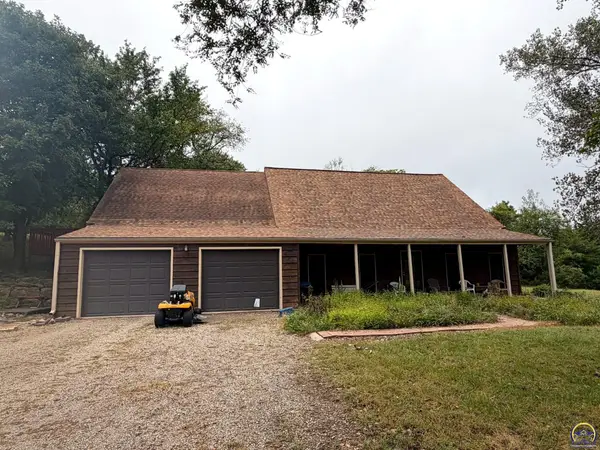 $349,000Active3 beds 2 baths1,447 sq. ft.
6121 NW Green Hills Rd, Topeka, KS 66618
MLS# 246612Listed by: COUNTRYWIDE REALTY, INC. - New
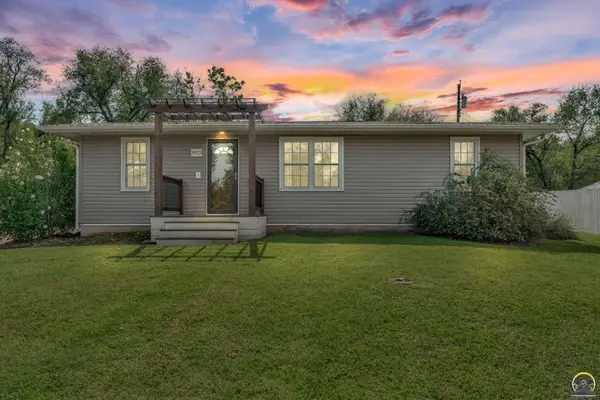 $180,000Active3 beds 3 baths1,368 sq. ft.
3923 SE 2nd St, Topeka, KS 66607
MLS# 246613Listed by: BERKSHIRE HATHAWAY FIRST - New
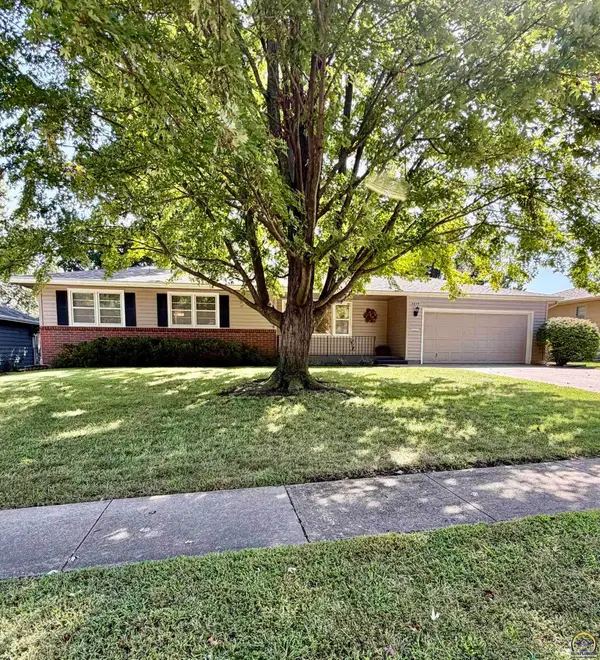 $219,900Active3 beds 3 baths1,192 sq. ft.
5609 SW 24th St, Topeka, KS 66614
MLS# 246614Listed by: EXP REALTY LLC - New
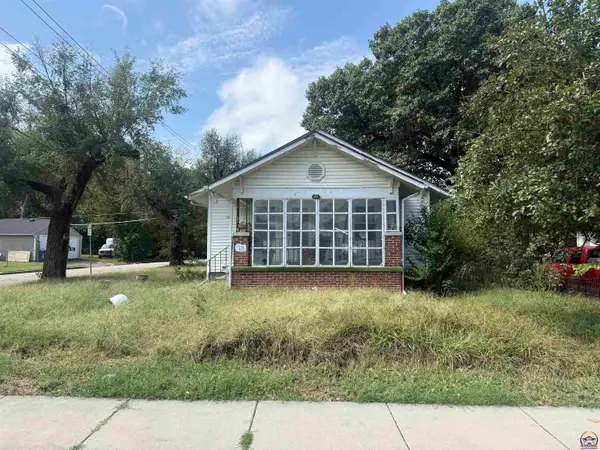 $44,000Active2 beds 1 baths1,128 sq. ft.
531 SE Gray St, Topeka, KS 66607
MLS# 246611Listed by: COUNTRYWIDE REALTY, INC. 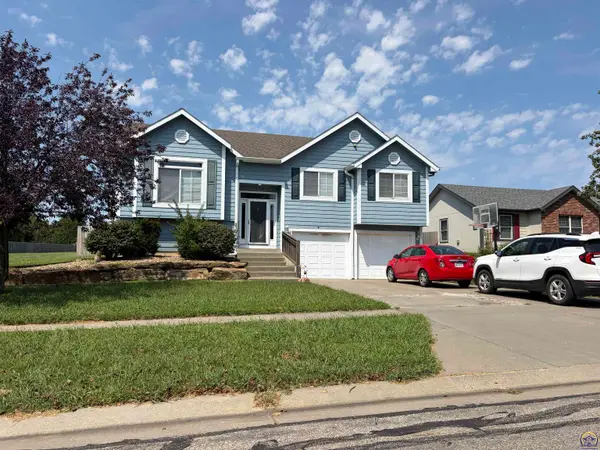 $295,000Active4 beds 3 baths2,154 sq. ft.
1504 SE 43rd St, Topeka, KS 66609
MLS# 246170Listed by: REAL BROKER, LLC- New
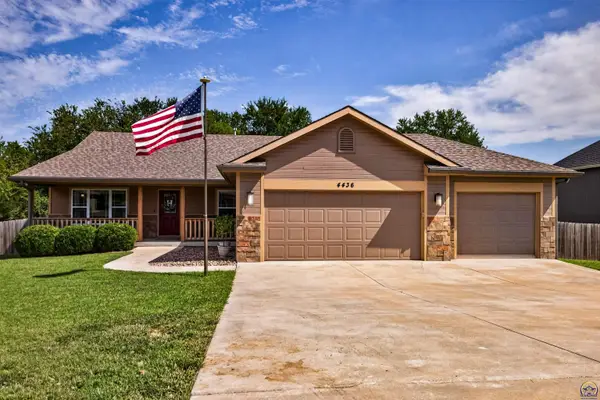 $450,000Active4 beds 3 baths2,338 sq. ft.
4436 SE Stone Creek Rd, Topeka, KS 66609
MLS# 246609Listed by: STONE & STORY RE GROUP, LLC - New
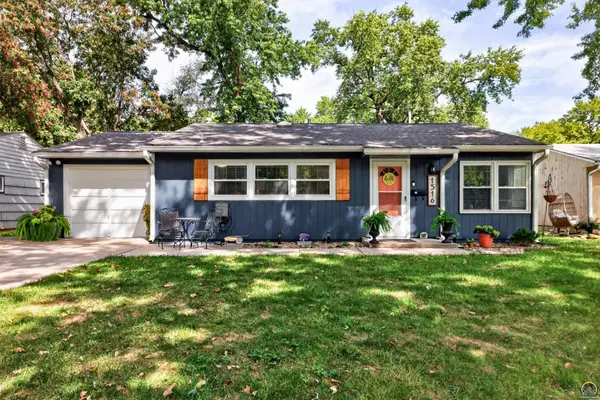 $159,900Active3 beds 2 baths1,036 sq. ft.
1516 SW Shunga Dr, Topeka, KS 66111
MLS# 246610Listed by: STONE & STORY RE GROUP, LLC - New
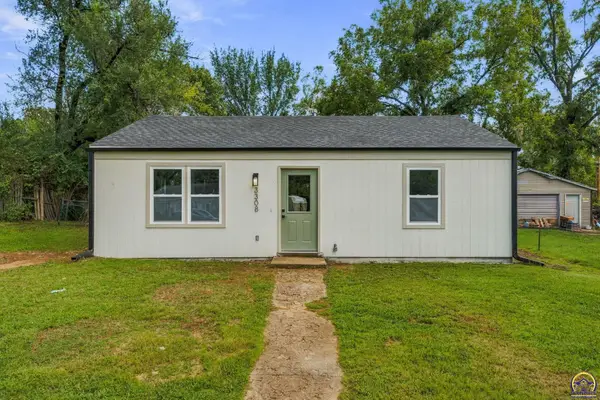 $120,250Active2 beds 1 baths792 sq. ft.
3308 SE Girard St, Topeka, KS 66605
MLS# 246605Listed by: KW ONE LEGACY PARTNERS, LLC - New
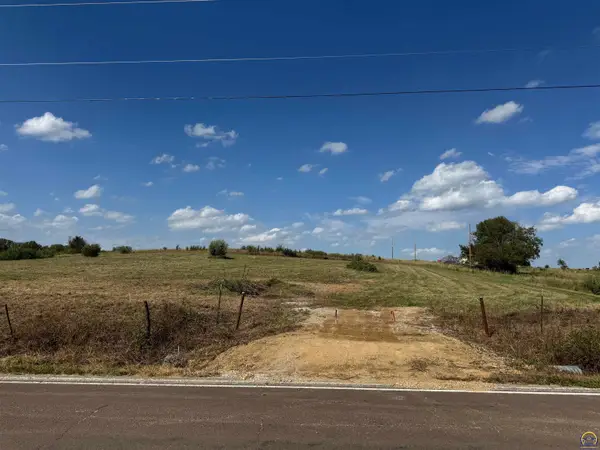 $120,000Active8 Acres
8 Acres M/L NE 82nd St, Topeka, KS 66617
MLS# 246606Listed by: STEPHENS REAL ESTATE INC. - Open Sat, 11am to 1pmNew
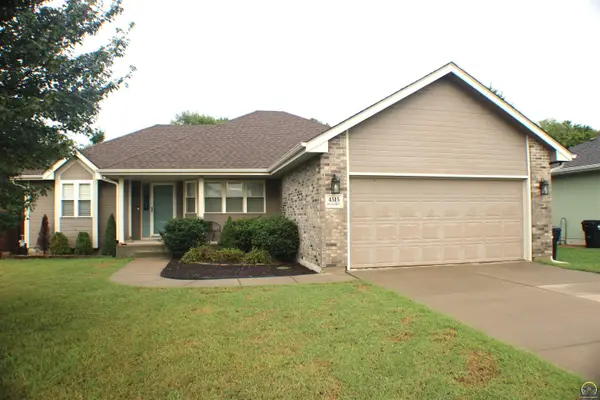 $375,900Active4 beds 3 baths2,603 sq. ft.
4515 SW Alexander Ct, Topeka, KS 66610
MLS# 246598Listed by: GILLUM REALTY LLC


Protect your home and budget from life's surprises with an Assurant Home Warranty, backed by a partner that supports you through every step of homeownership. Explore Plans.
© 2023 - 2026 ERA Franchise Systems LLC. All rights reserved. ERA Franchise Systems LLC fully supports the principles of the Fair Housing Act and the Equal Opportunity Act. ERA, ERA Real Estate powered, and their respective logos are registered service marks of ERA Franchise Systems LLC. Each office is independently owned and operated.