
285 NE Sumner St, Topeka, KS 66616
Local realty services provided by:ERA High Pointe Realty
285 NE Sumner St,Topeka, KS 66616
$165,900
- 4 Beds
- 2 Baths
- 1,440 sq. ft.
- Single family
- Pending
Listed by: edgar perez, ivette perez
Office: prime realty, llc.
MLS#:246024
Source:KS_TAAR
Price summary
- Price:$165,900
- Price per sq. ft.:$115.21
About this home
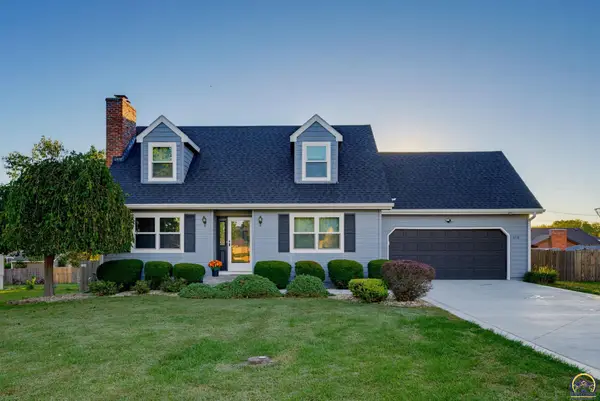
Looking for space and potential? This 4-bedroom, 1.5-bath home features a solid poured concrete unfinished basement that's ready to be transformed into approximately 700 additional square feet of living space. Complete with a detached one car garage and a large fenced backyard, this home offers plenty of room both inside and out. Conveniently located and full of opportunity, this is one you won't want to miss! Updated bathroom and all new carpet throughout!!
Contact an agent
Home facts
- Year built:1966
- Subdivision & Development:Leslie Johnson
- Listing ID #:246024
- Added:52 day(s) ago
- Updated:October 07, 2026 at 10:13 AM
Rooms and interior
- Bedrooms:4
- Total bathrooms:2
- Full bathrooms:1
- Half bathrooms:1
- Basement:Yes
- Basement Description:Concrete, Unfinished
- Living area:1,440 sq. ft.
Heating and cooling
- Central air:Yes
Structure and exterior
- Roof:Composition
- Year built:1966
- Building area:1,440 sq. ft.
- Architectural Style:Two Story
- Construction Materials:Frame, Vinyl Siding
- Levels:2 Story
Schools
- High school:Highland Park High School/USD 501
- Middle school:Chase Middle School/USD 501
- Elementary school:State Street Elementary School/USD 501
Finances and disclosures
- Price:$165,900
- Price per sq. ft.:$115.21
- Tax amount:$1,693
Features and amenities
- Laundry features:In Basement
Parking
- Parking description:Detached
- Garage:Yes
- Garage spaces:1
New listings near 285 NE Sumner St
- Coming Soon
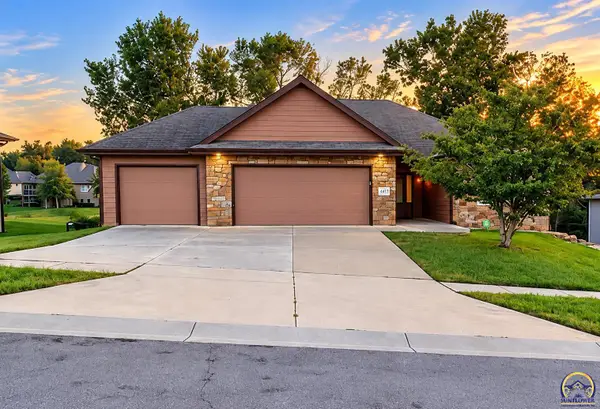 $410,000Coming Soon3 beds 2 baths1,811 sq. ft.
4413 SW Brandywine Ln, Topeka, KS 66610-1248
MLS# 246933Listed by: PRIME REALTY, LLC - Coming Soon
 $215,000Coming Soon4 beds 2 baths1,790 sq. ft.
2836 SE Massachusetts Ave, Topeka, KS 66605
MLS# 246578Listed by: KW ONE LEGACY PARTNERS, LLC 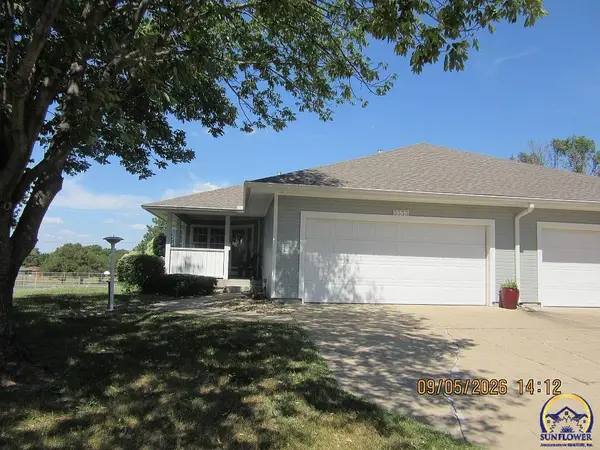 $245,000Pending3 beds 3 baths1,992 sq. ft.
3333 SW Chelsea Cir, Topeka, KS 66614
MLS# 246931Listed by: GENESIS, LLC, REALTORS- New
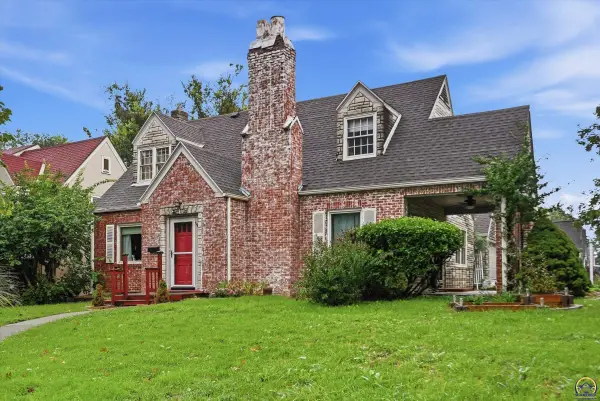 $150,000Active3 beds 3 baths2,310 sq. ft.
2800 SW Huntoon St, Topeka, KS 66604
MLS# 246930Listed by: KW ONE LEGACY PARTNERS, LLC - New
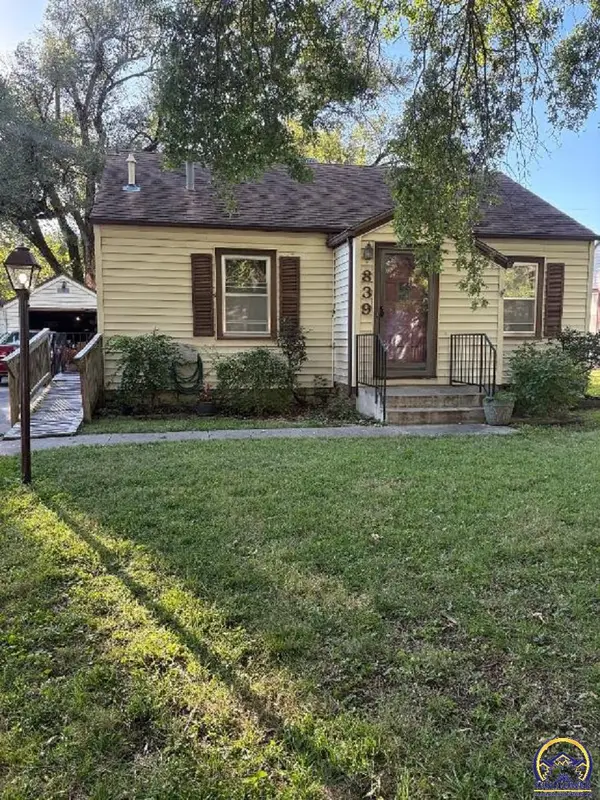 $99,900Active2 beds 1 baths752 sq. ft.
839 SW Webster Ave, Topeka, KS 66606
MLS# 246926Listed by: HAWKS R/E PROFESSIONALS - New
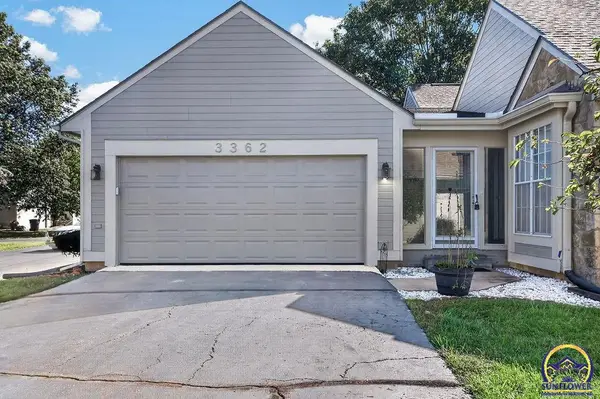 $254,900Active2 beds 2 baths1,140 sq. ft.
3362 SW Belle Ave, Topeka, KS 66614
MLS# 246928Listed by: GENESIS, LLC, REALTORS - New
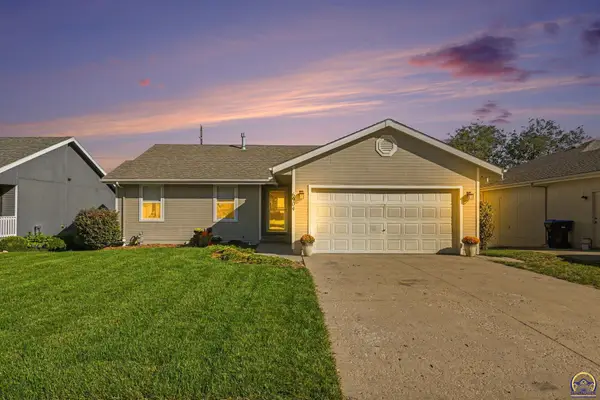 $310,000Active5 beds 3 baths2,325 sq. ft.
6904 SW 17th St, Topeka, KS 66615
MLS# 246929Listed by: LPT REALTY, LLC - New
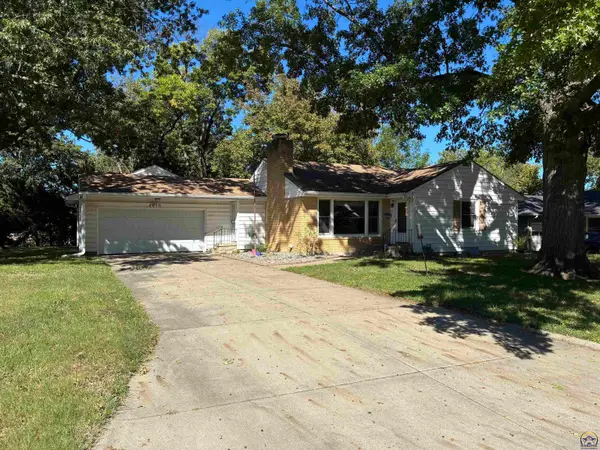 $218,000Active3 beds 2 baths2,380 sq. ft.
4850 SW 19th St, Topeka, KS 66604
MLS# 246922Listed by: COLDWELL BANKER AMERICAN HOME - New
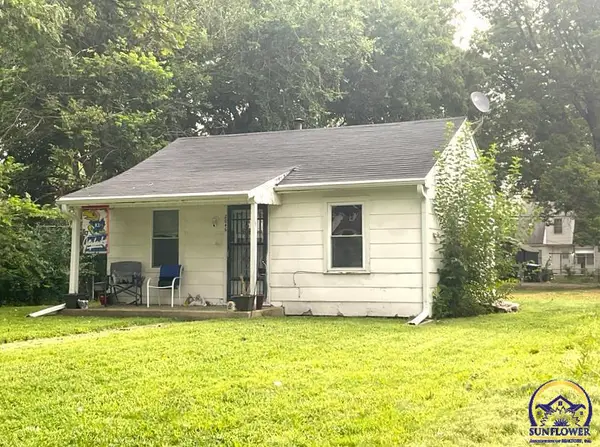 $67,000Active1 beds 1 baths480 sq. ft.
2046 SW Lincoln St, Topeka, KS 66604
MLS# 246912Listed by: GILLUM REALTY LLC - New
 $314,900Active4 beds 3 baths2,198 sq. ft.
3718 SW Nottingham Rd, Topeka, KS 66610
MLS# 246913Listed by: GENESIS, LLC, REALTORS


Protect your home and budget from life's surprises with an Assurant Home Warranty, backed by a partner that supports you through every step of homeownership. Explore Plans.
© 2023 - 2026 ERA Franchise Systems LLC. All rights reserved. ERA Franchise Systems LLC fully supports the principles of the Fair Housing Act and the Equal Opportunity Act. ERA, ERA Real Estate powered, and their respective logos are registered service marks of ERA Franchise Systems LLC. Each office is independently owned and operated.