
2911 SW Whitney Ave, Topeka, KS 66614
Local realty services provided by:ERA High Pointe Realty
2911 SW Whitney Ave,Topeka, KS 66614
$359,000
- 3 Beds
- 3 Baths
- 2,590 sq. ft.
- Single family
- Pending
Listed by: luke bigler, jennifer bigler
Office: prestige real estate
MLS#:244914
Source:KS_TAAR
Price summary
- Price:$359,000
- Price per sq. ft.:$138.61
About this home
PRICE REDUCED - Now being offered just above county appraisal. Welcome to 2911 SW Whitney Ave, a stunning custom-built home nestled in one of southwest Topeka’s most desirable neighborhoods within the highly sought-after Washburn Rural school district — and just a short walk to the brand-new Washburn Rural North Middle School! This turn-key, three-bedroom, three-full-bath residence offers the perfect blend of modern comfort and sophistication. Step inside to an open-concept design featuring beautiful hardwood floors and high-end finishes that flow throughout the spacious main level. The finished basement provides flexible additional living space — ideal for a rec room, home office, gym, or guest suite — perfect for entertaining or everyday family life. Enjoy the tranquility of a quiet neighborhood from your screened deck overlooking the large open space that backs the property, creating a private, serene outdoor retreat. An attached oversized two-car garage makes wintertime easy and provides excellent storage. Don’t miss your chance to make this extraordinary house your family’s home! Call today to schedule your private showing. Home being sold as is....
Contact an agent
Home facts
- Year built:2015
- Subdivision & Development:Greenwood
- Listing ID #:244914
- Added:67 day(s) ago
- Updated:August 13, 2026 at 10:13 AM
Rooms and interior
- Bedrooms:3
- Total bathrooms:3
- Full bathrooms:3
- Dining Description:Breakfast Bar, Living/Dining Combo
- Bathrooms Description:1st Floor Full Bath, Primary Bath
- Kitchen Description:Dishwasher, Disposal, Electric Range, Microwave, Oven, Refrigerator
- Bedroom Description:1st Floor Primary Bedroom
- Basement:Yes
- Basement Description:Concrete, Finished
- Living area:2,590 sq. ft.
Structure and exterior
- Roof:Architectural Style
- Year built:2015
- Building area:2,590 sq. ft.
- Lot Features:Corner Lot, Cul-De-Sac, Sidewalk
- Architectural Style:Ranch
Schools
- High school:Washburn Rural High School/USD 437
- Middle school:Washburn Rural Middle School/USD 437
- Elementary school:Auburn Elementary School/USD 437
Finances and disclosures
- Price:$359,000
- Price per sq. ft.:$138.61
- Tax amount:$6,973
Features and amenities
- Appliances:Dishwasher, Disposal, Oven, Refrigerator
- Laundry features:Main Level
Parking
- Parking description:Attached
- Garage:Yes
- Garage spaces:2
New listings near 2911 SW Whitney Ave
- New
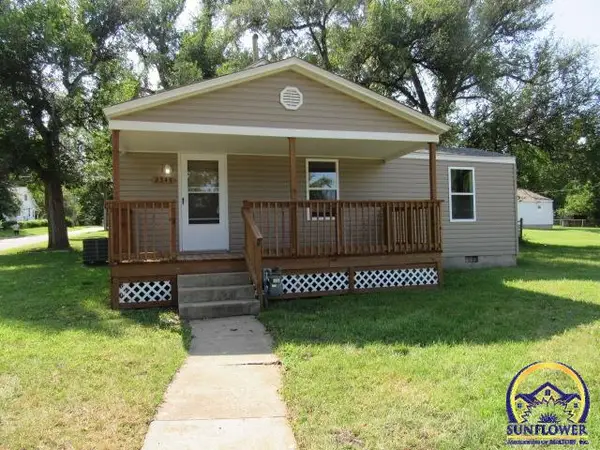 $99,950Active2 beds 1 baths612 sq. ft.
2543 SE Wisconsin Ave, Topeka, KS 66605
MLS# 246025Listed by: CAPITOL CITY REAL ESTATE - New
 $84,500Active1 beds 1 baths580 sq. ft.
733 NE Winfield Ave, Topeka, KS 66616
MLS# 246023Listed by: CAPITOL CITY REAL ESTATE - Open Sat, 11am to 12:30pmNew
 $229,000Active4 beds 2 baths1,556 sq. ft.
1934 SW Edgewater Ter, Topeka, KS 66604
MLS# 246021Listed by: GENESIS, LLC, REALTORS - New
 $925,000Active5 beds 5 baths4,752 sq. ft.
5721 NW Humphrey Rd, Topeka, KS 66618
MLS# 246019Listed by: BERKSHIRE HATHAWAY FIRST  $565,000Pending5 beds 3 baths2,782 sq. ft.
3304 SE 22nd St, Topeka, KS 66605
MLS# 246018Listed by: STONE & STORY RE GROUP, LLC- New
 $310,000Active4 beds 3 baths2,617 sq. ft.
1143 SW Red Oaks Pl, Topeka, KS 66615
MLS# 246016Listed by: KW ONE LEGACY PARTNERS, LLC  $599,900Pending4 beds 4 baths4,198 sq. ft.
5821 SW 38th St, Topeka, KS 66610
MLS# 246011Listed by: GENESIS, LLC, REALTORS- Open Sat, 1 to 2:30pmNew
 $195,000Active4 beds 2 baths1,580 sq. ft.
4008 SW 28th St, Topeka, KS 66614
MLS# 246012Listed by: COUNTRYWIDE REALTY, INC.  $314,900Active4 beds 3 baths2,426 sq. ft.
919 SW Woodbridge Pl, Topeka, KS 66606
MLS# 245782Listed by: BETTER HOMES AND GARDENS REAL- New
 $285,000Active4 beds 2 baths1,724 sq. ft.
7218 SW 24th Ter, Topeka, KS 66614
MLS# 246003Listed by: BETTER HOMES AND GARDENS REAL


Protect your home and budget from life's surprises with an Assurant Home Warranty, backed by a partner that supports you through every step of homeownership. Explore Plans.
© 2023 - 2026 ERA Franchise Systems LLC. All rights reserved. ERA Franchise Systems LLC fully supports the principles of the Fair Housing Act and the Equal Opportunity Act. ERA, ERA Real Estate powered, and their respective logos are registered service marks of ERA Franchise Systems LLC. Each office is independently owned and operated.