
919 SW Woodbridge Pl, Topeka, KS 66606
Local realty services provided by:ERA High Pointe Realty
919 SW Woodbridge Pl,Topeka, KS 66606
$314,900
- 4 Beds
- 3 Baths
- 2,426 sq. ft.
- Single family
- Active
Listed by: mike botkin
Office: better homes and gardens real
MLS#:245782
Source:KS_TAAR
Price summary
- Price:$314,900
- Price per sq. ft.:$129.8
About this home
Coming Soon! 4 bedrooms and 3 baths in Washburn Rural School district. Well maintained and in move in ready condition. Hardwood floors, Custom Woods kitchen cabinets, primary bath with walk in tiled shower, and jetted tub. Finished basement with daylight windows, 2 bedrooms, and a full bath. Deck off the kitchen with custom built pergola. Special Taxes of $602.15 end in 2026! Seller reserves the right to change the showing start date and may accept a site-unseen offer.
Contact an agent
Home facts
- Year built:2006
- Subdivision & Development:Woodbridge Place #11
- Listing ID #:245782
- Added:1 day(s) ago
- Updated:August 14, 2026 at 02:29 AM
Rooms and interior
- Bedrooms:4
- Total bathrooms:3
- Full bathrooms:3
- Dining Description:Kitchen/Dining Combo
- Bathrooms Description:1st Floor Full Bath, Primary Bath
- Kitchen Description:Auto Garage Opener(s), Dishwasher, Disposal, Electric Range, Microwave, Range Hood
- Bedroom Description:1st Floor Primary Bedroom
- Basement:Yes
- Basement Description:Concrete, Full, Partially Finished
- Living area:2,426 sq. ft.
Heating and cooling
- Central air:Yes
Structure and exterior
- Roof:Composition
- Year built:2006
- Building area:2,426 sq. ft.
- Architectural Style:Ranch
Schools
- High school:Washburn Rural High School/USD 437
- Middle school:Washburn Rural North Middle School/USD 437
- Elementary school:Wanamaker Elementary School/USD 437
Finances and disclosures
- Price:$314,900
- Price per sq. ft.:$129.8
- Tax amount:$5,894
Features and amenities
- Appliances:Dishwasher, Disposal
- Laundry features:Main Level, Separate Room
- Amenities:8' Ceiling, Cable TV Available, Coffered Ceiling(s)
Parking
- Parking description:Attached
- Garage:Yes
- Garage spaces:2
New listings near 919 SW Woodbridge Pl
- Open Sat, 12 to 2pmNew
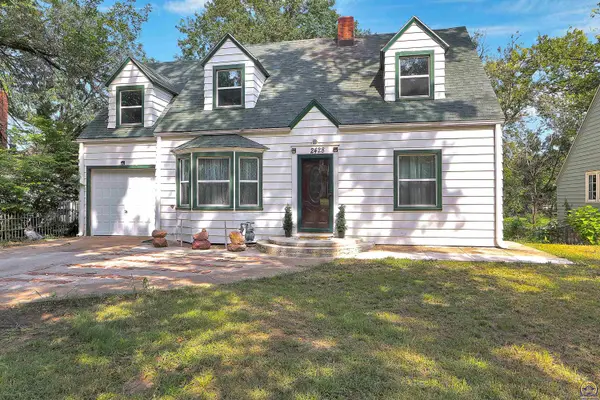 $149,000Active3 beds 1 baths1,552 sq. ft.
2428 SE Kentucky Ave, Topeka, KS 66605
MLS# 246041Listed by: LPT REALTY, LLC - New
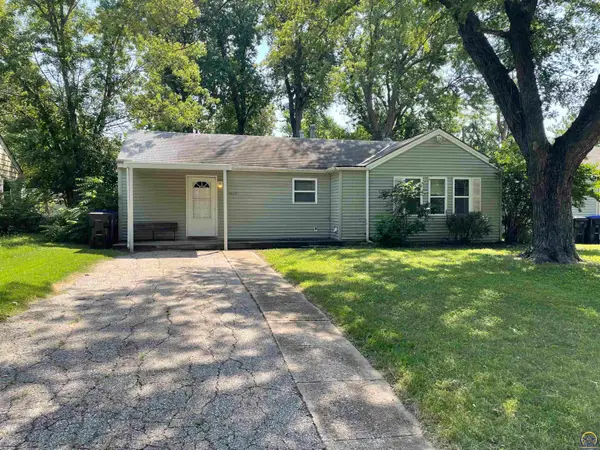 $99,900Active2 beds 1 baths1,008 sq. ft.
2424 SW Mission Ave, Topeka, KS 66610
MLS# 246035Listed by: GENESIS, LLC, REALTORS - New
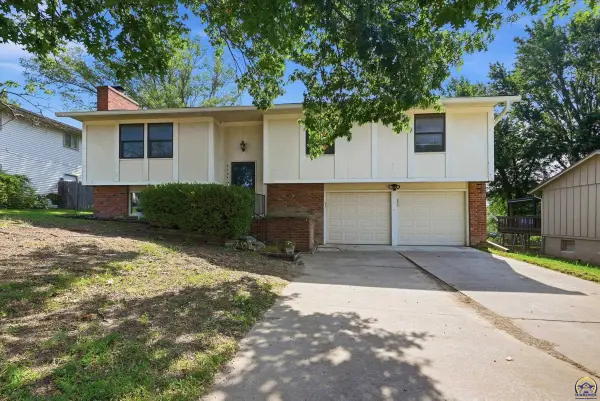 $249,950Active3 beds 3 baths1,864 sq. ft.
2724 SW Tutbury Town Rd, Topeka, KS 66614
MLS# 246038Listed by: COLDWELL BANKER AMERICAN HOME - New
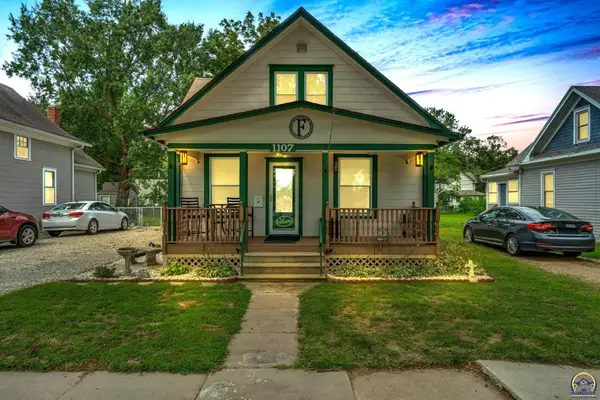 $144,900Active3 beds 1 baths1,126 sq. ft.
1107 NE Michigan Ave, Topeka, KS 66616
MLS# 246039Listed by: KW ONE LEGACY PARTNERS, LLC - New
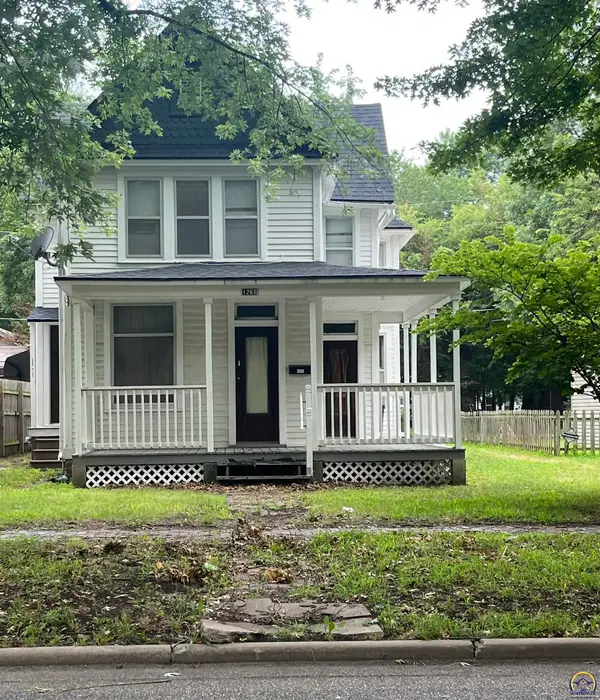 $109,900Active3 beds 2 baths1,602 sq. ft.
1269 SW Lane St, Topeka, KS 66604
MLS# 246040Listed by: KW ONE LEGACY PARTNERS, LLC - New
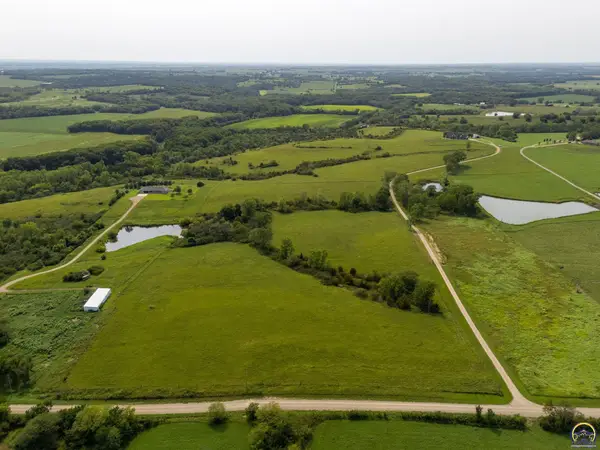 $385,000Active47.3 Acres
56XX NW Humphrey Rd, Topeka, KS 66618
MLS# 246031Listed by: BERKSHIRE HATHAWAY FIRST - New
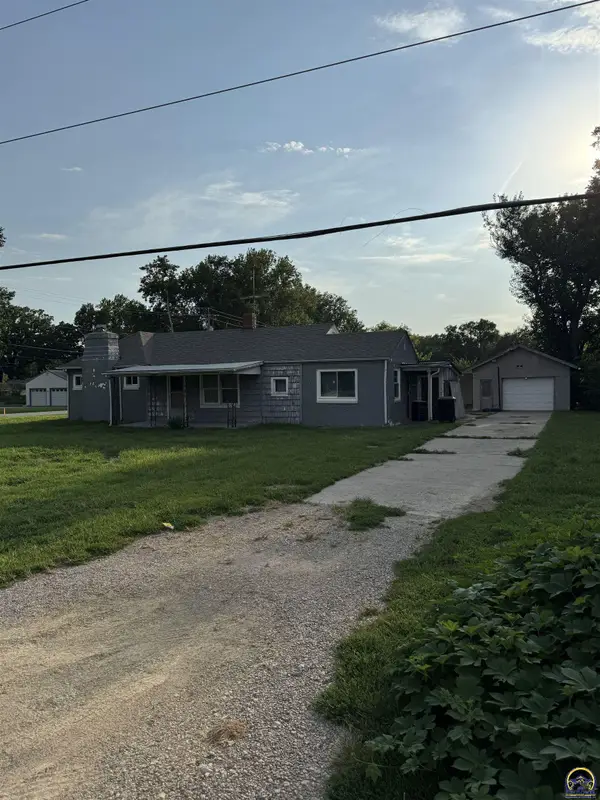 $109,875Active3 beds 1 baths1,188 sq. ft.
2201 NW Clay St, Topeka, KS 66608
MLS# 246033Listed by: KW ONE LEGACY PARTNERS, LLC  $75,000Pending1 beds 1 baths660 sq. ft.
1724 SW Green Acres Ave, Topeka, KS 66604
MLS# 246028Listed by: GENESIS, LLC, REALTORS- New
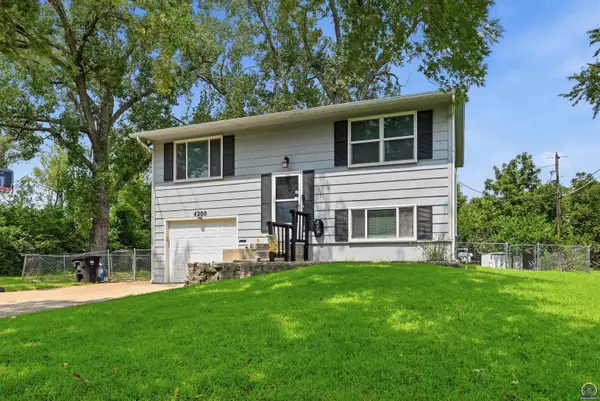 $219,000Active3 beds 2 baths1,044 sq. ft.
4200 SW 33rd Ter, Topeka, KS 66614
MLS# 246027Listed by: PRIME REALTY, LLC - New
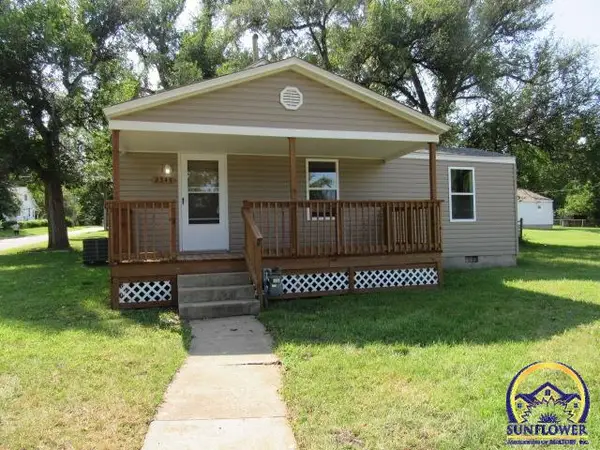 $99,950Active2 beds 1 baths612 sq. ft.
2543 SE Wisconsin Ave, Topeka, KS 66605
MLS# 246025Listed by: CAPITOL CITY REAL ESTATE


Protect your home and budget from life's surprises with an Assurant Home Warranty, backed by a partner that supports you through every step of homeownership. Explore Plans.
© 2023 - 2026 ERA Franchise Systems LLC. All rights reserved. ERA Franchise Systems LLC fully supports the principles of the Fair Housing Act and the Equal Opportunity Act. ERA, ERA Real Estate powered, and their respective logos are registered service marks of ERA Franchise Systems LLC. Each office is independently owned and operated.