
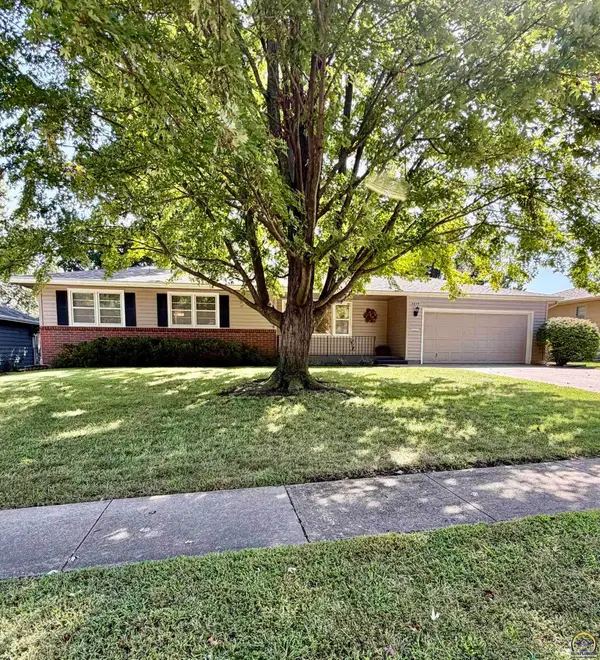
2929 SW Lagito Dr, Topeka, KS 66614
Local realty services provided by:ERA High Pointe Realty
2929 SW Lagito Dr,Topeka, KS 66614
$599,000
- 6 Beds
- 4 Baths
- 4,032 sq. ft.
- Single family
- Active
Listed by: patrick habiger, jacob yohn
Office: kw one legacy partners, llc.
MLS#:246568
Source:KS_TAAR
Price summary
- Price:$599,000
- Price per sq. ft.:$148.56
About this home
Hacienda on the Little Prairie 2929 SW Lagito Dr | $614,000 This stunning home greets you with old world charm the moment you walk through the door. Extensive beamed, wood ceilings and two large limestone fireplaces set the tone throughout, giving the home a warm, timeless character that's hard to find in newer construction. The recently updated kitchen looks like it came straight from a Hallmark movie, offering both style and function for everyday living or entertaining guests. With 6 bedrooms and 4 bathrooms across 4,032 square feet, there's room for everyone to spread out. Two separate laundry areas add convenience for larger households, and a semi-converted man cave in the garage offers a private retreat or hobby space. The layout provides plenty of privacy throughout, making this home a great fit for extended or multigenerational families, while its old world charm and craftsmanship will also appeal to anyone drawn to character-rich homes. Many functional updates have been completed over the past three years, giving buyers added peace of mind. Come experience the charm of the Hacienda on the Little Prairie for yourself. Sight unseen offers may be accepted by the Seller. The Showing Begin Date is subject to change....
Contact an agent
Home facts
- Year built:1972
- Subdivision & Development:Hudson Hollow
- Listing ID #:246568
- Added:1 day(s) ago
- Updated:September 17, 2026 at 11:25 PM
Rooms and interior
- Bedrooms:6
- Total bathrooms:4
- Full bathrooms:4
- Dining Description:Formal
- Bathrooms Description:1st Floor Full Bath, Primary Bath
- Kitchen Description:Auto Garage Opener(s), Dishwasher, Gas Cooktop, Gas Range, Refrigerator
- Basement:Yes
- Basement Description:Block, Crawl Space
- Living area:4,032 sq. ft.
Heating and cooling
- Cooling:More Than One
- Central air:Yes
Structure and exterior
- Roof:Composition
- Year built:1972
- Building area:4,032 sq. ft.
- Exterior Features:Glassed Porch
Schools
- High school:Washburn Rural High School/USD 437
- Middle school:Washburn Rural North Middle School/USD 437
- Elementary school:Indian Hills Elementary School/USD 437
Utilities
- Sewer:Septic Tank
Finances and disclosures
- Price:$599,000
- Price per sq. ft.:$148.56
- Tax amount:$7,324
Features and amenities
- Appliances:Dishwasher, Refrigerator
- Laundry features:Main Level, Separate Room
- Amenities:Sheetrock
Parking
- Parking description:Attached, Detached, Extra Parking
- Garage:Yes
- Garage spaces:4
New listings near 2929 SW Lagito Dr
- New
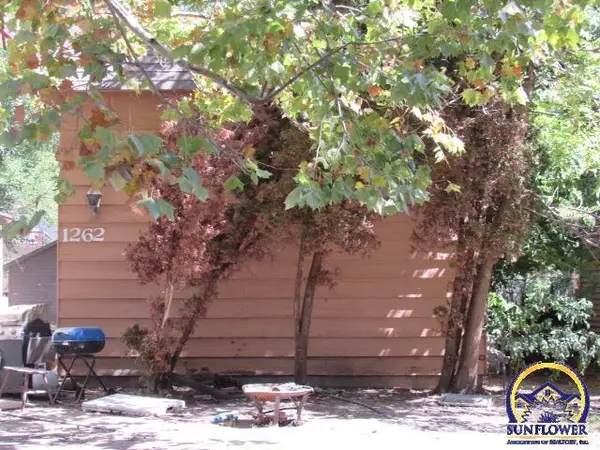 $199,950Active-- beds -- baths
1262 SW Polk St, Topeka, KS 66612
MLS# 246629Listed by: CAPITOL CITY REAL ESTATE - New
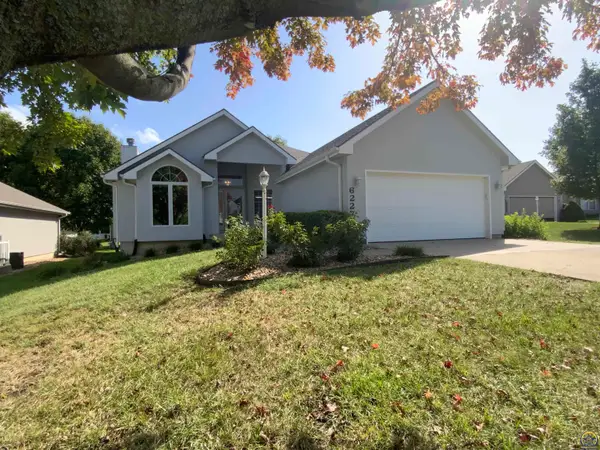 $359,777Active3 beds 3 baths2,515 sq. ft.
6227 SW 40th Ct, Topeka, KS 66610
MLS# 246628Listed by: BERKSHIRE HATHAWAY FIRST - New
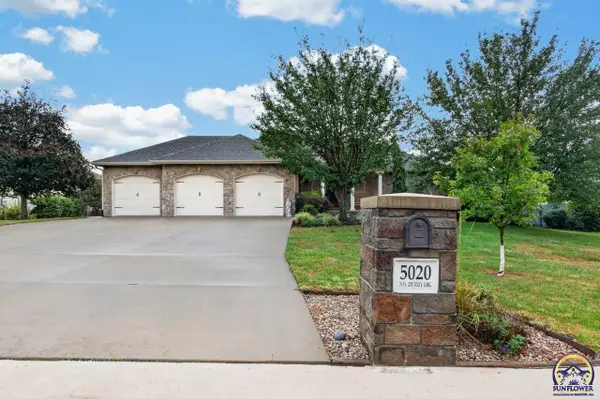 $560,000Active4 beds 4 baths3,636 sq. ft.
5020 NW Derby Dr, Topeka, KS 66618
MLS# 246620Listed by: KW ONE LEGACY PARTNERS, LLC - New
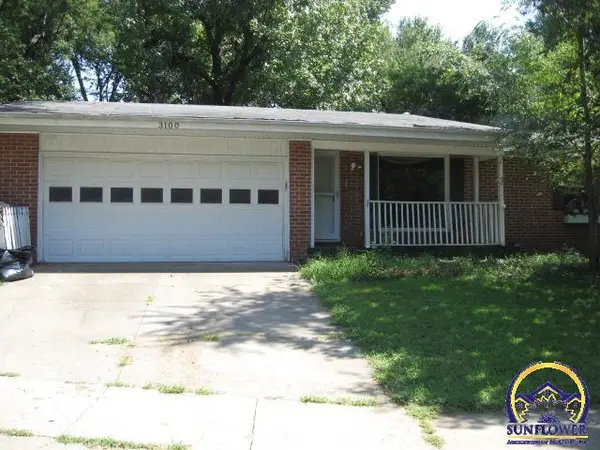 $184,900Active3 beds 3 baths2,452 sq. ft.
3100 SW Meadow Ln, Topeka, KS 66614
MLS# 246622Listed by: COUNTRYWIDE REALTY, INC. - Open Sun, 1:30 to 3pmNew
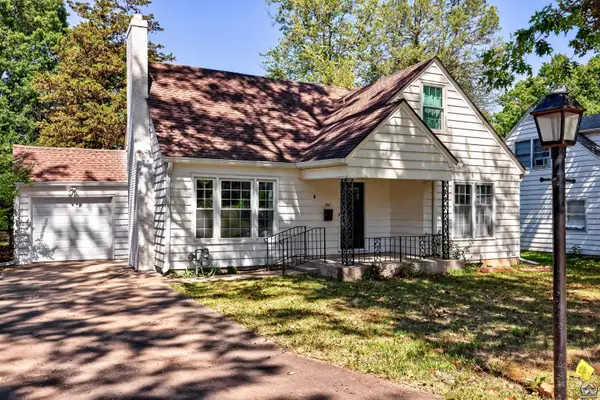 $209,000Active4 beds 2 baths1,541 sq. ft.
510 SW Merriam Ct, Topeka, KS 66611
MLS# 246626Listed by: STONE & STORY RE GROUP, LLC - New
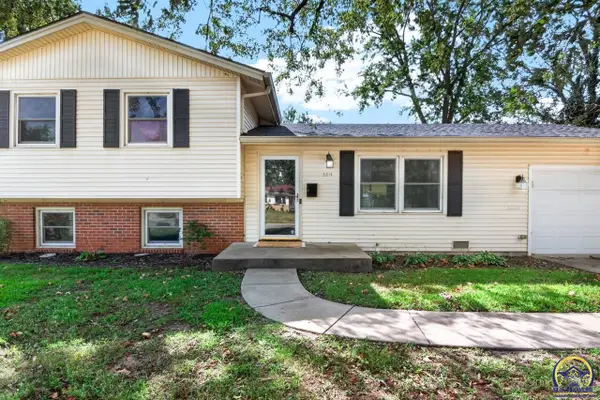 $245,000Active3 beds 3 baths1,659 sq. ft.
5317 SW 24th St, Topeka, KS 66614
MLS# 246615Listed by: BETTER HOMES AND GARDENS REAL - New
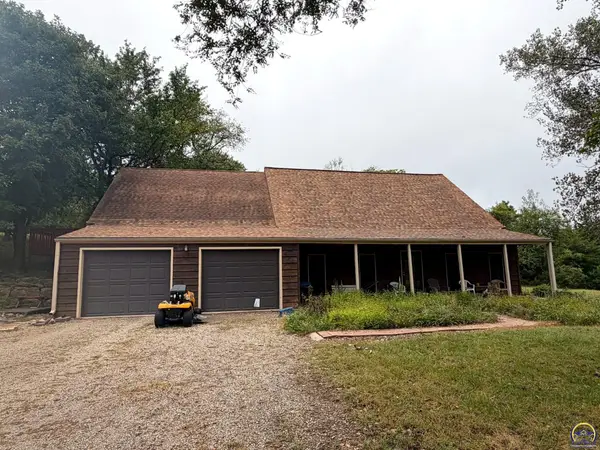 $349,000Active3 beds 2 baths1,447 sq. ft.
6121 NW Green Hills Rd, Topeka, KS 66618
MLS# 246612Listed by: COUNTRYWIDE REALTY, INC. - New
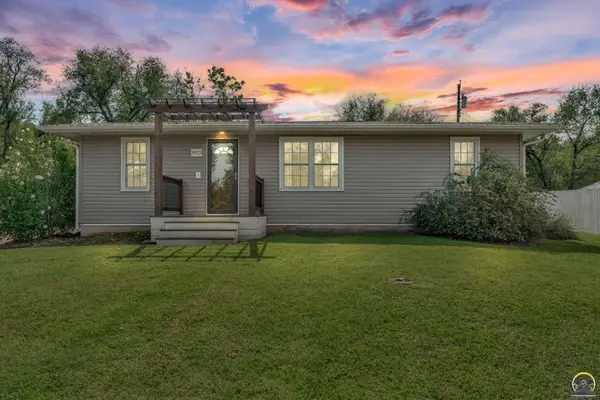 $180,000Active3 beds 3 baths1,368 sq. ft.
3923 SE 2nd St, Topeka, KS 66607
MLS# 246613Listed by: BERKSHIRE HATHAWAY FIRST - Open Sat, 1 to 3pmNew
 $219,900Active3 beds 3 baths1,192 sq. ft.
5609 SW 24th St, Topeka, KS 66614
MLS# 246614Listed by: EXP REALTY LLC


Protect your home and budget from life's surprises with an Assurant Home Warranty, backed by a partner that supports you through every step of homeownership. Explore Plans.
© 2023 - 2026 ERA Franchise Systems LLC. All rights reserved. ERA Franchise Systems LLC fully supports the principles of the Fair Housing Act and the Equal Opportunity Act. ERA, ERA Real Estate powered, and their respective logos are registered service marks of ERA Franchise Systems LLC. Each office is independently owned and operated.