
3114 SW Arnold Ave, Topeka, KS 66614
Local realty services provided by:ERA High Pointe Realty
3114 SW Arnold Ave,Topeka, KS 66614
$214,000
- 4 Beds
- 2 Baths
- 2,144 sq. ft.
- Single family
- Pending
Listed by: erica garcia babb, luke thompson
Office: coldwell banker american home
MLS#:245867
Source:KS_TAAR
Price summary
- Price:$214,000
- Price per sq. ft.:$99.81
About this home
There is something wonderfully easy about this move-in ready home at 3114 SW Arnold Ave. With generous indoor and outdoor spaces and several important updates, this is a home designed for comfortable living and gathering with the people you love. Inside, the layout keeps everyone connected while still giving each space its own purpose. The oversized living room and oversized dining room provide plenty of space for dinner parties, holidays, game nights, or simply stretching out and enjoying time together. The kitchen offers an abundance of counter space and a breakfast bar, making meal preparation, casual breakfasts, and entertaining feel effortless. All appliances are included, making the move-in process that much easier. The home also offers several valuable updates, including newer siding, a newer roof, gutters with gutter guards, and a newer water heater. Many of the windows have also been replaced. The garage door opener has a newer motor, adding to the home’s thoughtful maintenance and overall peace of mind. Outside, the large backyard offers plenty of room to garden, play, or let the dogs run. Established landscaping adds to the sense of privacy and makes the outdoor spaces feel like an extension of the home. Start the morning with coffee on the back porch as the sun comes up, then settle into the spacious front porch in the evening and enjoy the sunset with nothing but green space across the street! The basement adds even more flexibility, with a full bathroom and a non-conforming bedroom that could work beautifully as a guest space, home office, hobby room, or additional recreational space. And when a Kansas storm blows in, you can have peace of mind knowing the home features a backup generator connected to both basement sump pumps, helping keep them operating even during a power outage. With oversized living and dining rooms, a spacious kitchen, inviting porches, a large yard, a flexible basement, and numerous updates, this home offers plenty of room to settle in, gather often, and make memories for years to come. Call your agent today! Photos with furniture have been virtually staged....
Contact an agent
Home facts
- Year built:1961
- Subdivision & Development:Prairie Vista
- Listing ID #:245867
- Added:46 day(s) ago
- Updated:September 17, 2026 at 08:49 AM
Rooms and interior
- Bedrooms:4
- Total bathrooms:2
- Full bathrooms:2
- Dining Description:Breakfast Bar, Great Room, Kitchen/Family Combo, Living/Dining Combo
- Bathrooms Description:1st Floor Full Bath
- Kitchen Description:Dishwasher, Disposal, Electric Range, Refrigerator
- Bedroom Description:1st Floor Primary Bedroom
- Basement:Yes
- Basement Description:Concrete, Finished
- Living area:2,144 sq. ft.
Heating and cooling
- Central air:Yes
Structure and exterior
- Roof:Architectural Style
- Year built:1961
- Building area:2,144 sq. ft.
- Lot Features:Sidewalk
- Architectural Style:Ranch
- Construction Materials:Vinyl Siding
- Exterior Features:Thermal Pane Windows
Schools
- High school:Topeka West High School/USD 501
- Middle school:Jardine Middle School/USD 501
- Elementary school:Jardine Elementary School/USD 501
Finances and disclosures
- Price:$214,000
- Price per sq. ft.:$99.81
- Tax amount:$3,184
Features and amenities
- Appliances:Dishwasher, Disposal, Refrigerator
- Laundry features:In Basement, Separate Room
- Amenities:8' Ceiling
Parking
- Parking description:Attached
- Garage:Yes
- Garage spaces:1
New listings near 3114 SW Arnold Ave
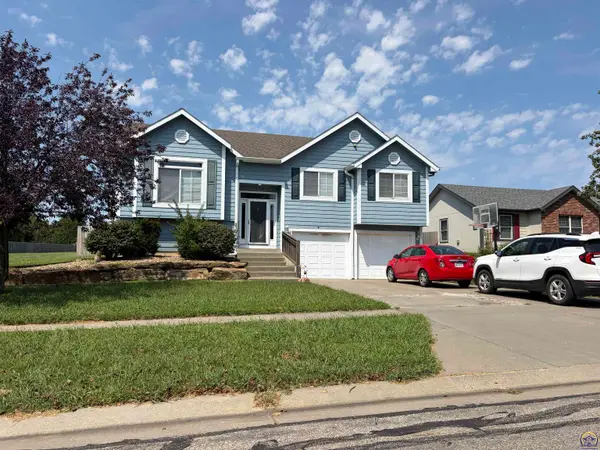 $295,000Active4 beds 3 baths2,154 sq. ft.
1504 SE 43rd St, Topeka, KS 66609
MLS# 246170Listed by: REAL BROKER, LLC- New
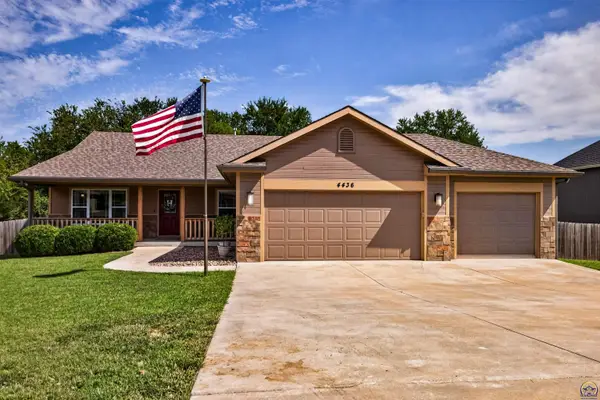 $450,000Active4 beds 3 baths2,338 sq. ft.
4436 SE Stone Creek Rd, Topeka, KS 66609
MLS# 246609Listed by: STONE & STORY RE GROUP, LLC - New
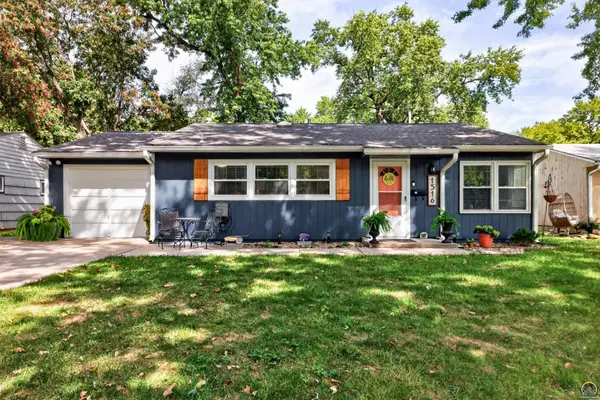 $159,900Active3 beds 2 baths1,036 sq. ft.
1516 SW Shunga Dr, Topeka, KS 66111
MLS# 246610Listed by: STONE & STORY RE GROUP, LLC - New
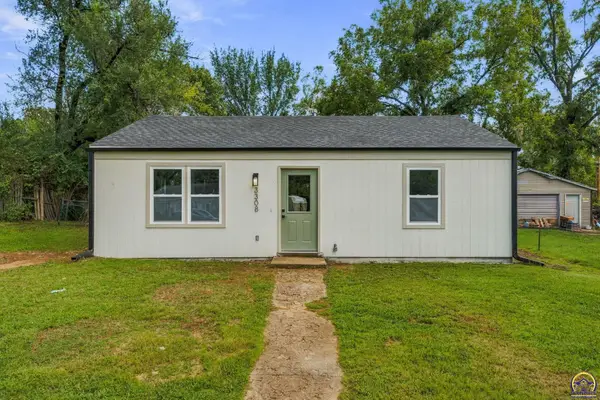 $120,250Active2 beds 1 baths792 sq. ft.
3308 SE Girard St, Topeka, KS 66605
MLS# 246605Listed by: KW ONE LEGACY PARTNERS, LLC - New
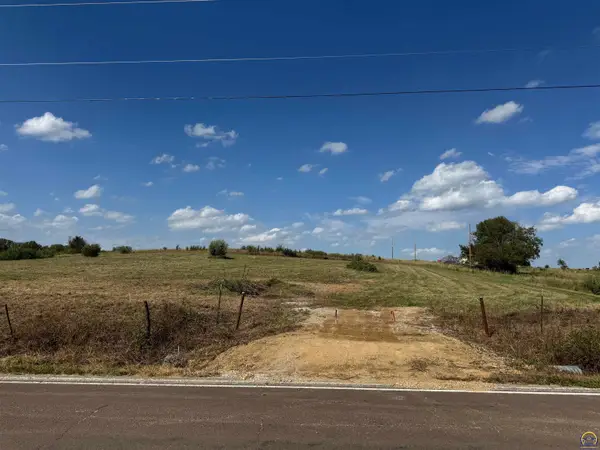 $120,000Active8 Acres
8 Acres M/L NE 82nd St, Topeka, KS 66617
MLS# 246606Listed by: STEPHENS REAL ESTATE INC. - Open Sat, 11am to 1pmNew
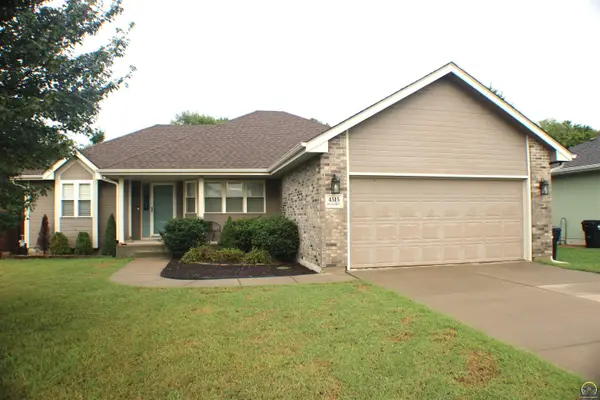 $375,900Active4 beds 3 baths2,603 sq. ft.
4515 SW Alexander Ct, Topeka, KS 66610
MLS# 246598Listed by: GILLUM REALTY LLC - Open Sun, 1 to 3pmNew
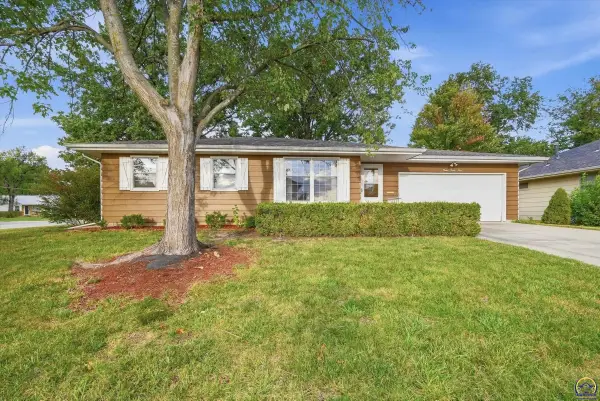 $229,900Active4 beds 2 baths1,870 sq. ft.
1245 SW Belle Ter, Topeka, KS 66604
MLS# 246599Listed by: REECENICHOLS TOPEKA ELITE - New
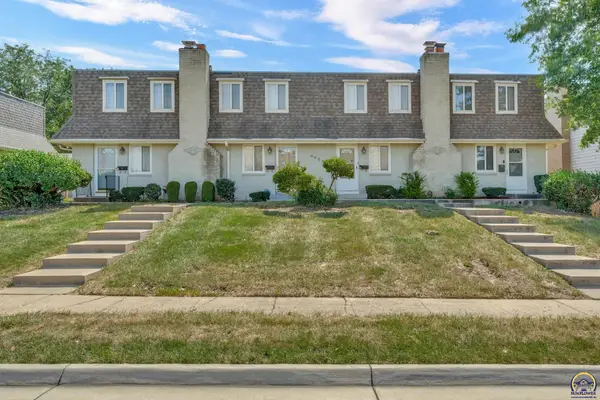 $133,900Active2 beds 2 baths1,275 sq. ft.
5623 SW 22nd Pk #Unit D, Topeka, KS 66614
MLS# 246591Listed by: BERKSHIRE HATHAWAY FIRST - New
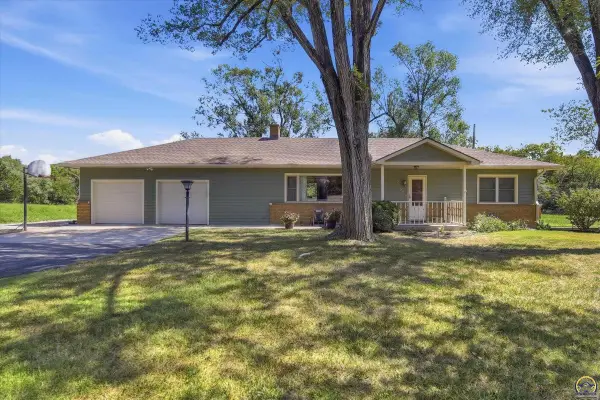 $379,900Active4 beds 3 baths2,792 sq. ft.
4130 NW Green Hills Rd, Topeka, KS 66618
MLS# 246592Listed by: GENESIS, LLC, REALTORS - New
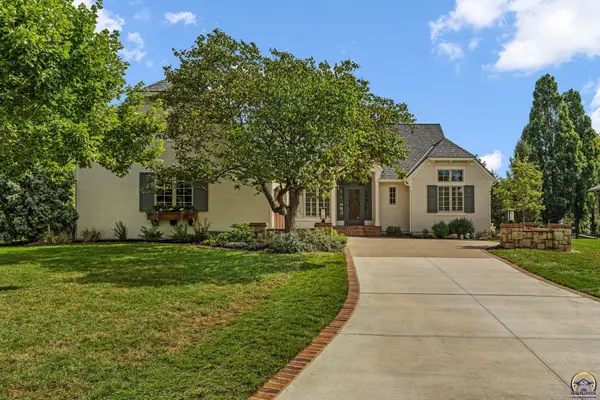 $559,900Active3 beds 5 baths3,523 sq. ft.
1020 SW Dartmoor Ln, Topeka, KS 66604
MLS# 246594Listed by: BERKSHIRE HATHAWAY FIRST


Protect your home and budget from life's surprises with an Assurant Home Warranty, backed by a partner that supports you through every step of homeownership. Explore Plans.
© 2023 - 2026 ERA Franchise Systems LLC. All rights reserved. ERA Franchise Systems LLC fully supports the principles of the Fair Housing Act and the Equal Opportunity Act. ERA, ERA Real Estate powered, and their respective logos are registered service marks of ERA Franchise Systems LLC. Each office is independently owned and operated.