
3115 SW 11th St, Topeka, KS 66604
Local realty services provided by:ERA High Pointe Realty
3115 SW 11th St,Topeka, KS 66604
$180,000
- 4 Beds
- 2 Baths
- 1,662 sq. ft.
- Single family
- Pending
Listed by: katie salts
Office: better homes and gardens real
MLS#:245578
Source:KS_TAAR
Price summary
- Price:$180,000
- Price per sq. ft.:$108.3
About this home
Welcome to 3115 SW 11th St in Topeka, a charming 4-bedroom, 1.5-bath home filled with character and versatile living spaces. The inviting stone exterior leads to a bright interior featuring beautiful hardwood floors, graceful arched openings, and a cozy brick fireplace. The dining room walks out to the enclosed sunroom/patio, creating an easy flow for relaxing or enjoying the outdoors. The primary bedroom features a private outdoor balcony, offering another peaceful retreat. The garage has an attached gardening shed ready for every plant lover's tools, pots, and projects. Located in the Topeka West School District, this distinctive home offers plenty of space and potential for comfortable everyday living and entertaining.
Contact an agent
Home facts
- Year built:1943
- Subdivision & Development:Smalleys
- Listing ID #:245578
- Added:100 day(s) ago
- Updated:October 24, 2026 at 10:13 AM
Rooms and interior
- Bedrooms:4
- Total bathrooms:2
- Full bathrooms:1
- Half bathrooms:1
- Dining Description:Formal
- Basement:Yes
- Basement Description:Full, Stone/Rock
- Living area:1,662 sq. ft.
Heating and cooling
- Central air:Yes
Structure and exterior
- Year built:1943
- Building area:1,662 sq. ft.
- Construction Materials:Frame, Stone
Schools
- High school:Topeka West High School/USD 501
- Middle school:Landon Middle School/USD 501
- Elementary school:Whitson Elementary School/USD 501
Finances and disclosures
- Price:$180,000
- Price per sq. ft.:$108.3
- Tax amount:$2,545
Features and amenities
- Laundry features:In Basement
Parking
- Parking description:Attached
- Garage:Yes
- Garage spaces:1
New listings near 3115 SW 11th St
- Coming SoonOpen Sun, 2 to 3pm
 $189,900Coming Soon4 beds 2 baths1,508 sq. ft.
3916 SW 28th St, Topeka, KS 66614
MLS# 247169Listed by: BERKSHIRE HATHAWAY FIRST - Coming Soon
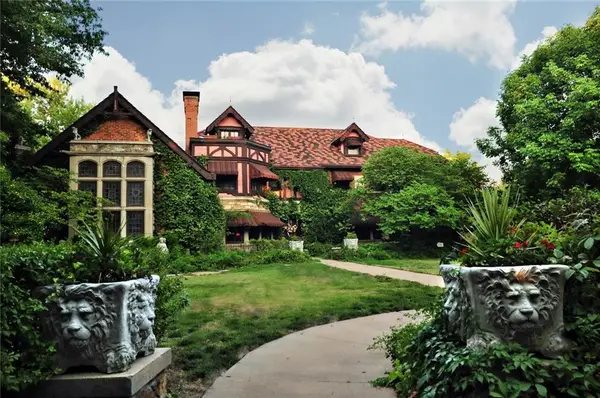 $1,995,000Coming Soon7 beds 8 baths8,646 sq. ft.
1272 SW Fillmore Street, Topeka, KS 66604
MLS# 2646902Listed by: SAGE SOTHEBY'S INTERNATIONAL REALTY - Coming Soon
 $215,000Coming Soon4 beds 2 baths1,790 sq. ft.
2836 SE Massachusetts Ave, Topeka, KS 66605
MLS# 246578Listed by: KW ONE LEGACY PARTNERS, LLC - Open Sun, 12 to 1:30pmNew
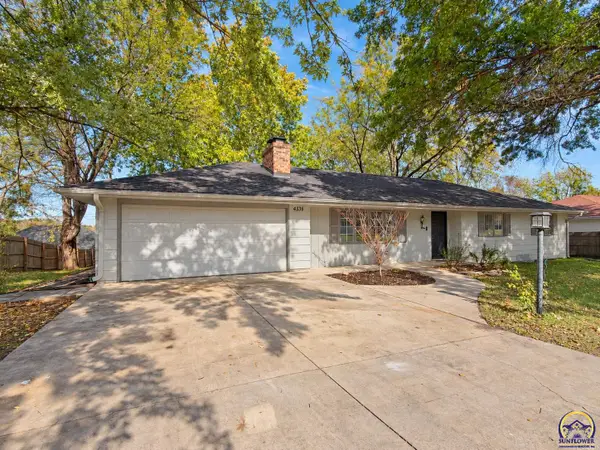 $375,000Active4 beds 3 baths3,182 sq. ft.
4336 SE 25th St, Topeka, KS 66605
MLS# 247192Listed by: NEXTHOME PROFESSIONALS - New
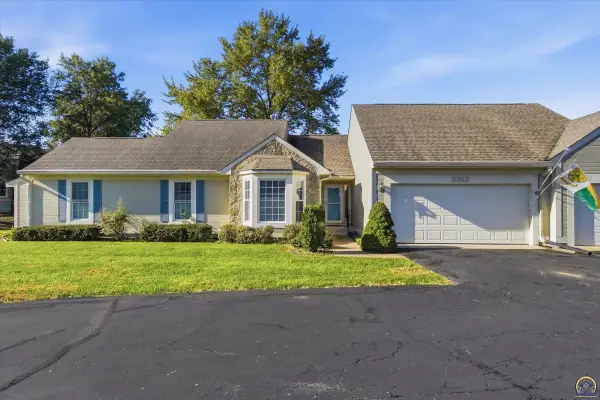 $279,000Active3 beds 3 baths2,309 sq. ft.
3312 SW Belle Ave, Topeka, KS 66614
MLS# 247183Listed by: COLDWELL BANKER AMERICAN HOME - New
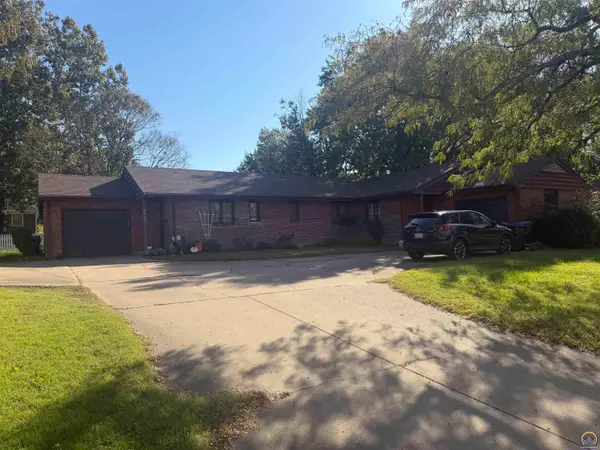 $229,900Active-- beds -- baths
2232 SW Fairlawn Ave, Topeka, KS 66614
MLS# 247185Listed by: GENESIS, LLC, REALTORS - New
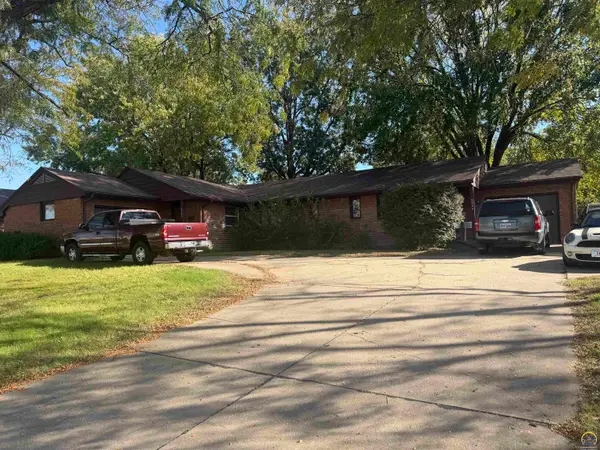 $229,900Active-- beds -- baths
2242 SW Fairlawn Ave, Topeka, KS 66614
MLS# 247186Listed by: GENESIS, LLC, REALTORS - New
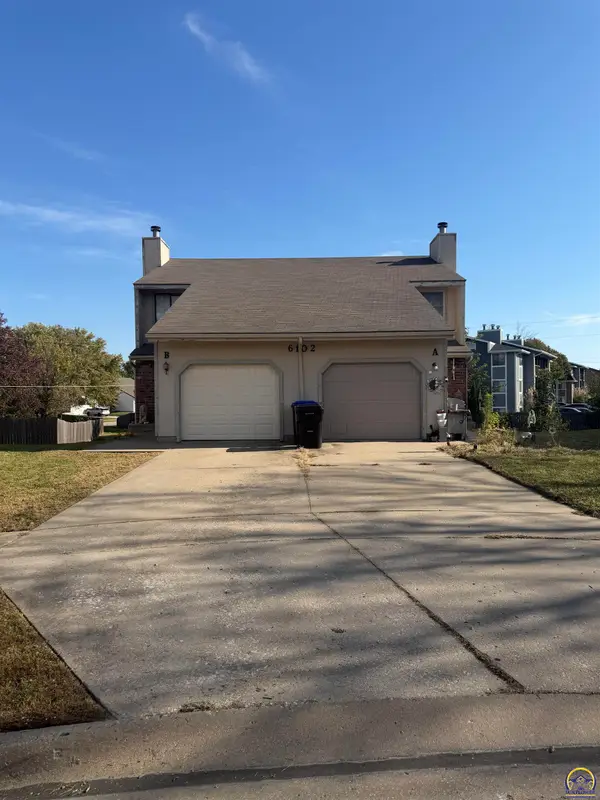 $245,000Active-- beds -- baths
6102 SW 26th St, Topeka, KS 66614
MLS# 247187Listed by: GENESIS, LLC, REALTORS - New
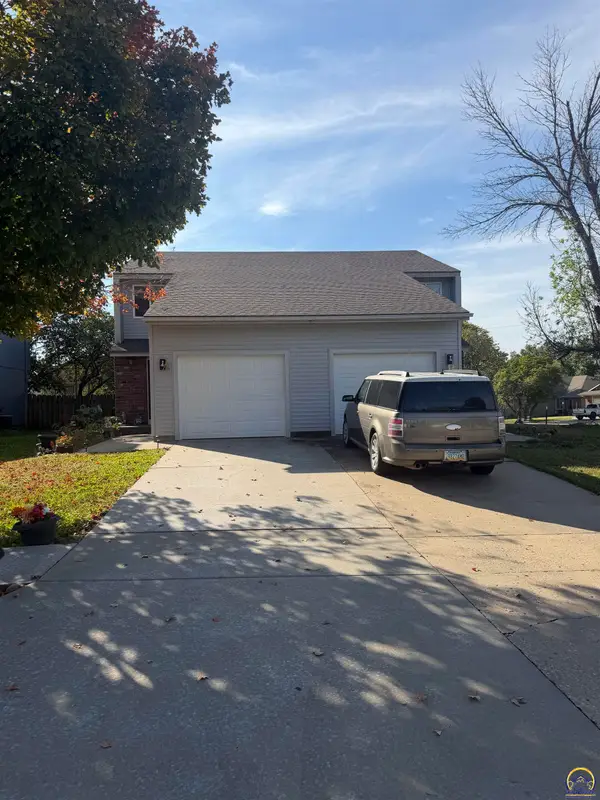 $255,000Active-- beds -- baths
6203 SW 26th St, Topeka, KS 66614
MLS# 247188Listed by: GENESIS, LLC, REALTORS - New
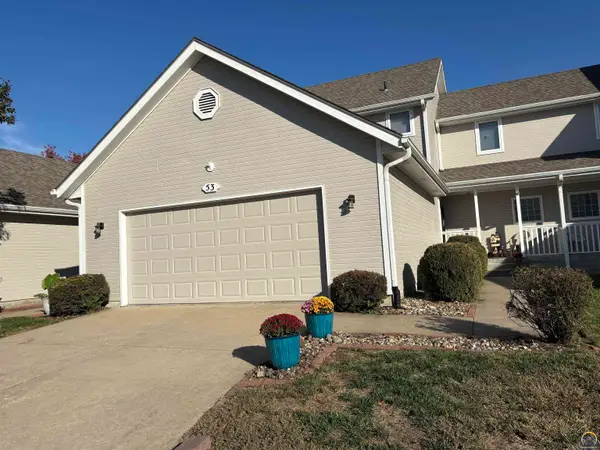 $272,500Active4 beds 4 baths2,758 sq. ft.
3101 SW Wanamaker Dr #53, Topeka, KS 66614
MLS# 247190Listed by: BERKSHIRE HATHAWAY FIRST


Protect your home and budget from life's surprises with an Assurant Home Warranty, backed by a partner that supports you through every step of homeownership. Explore Plans.
© 2023 - 2026 ERA Franchise Systems LLC. All rights reserved. ERA Franchise Systems LLC fully supports the principles of the Fair Housing Act and the Equal Opportunity Act. ERA, ERA Real Estate powered, and their respective logos are registered service marks of ERA Franchise Systems LLC. Each office is independently owned and operated.