
3131 SW Belle Ave, Topeka, KS 66614
Local realty services provided by:ERA High Pointe Realty
3131 SW Belle Ave,Topeka, KS 66614
$325,000
- 3 Beds
- 3 Baths
- 2,425 sq. ft.
- Single family
- Active
Upcoming open houses
- Sat, Oct 2410:00 am - 12:00 pm
Listed by: luke thompson
Office: coldwell banker american home
MLS#:247096
Source:KS_TAAR
Price summary
- Price:$325,000
- Price per sq. ft.:$134.02
About this home
Morning coffee in the sunroom, evenings by the fireplace, and room to host the next big game—there’s a lot to love about life here! Newly remodeled and move-in ready, this ranch on a quiet street gives you the main-floor space you’ve been looking for. Unpack, settle in, and start enjoying it! The four-season sunroom might just become your favorite room in the house. With windows on three sides and heating and cooling for year-round comfort, it’s an inviting spot to read, visit, or watch the seasons change. Just off the living room, it gives everyone room to spread out while staying connected. Enjoy dinner with friends in the spacious dining area, then settle in for conversation around the living room’s brick fireplace. This year’s updates include fresh paint, refinished hardwood floors, new carpet and flooring, updated light fixtures, remodeled bathrooms, and new kitchen countertops with a subway tile backsplash. Three bedrooms on the main floor keep everyday living convenient, including a primary suite with its own full bathroom. Downstairs, there’s room for the big sectional, the big-screen TV, and a crowd! The large finished rec room makes movie nights and game days easy, while a spacious bonus room near the third full bathroom offers a place for an office, hobbies, or a little separation from the activity. Take dinner outside to the patio and enjoy the privacy-fenced backyard with mature trees. Tackle projects in the basement workshop and keep tools, yard equipment, and hobby supplies handy in the separate backyard storage building. Add an attached two-car garage, shopping and dinner out along Wanamaker, and convenient access to I-470, and you’ve got a home that makes staying in and heading out equally easy!...
Contact an agent
Home facts
- Year built:1977
- Subdivision & Development:Foxcroft
- Listing ID #:247096
- Added:4 day(s) ago
- Updated:October 21, 2026 at 01:31 AM
Rooms and interior
- Bedrooms:3
- Total bathrooms:3
- Full bathrooms:3
- Dining Description:Kitchen/Dining Combo
- Bathrooms Description:1st Floor Full Bath, Primary Bath
- Kitchen Description:Dishwasher, Gas Range, Refrigerator
- Bedroom Description:1st Floor Primary Bedroom
- Basement:Yes
- Basement Description:Concrete, Crawl Space, Finished
- Living area:2,425 sq. ft.
Heating and cooling
- Central air:Yes
Structure and exterior
- Roof:Composition
- Year built:1977
- Building area:2,425 sq. ft.
- Lot Features:Sidewalk
- Architectural Style:Ranch
- Construction Materials:Frame
- Exterior Features:Glassed Porch
Schools
- High school:Topeka West High School/USD 501
- Middle school:French Middle School/USD 501
- Elementary school:McClure Elementary School/USD 501
Finances and disclosures
- Price:$325,000
- Price per sq. ft.:$134.02
- Tax amount:$3,702
Features and amenities
- Appliances:Dishwasher, Refrigerator
- Laundry features:In Basement, Separate Room
Parking
- Parking description:Attached
- Garage:Yes
- Garage spaces:2
New listings near 3131 SW Belle Ave
- Coming SoonOpen Sun, 11:30am to 1pm
 $155,000Coming Soon4 beds 1 baths1,342 sq. ft.
131 NW Broadmoor Ave, Topeka, KS 66606
MLS# 247121Listed by: PRESTIGE REAL ESTATE - Coming Soon
 $190,000Coming Soon3 beds 2 baths1,858 sq. ft.
1101 15th Street, Topeka, KS 66604
MLS# 2647728Listed by: LYNCH REAL ESTATE - Coming Soon
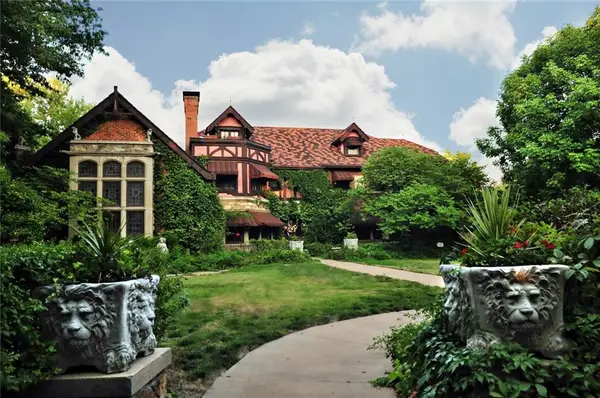 $1,995,000Coming Soon7 beds 8 baths8,646 sq. ft.
1272 SW Fillmore Street, Topeka, KS 66604
MLS# 2646902Listed by: SAGE SOTHEBY'S INTERNATIONAL REALTY - Coming Soon
 $215,000Coming Soon4 beds 2 baths1,790 sq. ft.
2836 SE Massachusetts Ave, Topeka, KS 66605
MLS# 246578Listed by: KW ONE LEGACY PARTNERS, LLC - New
 $100,000Active3 beds 2 baths1,637 sq. ft.
909 SE 35th Ter, Topeka, KS 66605
MLS# 247129Listed by: KW ONE LEGACY PARTNERS, LLC - New
 $75,000Active2 beds 1 baths804 sq. ft.
627 SW Oakley Ave, Topeka, KS 66606
MLS# 247132Listed by: KW ONE LEGACY PARTNERS, LLC - New
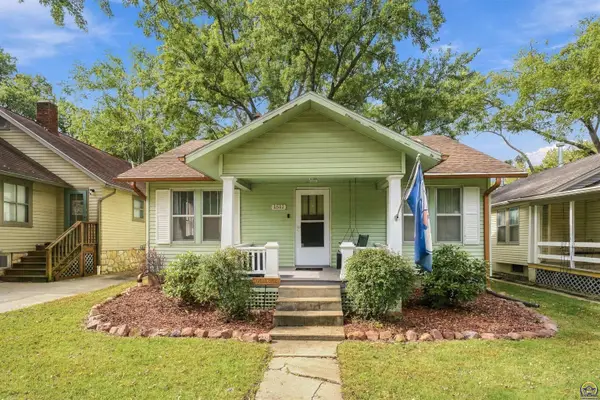 $150,000Active2 beds 1 baths876 sq. ft.
1511 SW Collins Ave, Topeka, KS 66604
MLS# 247124Listed by: GENESIS, LLC, REALTORS - New
 $349,000Active4 beds 3 baths3,134 sq. ft.
3808 SE Fair Meadows Pl, Topeka, KS 66605
MLS# 247126Listed by: STONE & STORY RE GROUP, LLC - New
 $122,000Active3 beds 1 baths1,244 sq. ft.
733 NE Kellam Ave, Topeka, KS 66616
MLS# 247123Listed by: KW ONE LEGACY PARTNERS, LLC - New
 $299,000Active5 beds 3 baths2,976 sq. ft.
3710 SE 27th Ter, Topeka, KS 66605
MLS# 247114Listed by: COUNTRYWIDE REALTY, INC.


Protect your home and budget from life's surprises with an Assurant Home Warranty, backed by a partner that supports you through every step of homeownership. Explore Plans.
© 2023 - 2026 ERA Franchise Systems LLC. All rights reserved. ERA Franchise Systems LLC fully supports the principles of the Fair Housing Act and the Equal Opportunity Act. ERA, ERA Real Estate powered, and their respective logos are registered service marks of ERA Franchise Systems LLC. Each office is independently owned and operated.