
3220 SW Mowbray Rd, Topeka, KS 66614
Local realty services provided by:ERA High Pointe Realty
3220 SW Mowbray Rd,Topeka, KS 66614
$435,000
- 4 Beds
- 5 Baths
- 3,674 sq. ft.
- Single family
- Pending
Upcoming open houses
- Sun, Sep 1301:00 pm - 02:00 pm
Listed by: tracy bailey
Office: prime realty, llc.
MLS#:246475
Source:KS_TAAR
Price summary
- Price:$435,000
- Price per sq. ft.:$118.4
About this home
Timeless style, traditionally designed 2-story home offers an exceptional combination of comfort and versatility. With 4 bedrooms, 3 full baths, and 2 half baths, there’s plenty of space for everyday living and entertaining. The spacious primary suite features a large bath with an onyx shower and walk-in closet, while the conveniently located laundry room is near the bedrooms for added ease. The main level features a generous kitchen with granite countertops and dining space, an inviting living room with a beautiful stone fireplace, and an additional formal dining room—perfect for entertaining. The walk-out lower level adds even more living space with a wet bar, theater room, game area, nonconforming 4th bedroom, and full bath—ideal for teens, overnight guests, or additional living space. Step outside to the back deck, perfect for relaxing or entertaining. The double garage includes an additional 11' x 12' tandem/workshop area, providing plenty of room for projects, hobbies, or storage. With its spacious layout, classic design, and versatile living spaces, this home offers plenty of room to live, entertain, and enjoy. Sight unseen offers may be accepted by the Seller. The Showing Begin Date is subject to change....
Contact an agent
Home facts
- Year built:1995
- Subdivision & Development:Sherwood Estates
- Listing ID #:246475
- Added:1 day(s) ago
- Updated:September 13, 2026 at 11:08 AM
Rooms and interior
- Bedrooms:4
- Total bathrooms:5
- Full bathrooms:3
- Half bathrooms:2
- Dining Description:Breakfast Nook, Formal
- Bathrooms Description:1st Floor Half Bath, Primary Bath
- Kitchen Description:Bar Fridge, Dishwasher, Double Oven, Electric Cooktop, Refrigerator
- Basement:Yes
- Basement Description:Concrete, Partial
- Living area:3,674 sq. ft.
Heating and cooling
- Central air:Yes
Structure and exterior
- Roof:Architectural Style
- Year built:1995
- Building area:3,674 sq. ft.
- Architectural Style:Two Story
- Exterior Features:Thermal Pane Windows
- Levels:2 Story
Schools
- High school:Washburn Rural High School/USD 437
- Middle school:Washburn Rural North Middle School/USD 437
- Elementary school:Farley Elementary School/USD 437
Finances and disclosures
- Price:$435,000
- Price per sq. ft.:$118.4
- Tax amount:$6,587
Features and amenities
- Appliances:Dishwasher, Electric Cooktop, Refrigerator
- Laundry features:Separate Room, Upper Level
- Amenities:Coffered Ceiling(s), Sheetrock
Parking
- Parking description:Attached
- Garage:Yes
- Garage spaces:2
New listings near 3220 SW Mowbray Rd
- New
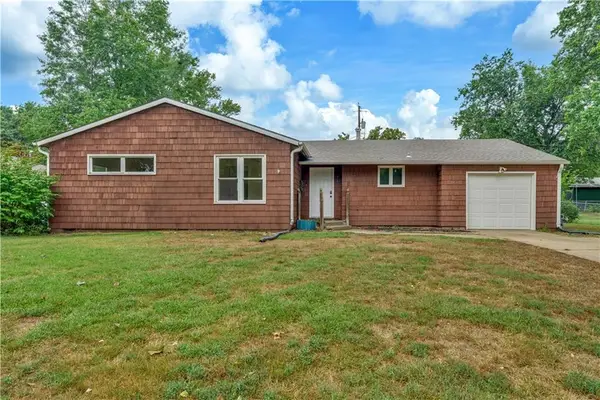 $187,000Active3 beds 1 baths1,394 sq. ft.
1339 Ward Parkway, Topeka, KS 66604
MLS# 2641984Listed by: R + K REAL ESTATE SOLUTIONS - Open Sun, 12 to 1pmNew
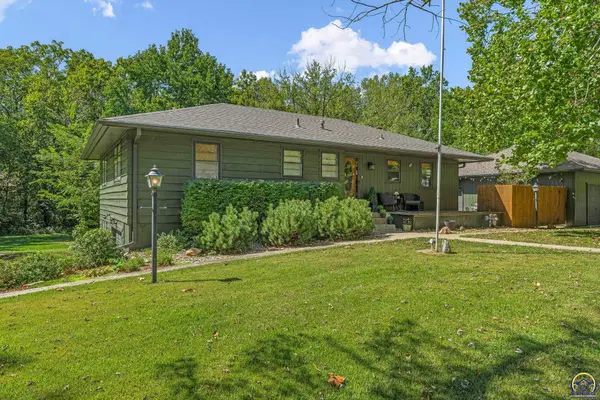 $350,000Active4 beds 3 baths2,389 sq. ft.
5921 NW Westbrooke Dr, Topeka, KS 66617
MLS# 246550Listed by: GENESIS, LLC, REALTORS - New
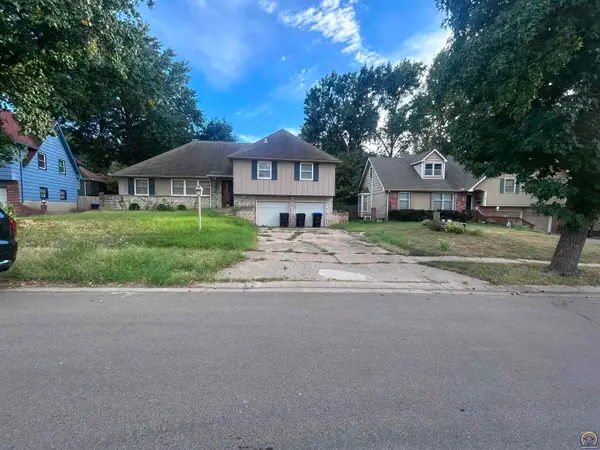 $234,900Active4 beds 3 baths2,160 sq. ft.
3705 SW 33rd St, Topeka, KS 66614
MLS# 246547Listed by: GENESIS, LLC, REALTORS - New
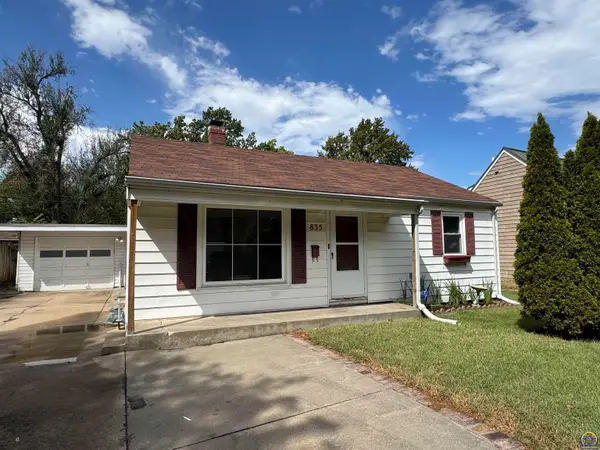 $145,000Active2 beds 2 baths1,344 sq. ft.
835 SW Anderson Ter, Topeka, KS 66606
MLS# 246548Listed by: BERKSHIRE HATHAWAY FIRST - New
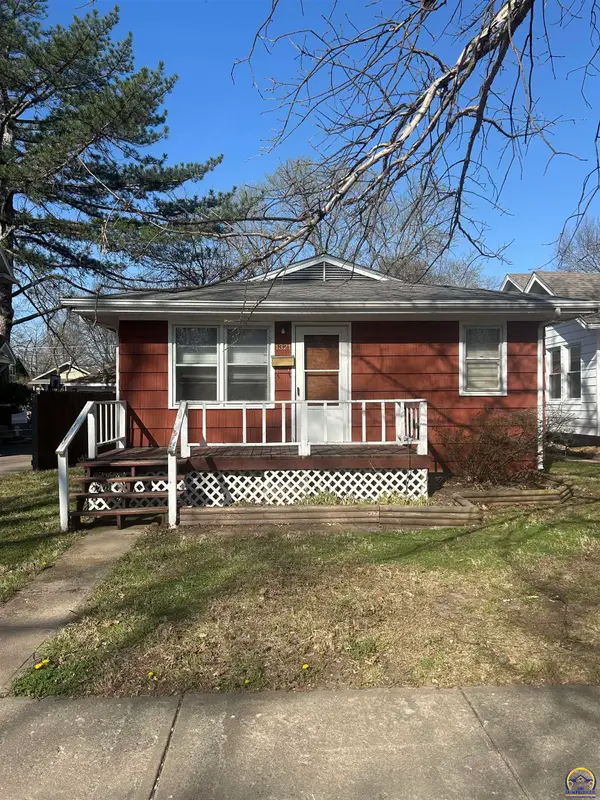 $88,500Active2 beds 1 baths864 sq. ft.
1321 SW Wayne Ave, Topeka, KS 66604
MLS# 246549Listed by: BERKSHIRE HATHAWAY FIRST - New
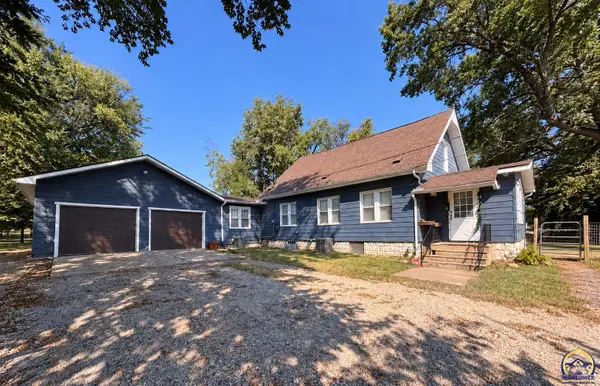 $315,000Active5 beds 3 baths2,504 sq. ft.
431 SE Baldwin Rd, Topeka, KS 66607
MLS# 246461Listed by: PRIME REALTY, LLC - New$315,000Active5 beds 3 baths2,504 sq. ft.
431 SE Baldwin Rd, Topeka, KS 66607
MLS# 246461Listed by: PRIME REALTY, LLC - Open Sun, 1 to 2pmNew
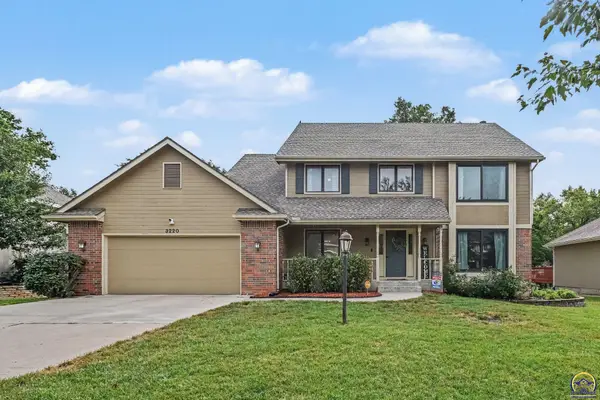 $435,000Active4 beds 5 baths3,674 sq. ft.
3220 SW Mowbray Rd, Topeka, KS 66614
MLS# 246475Listed by: PRIME REALTY, LLC - New
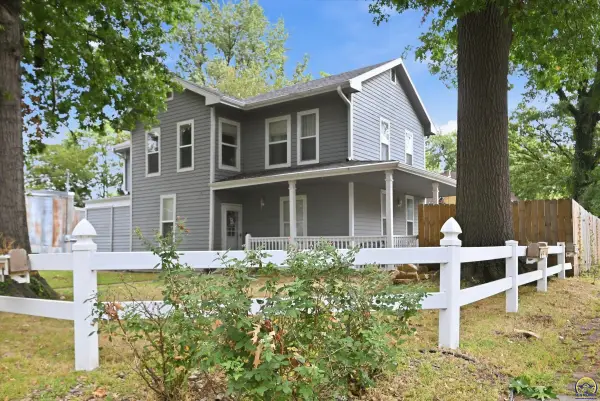 $160,000Active4 beds 2 baths1,764 sq. ft.
102 NW Franklin Ave, Topeka, KS 66606
MLS# 246544Listed by: KIRK & COBB, INC.


Protect your home and budget from life's surprises with an Assurant Home Warranty, backed by a partner that supports you through every step of homeownership. Explore Plans.
© 2023 - 2026 ERA Franchise Systems LLC. All rights reserved. ERA Franchise Systems LLC fully supports the principles of the Fair Housing Act and the Equal Opportunity Act. ERA, ERA Real Estate powered, and their respective logos are registered service marks of ERA Franchise Systems LLC. Each office is independently owned and operated.