
3324 SW Skyline Dr, Topeka, KS 66614
Local realty services provided by:ERA High Pointe Realty
3324 SW Skyline Dr,Topeka, KS 66614
- 3 Beds
- 2 Baths
- - sq. ft.
- Single family
- Sold
Listed by: darcie norman
Office: prime realty, llc.
MLS#:246456
Source:KS_TAAR
Sorry, we are unable to map this address
Price summary
- Price:
About this home
Charming and thoughtfully updated ranch-style home with plenty of space, versatility, and potential! This inviting property backs to Skyline Park and features a terraced backyard, spacious driveway, plus an additional gravel driveway along the side of the home—perfect for a boat, camper, fifth wheel, or additional vehicles. New high-efficiency double-pane windows with a lifetime warranty and fresh exterior paint add to the home's appeal. The main-level living room boasts 9' ceilings, beautiful new wood flooring, and a limestone wood-burning fireplace, creating a warm and welcoming space. A formal dining room provides the perfect setting for entertaining and gatherings. The large kitchen and dining area offer plenty of room to gather and feature beautiful updated countertops and abundant cabinetry. Main-floor laundry adds everyday convenience, while the spacious primary suite includes a walk-in closet. Two additional bedrooms and a remodeled full bathroom are also located on the main level. Additional updates include new interior paint, light fixtures, and ceiling fans throughout. The approximately 1,600 sq. ft. unfinished basement offers endless possibilities for additional living space, recreation, a home gym, workshop, or storage. Basement remediation has been completed and includes a lifetime transferable warranty. French drains have been installed, along with two sump pumps equipped with battery-operated backups. The remediation company provides annual service. With its spacious layout, extensive updates, ample parking, and approximately 1,600 sq. ft. of unfinished basement space, this home offers comfort today and endless possibilities for the future!...
Contact an agent
Home facts
- Year built:1988
- Subdivision & Development:White Acres
- Listing ID #:246456
- Added:33 day(s) ago
- Updated:October 10, 2026 at 07:52 AM
Rooms and interior
- Bedrooms:3
- Total bathrooms:2
- Full bathrooms:2
- Dining Description:Eat-In-Kitchen, Formal
- Bathrooms Description:1st Floor Full Bath, Primary Bath
- Kitchen Description:Auto Garage Opener(s), Dishwasher, Disposal, Gas Range, Microwave, Refrigerator
- Bedroom Description:1st Floor Primary Bedroom
- Basement:Yes
- Basement Description:Concrete, Full, Unfinished
Heating and cooling
- Central air:Yes
Structure and exterior
- Roof:Architectural Style
- Year built:1988
- Architectural Style:Ranch
- Exterior Features:Thermal Pane Windows
Schools
- High school:Topeka West High School/USD 501
- Middle school:French Middle School/USD 501
- Elementary school:McEachron Elementary School/USD 501
Finances and disclosures
- Price:
- Tax amount:$3,924
Features and amenities
- Appliances:Dishwasher, Disposal, Refrigerator
- Laundry features:Dryer, Main Level, Separate Room, Washer
- Amenities:Cable TV Available, Coffered Ceiling(s), Sheetrock
Parking
- Parking description:Attached
- Garage:Yes
- Garage spaces:2
New listings near 3324 SW Skyline Dr
- Coming Soon
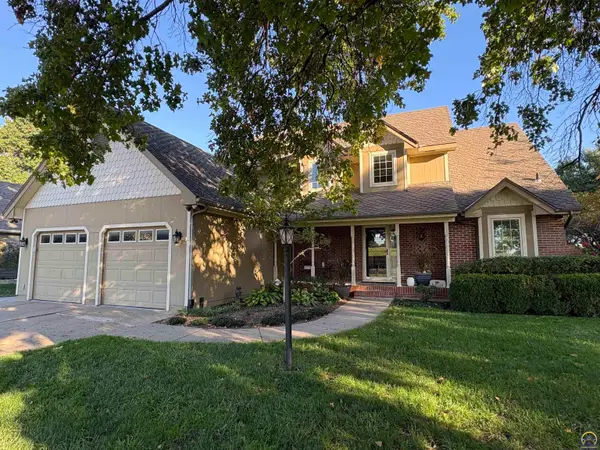 $420,000Coming Soon5 beds 4 baths3,188 sq. ft.
6010 SW 34th Ter, Topeka, KS 66614
MLS# 246978Listed by: BERKSHIRE HATHAWAY FIRST - Coming Soon
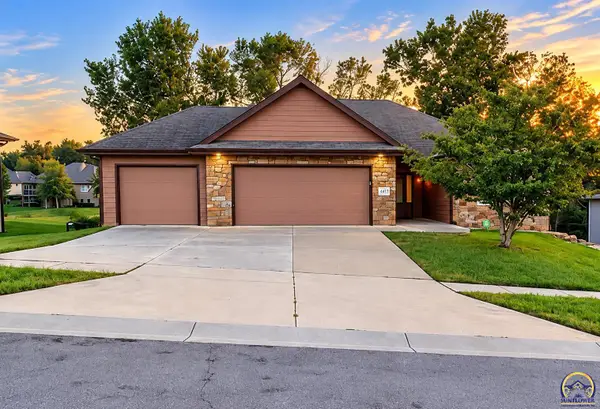 $410,000Coming Soon3 beds 2 baths1,811 sq. ft.
4413 SW Brandywine Ln, Topeka, KS 66610-1248
MLS# 246933Listed by: PRIME REALTY, LLC - Coming Soon
 $215,000Coming Soon4 beds 2 baths1,790 sq. ft.
2836 SE Massachusetts Ave, Topeka, KS 66605
MLS# 246578Listed by: KW ONE LEGACY PARTNERS, LLC - New
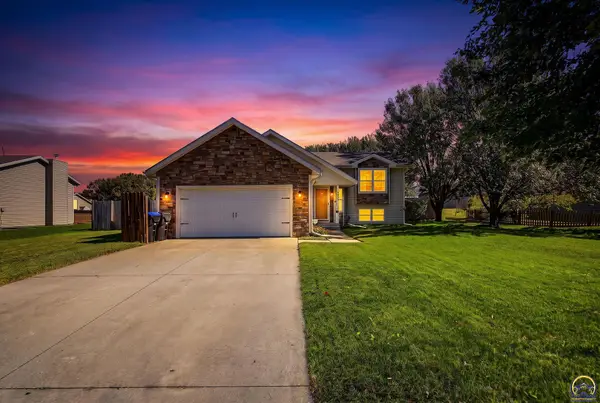 $320,000Active3 beds 2 baths1,860 sq. ft.
3424 SE Skylark Dr, Topeka, KS 66605
MLS# 246992Listed by: CROSSROADS REAL ESTATE AND AUCTION, LLC - Open Sun, 1:30 to 2:30pmNew
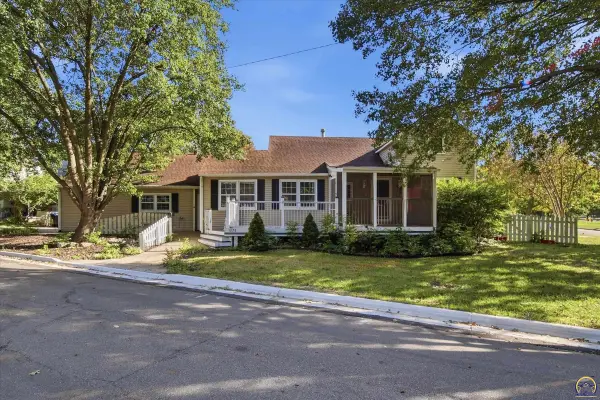 $295,000Active4 beds 3 baths2,580 sq. ft.
1278 SW Collins Ave, Topeka, KS 66604
MLS# 246987Listed by: KW ONE LEGACY PARTNERS, LLC - Open Sun, 1 to 3pmNew
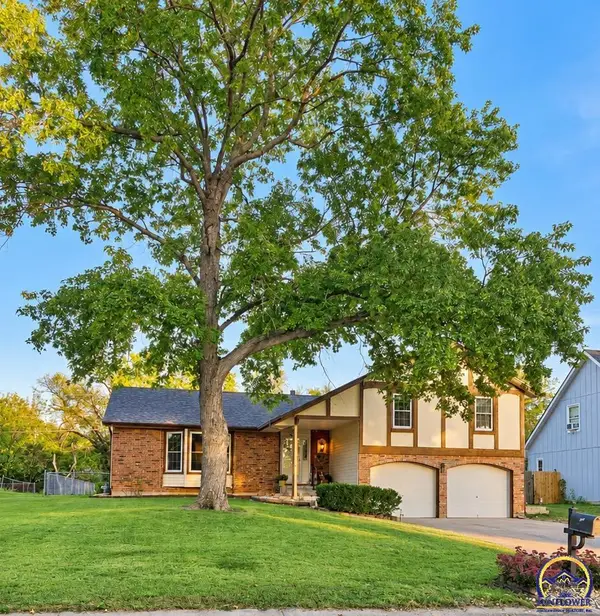 $299,900Active3 beds 2 baths1,742 sq. ft.
2922 SE Granger St, Topeka, KS 66605
MLS# 246988Listed by: PRIME REALTY, LLC - New
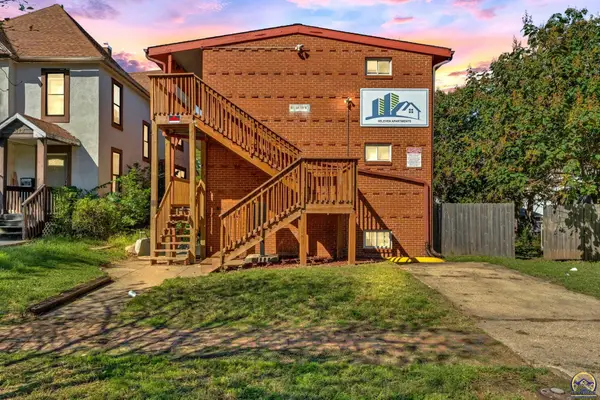 $550,000Active-- beds -- baths
511 SW Tyler St, Topeka, KS 66603
MLS# 246989Listed by: KW ONE LEGACY PARTNERS, LLC - New
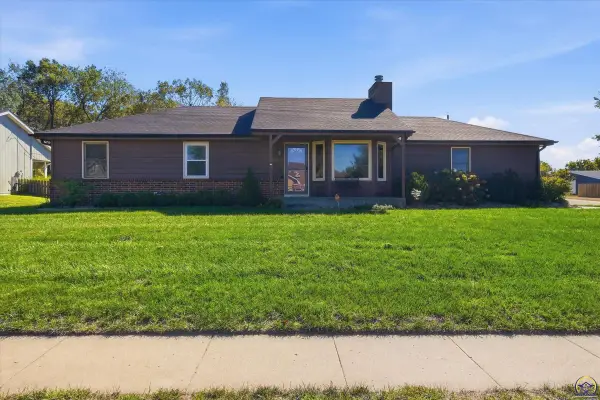 $285,000Active4 beds 3 baths2,342 sq. ft.
1629 NW 33rd Pl, Topeka, KS 66618
MLS# 246990Listed by: KW ONE LEGACY PARTNERS, LLC - Open Sun, 1 to 2:30pmNew
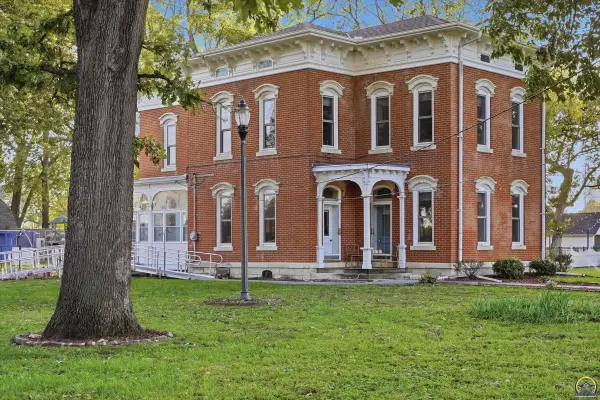 $375,000Active5 beds 3 baths2,790 sq. ft.
3025 NW Lower Silver Lake Rd, Topeka, KS 66618
MLS# 246985Listed by: KIRK & COBB, INC. - New
 $150,000Active3 beds 2 baths988 sq. ft.
1830 SE 22nd St, Topeka, KS 66605
MLS# 246983Listed by: KELLER WILLIAMS REALTY PARTNER


Protect your home and budget from life's surprises with an Assurant Home Warranty, backed by a partner that supports you through every step of homeownership. Explore Plans.
© 2023 - 2026 ERA Franchise Systems LLC. All rights reserved. ERA Franchise Systems LLC fully supports the principles of the Fair Housing Act and the Equal Opportunity Act. ERA, ERA Real Estate powered, and their respective logos are registered service marks of ERA Franchise Systems LLC. Each office is independently owned and operated.