
3414 SW Avalon Ln, Topeka, KS 66604
Local realty services provided by:ERA High Pointe Realty
3414 SW Avalon Ln,Topeka, KS 66604
$279,000
- 3 Beds
- 2 Baths
- 1,930 sq. ft.
- Single family
- Active
Listed by: jordan james
Office: countrywide realty, inc.
MLS#:247099
Source:KS_TAAR
Price summary
- Price:$279,000
- Price per sq. ft.:$144.56
About this home
There's something special about a classic Cape Cod, and this 3-bedroom, 2-bath home in the Westboro neighborhood has plenty of character to offer! From the charming dormers to the beautiful hardwood floors throughout the main and upper levels, this home blends classic details with modern updates. The remodeled kitchen is a standout feature, offering updated appliances and a fresh, modern feel. Upstairs, you'll find a beautifully remodeled bathroom, cozy dormer spaces perfect for a reading nook or desk, and an additional sitting room off one of the bedrooms that offers flexibility for a home office or quiet retreat. Major improvements completed in 2025 include a new sewer line, air conditioner, gutters, thermostat, hot water heater, and exterior paint. Step outside to enjoy the spacious backyard, which has been transformed with a brand-new wood privacy fence, tree removal, trimming, and refreshed landscaping. The newer back deck and more open yard create a great setting for entertaining, relaxing, or simply enjoying the outdoors. Located just steps from Westboro Park and conveniently close to shopping, dining, and entertainment, this home offers the charm of an established neighborhood with updates already taken care of. Schedule your showing and see everything this Westboro home has to offer!...
Contact an agent
Home facts
- Year built:1952
- Subdivision & Development:Westboro
- Listing ID #:247099
- Added:4 day(s) ago
- Updated:October 21, 2026 at 01:31 AM
Rooms and interior
- Bedrooms:3
- Total bathrooms:2
- Full bathrooms:2
- Dining Description:Eat-In-Kitchen, Living/Dining Combo
- Bathrooms Description:1st Floor Full Bath
- Kitchen Description:Auto Garage Opener(s), Dishwasher, Disposal, Electric Range, Refrigerator
- Bedroom Description:1st Floor Primary Bedroom
- Basement:Yes
- Basement Description:Concrete, Full, Unfinished
- Living area:1,930 sq. ft.
Heating and cooling
- Central air:Yes
Structure and exterior
- Roof:Composition
- Year built:1952
- Building area:1,930 sq. ft.
- Construction Materials:Stone
Schools
- High school:Topeka West High School/USD 501
- Middle school:Landon Middle School/USD 501
- Elementary school:Whitson Elementary School/USD 501
Finances and disclosures
- Price:$279,000
- Price per sq. ft.:$144.56
- Tax amount:$3,345
Features and amenities
- Appliances:Dishwasher, Disposal, Refrigerator
- Laundry features:In Basement
- Amenities:Sheetrock
Parking
- Parking description:Carport, Detached
- Garage:Yes
- Garage spaces:1
New listings near 3414 SW Avalon Ln
- Coming SoonOpen Sun, 11:30am to 1pm
 $155,000Coming Soon4 beds 1 baths1,342 sq. ft.
131 NW Broadmoor Ave, Topeka, KS 66606
MLS# 247121Listed by: PRESTIGE REAL ESTATE - Coming Soon
 $190,000Coming Soon3 beds 2 baths1,858 sq. ft.
1101 15th Street, Topeka, KS 66604
MLS# 2647728Listed by: LYNCH REAL ESTATE - Coming Soon
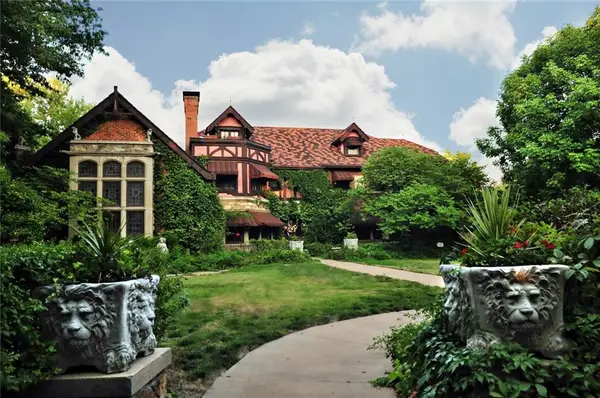 $1,995,000Coming Soon7 beds 8 baths8,646 sq. ft.
1272 SW Fillmore Street, Topeka, KS 66604
MLS# 2646902Listed by: SAGE SOTHEBY'S INTERNATIONAL REALTY - Coming Soon
 $215,000Coming Soon4 beds 2 baths1,790 sq. ft.
2836 SE Massachusetts Ave, Topeka, KS 66605
MLS# 246578Listed by: KW ONE LEGACY PARTNERS, LLC - New
 $100,000Active3 beds 2 baths1,637 sq. ft.
909 SE 35th Ter, Topeka, KS 66605
MLS# 247129Listed by: KW ONE LEGACY PARTNERS, LLC - New
 $75,000Active2 beds 1 baths804 sq. ft.
627 SW Oakley Ave, Topeka, KS 66606
MLS# 247132Listed by: KW ONE LEGACY PARTNERS, LLC - New
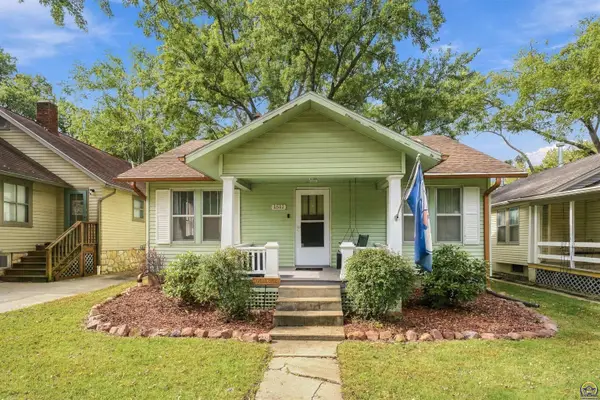 $150,000Active2 beds 1 baths876 sq. ft.
1511 SW Collins Ave, Topeka, KS 66604
MLS# 247124Listed by: GENESIS, LLC, REALTORS - New
 $349,000Active4 beds 3 baths3,134 sq. ft.
3808 SE Fair Meadows Pl, Topeka, KS 66605
MLS# 247126Listed by: STONE & STORY RE GROUP, LLC - New
 $122,000Active3 beds 1 baths1,244 sq. ft.
733 NE Kellam Ave, Topeka, KS 66616
MLS# 247123Listed by: KW ONE LEGACY PARTNERS, LLC - New
 $299,000Active5 beds 3 baths2,976 sq. ft.
3710 SE 27th Ter, Topeka, KS 66605
MLS# 247114Listed by: COUNTRYWIDE REALTY, INC.


Protect your home and budget from life's surprises with an Assurant Home Warranty, backed by a partner that supports you through every step of homeownership. Explore Plans.
© 2023 - 2026 ERA Franchise Systems LLC. All rights reserved. ERA Franchise Systems LLC fully supports the principles of the Fair Housing Act and the Equal Opportunity Act. ERA, ERA Real Estate powered, and their respective logos are registered service marks of ERA Franchise Systems LLC. Each office is independently owned and operated.