
3431 Se Michigan Avenue, Topeka, KS 66605
Local realty services provided by:ERA McClain Brothers
3431 Se Michigan Avenue,Topeka, KS 66605
$154,950
- 3 Beds
- 2 Baths
- 1,610 sq. ft.
- Single family
- Pending
Listed by: amber herrera, dan lynch
Office: lynch real estate
MLS#:2640026
Source:MOKS_HL
Price summary
- Price:$154,950
- Price per sq. ft.:$96.24
About this home
This charming ranch-style home offers comfortable living with plenty of space to make your own. Featuring 3 bedrooms, 1.5 bathrooms, an attached garage, and approximately 1610 sq. ft. of living space, this home has a functional layout with additional room in the basement for a family room, recreation space, laundry, storage, or a home office.
The main level offers a spacious living room, kitchen, three bedrooms, and a full bathroom. Downstairs, the basement provides even more usable space along with a convenient half bath.
Outside, you’ll love the mature trees that provide plenty of shade and give the front yard a welcoming feel. The attached garage and driveway provide convenient off-street parking, while the yard offers space for relaxing, entertaining, gardening, or pets.
Conveniently located in Topeka with easy access to shopping, dining, schools, and major roadways.
Home is being sold AS IS.
Buyer/agent to verify total house sq ft.
Contact an agent
Home facts
- Year built:1975
- Subdivision & Development:Other
- Listing ID #:2640026
- Added:48 day(s) ago
- Updated:October 21, 2026 at 10:33 AM
Rooms and interior
- Bedrooms:3
- Total bathrooms:2
- Full bathrooms:1
- Half bathrooms:1
- Rooms Total:11
- Kitchen Description:Dishwasher, Refrigerator
- Basement:Yes
- Basement Description:Finished, Full
- Living area:1,610 sq. ft.
Heating and cooling
- Cooling:Central Gas
- Heating:Natural Gas
Structure and exterior
- Roof:Composition
- Year built:1975
- Building area:1,610 sq. ft.
- Lot area:0.22 Acres
- Architectural Style:Ranch
- Construction Materials:Brick Veneer, Wood Siding
Utilities
- Water:City/Public
- Sewer:Public Sewer
Finances and disclosures
- Price:$154,950
- Price per sq. ft.:$96.24
Features and amenities
- Appliances:Dishwasher, Refrigerator
Parking
- Parking description:Attached
- Garage:Yes
- Garage spaces:1
 HeartlandMLS©2026. Information Deemed Reliable But Not Guaranteed. This information is being provided by the HeartlandMLS. The listings presented here may or may not be listed by the Broker/Agent operating this website. This information is intended for the personal use of consumers and may not be used for any purpose other than to identify prospective properties consumers may be interested in purchasing. Data <Last Updated October 21, 2026
New listings near 3431 Se Michigan Avenue
- Coming SoonOpen Sun, 11:30am to 1pm
 $155,000Coming Soon4 beds 1 baths1,342 sq. ft.
131 NW Broadmoor Ave, Topeka, KS 66606
MLS# 247121Listed by: PRESTIGE REAL ESTATE - Coming Soon
 $190,000Coming Soon3 beds 2 baths1,858 sq. ft.
1101 15th Street, Topeka, KS 66604
MLS# 2647728Listed by: LYNCH REAL ESTATE - Coming Soon
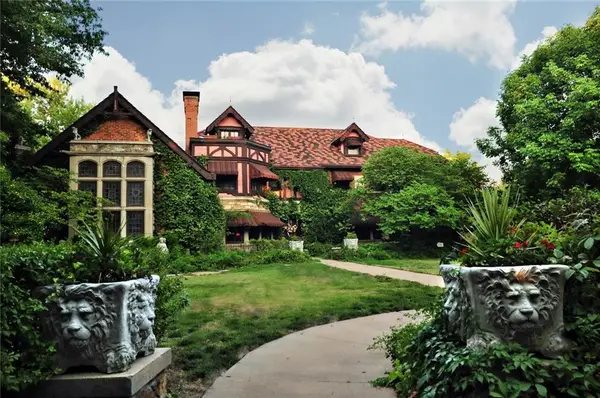 $1,995,000Coming Soon7 beds 8 baths8,646 sq. ft.
1272 SW Fillmore Street, Topeka, KS 66604
MLS# 2646902Listed by: SAGE SOTHEBY'S INTERNATIONAL REALTY - Coming Soon
 $215,000Coming Soon4 beds 2 baths1,790 sq. ft.
2836 SE Massachusetts Ave, Topeka, KS 66605
MLS# 246578Listed by: KW ONE LEGACY PARTNERS, LLC - New
 $100,000Active3 beds 2 baths1,637 sq. ft.
909 SE 35th Ter, Topeka, KS 66605
MLS# 247129Listed by: KW ONE LEGACY PARTNERS, LLC - New
 $75,000Active2 beds 1 baths804 sq. ft.
627 SW Oakley Ave, Topeka, KS 66606
MLS# 247132Listed by: KW ONE LEGACY PARTNERS, LLC - New
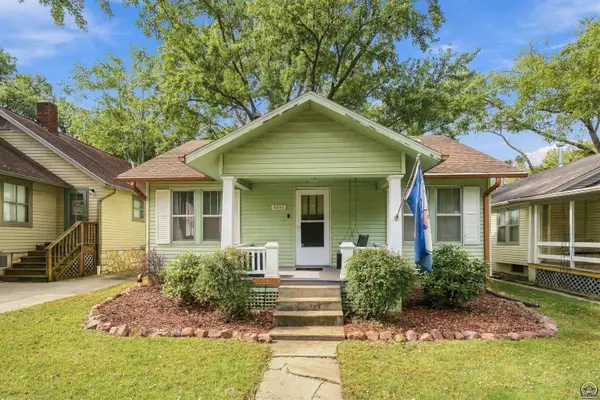 $150,000Active2 beds 1 baths876 sq. ft.
1511 SW Collins Ave, Topeka, KS 66604
MLS# 247124Listed by: GENESIS, LLC, REALTORS - New
 $349,000Active4 beds 3 baths3,134 sq. ft.
3808 SE Fair Meadows Pl, Topeka, KS 66605
MLS# 247126Listed by: STONE & STORY RE GROUP, LLC - New
 $122,000Active3 beds 1 baths1,244 sq. ft.
733 NE Kellam Ave, Topeka, KS 66616
MLS# 247123Listed by: KW ONE LEGACY PARTNERS, LLC - New
 $299,000Active5 beds 3 baths2,976 sq. ft.
3710 SE 27th Ter, Topeka, KS 66605
MLS# 247114Listed by: COUNTRYWIDE REALTY, INC.


Protect your home and budget from life's surprises with an Assurant Home Warranty, backed by a partner that supports you through every step of homeownership. Explore Plans.
© 2023 - 2026 ERA Franchise Systems LLC. All rights reserved. ERA Franchise Systems LLC fully supports the principles of the Fair Housing Act and the Equal Opportunity Act. ERA, ERA Real Estate powered, and their respective logos are registered service marks of ERA Franchise Systems LLC. Each office is independently owned and operated.