
3531 SW Glendale Dr, Topeka, KS 66614
Local realty services provided by:ERA High Pointe Realty
3531 SW Glendale Dr,Topeka, KS 66614
$324,980
- 3 Beds
- 3 Baths
- 1,736 sq. ft.
- Single family
- Pending
Listed by: sally brooke
Office: coldwell banker american home
MLS#:246857
Source:KS_TAAR
Price summary
- Price:$324,980
- Price per sq. ft.:$187.2
- Monthly HOA dues:$9.17
About this home
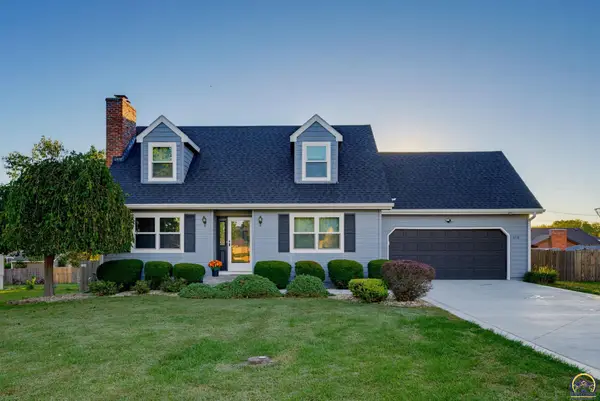
Washburn Rural.. Better than new and ready for you! This beautifully updated 3-bedroom, 2.5-bath ranch in desirable Prairie Trace offers modern style, comfortable living, and the convenience of main-floor living. This home is LOADED with NEW, incl roof, interior and exterior paint, appliances, and gas fireplace. The kitchen features granite countertops and plenty of space for everyday living and entertaining. The main-floor laundry adds an extra level of convenience. Enjoy cozy nights with the NEW Gas Fireplace in the Great Rm! Spacious primary bedroom provides a private retreat with an ensuite bath featuring a brand-new Onyx shower, just installed this week! Two additional bedrooms offer flexibility for family, guests, a home office, or hobbies. Step outside to enjoy the newly landscaped yard, with natural privacy patio, attractive curb appeal and an inviting outdoor setting. Enjoy the Community Pool in the summers. With so many major improvements already completed, over $61,000, there’s no need to worry about costly projects or updates. Simply move in and enjoy! Come see all this exceptional home has to offer!...
Contact an agent
Home facts
- Year built:1998
- Subdivision & Development:Prairie Trace
- Listing ID #:246857
- Added:4 day(s) ago
- Updated:October 07, 2026 at 09:03 AM
Rooms and interior
- Bedrooms:3
- Total bathrooms:3
- Full bathrooms:2
- Half bathrooms:1
- Dining Description:Kitchen/Dining Combo
- Bathrooms Description:1st Floor Full Bath, 1st Floor Half Bath, Primary Bath
- Kitchen Description:Auto Garage Opener(s), Dishwasher, Disposal, Electric Range, Microwave, Range Hood, Refrigerator
- Bedroom Description:1st Floor Primary Bedroom
- Basement:Yes
- Basement Description:Concrete, Full, Partially Finished
- Living area:1,736 sq. ft.
Heating and cooling
- Central air:Yes
Structure and exterior
- Roof:Architectural Style
- Year built:1998
- Building area:1,736 sq. ft.
- Lot Features:Sidewalk
- Architectural Style:Ranch
- Construction Materials:Frame
Schools
- High school:Washburn Rural High School/USD 437
- Middle school:Washburn Rural North Middle School/USD 437
- Elementary school:Farley Elementary School/USD 437
Finances and disclosures
- Price:$324,980
- Price per sq. ft.:$187.2
- Tax amount:$4,317
Features and amenities
- Appliances:Dishwasher, Disposal, Refrigerator
- Laundry features:Main Level, Separate Room
- Amenities:Cable TV Available, Water Softener Owned
Parking
- Parking description:Attached
- Garage:Yes
- Garage spaces:2
New listings near 3531 SW Glendale Dr
- Coming Soon
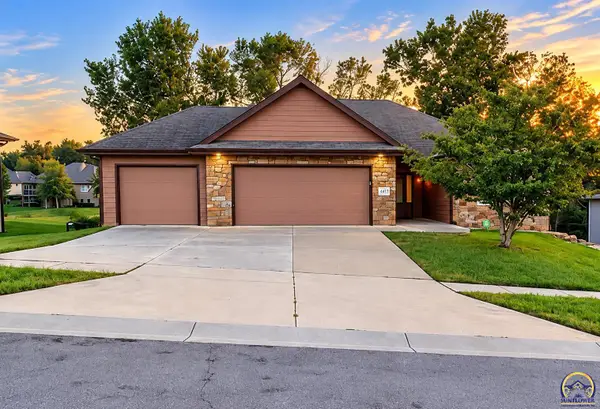 $410,000Coming Soon3 beds 2 baths1,811 sq. ft.
4413 SW Brandywine Ln, Topeka, KS 66610-1248
MLS# 246933Listed by: PRIME REALTY, LLC - Coming Soon
 $215,000Coming Soon4 beds 2 baths1,790 sq. ft.
2836 SE Massachusetts Ave, Topeka, KS 66605
MLS# 246578Listed by: KW ONE LEGACY PARTNERS, LLC 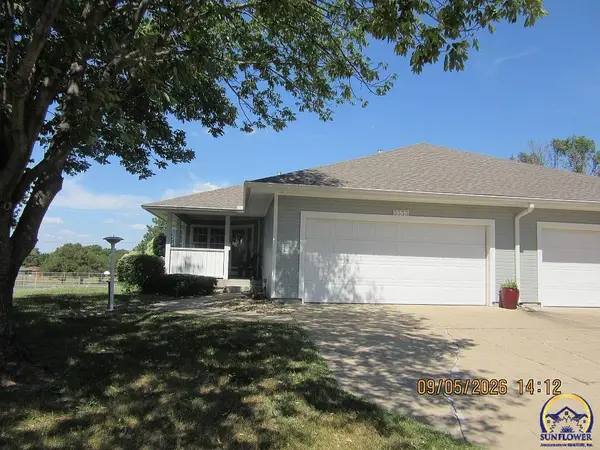 $245,000Pending3 beds 3 baths1,992 sq. ft.
3333 SW Chelsea Cir, Topeka, KS 66614
MLS# 246931Listed by: GENESIS, LLC, REALTORS- New
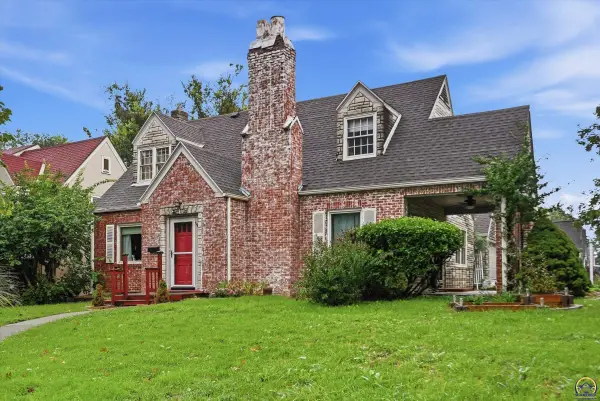 $150,000Active3 beds 3 baths2,310 sq. ft.
2800 SW Huntoon St, Topeka, KS 66604
MLS# 246930Listed by: KW ONE LEGACY PARTNERS, LLC - New
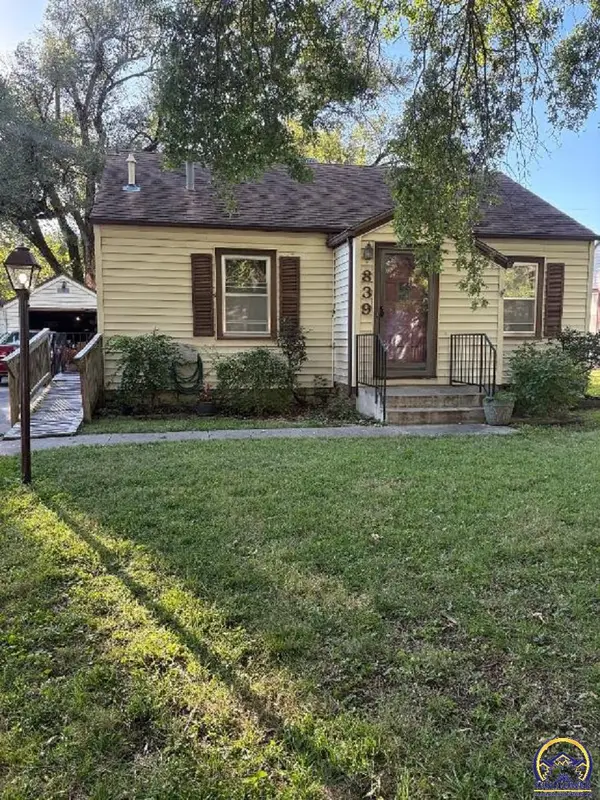 $99,900Active2 beds 1 baths752 sq. ft.
839 SW Webster Ave, Topeka, KS 66606
MLS# 246926Listed by: HAWKS R/E PROFESSIONALS - New
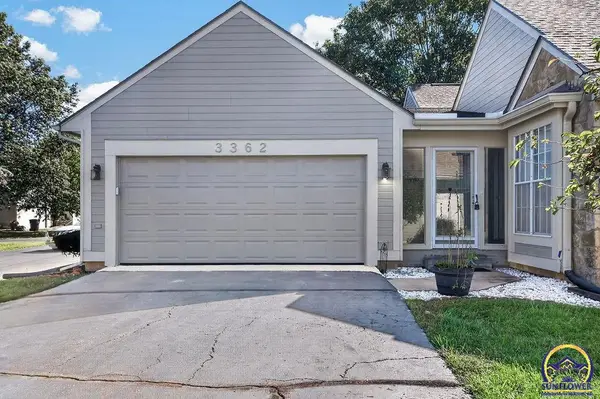 $254,900Active2 beds 2 baths1,140 sq. ft.
3362 SW Belle Ave, Topeka, KS 66614
MLS# 246928Listed by: GENESIS, LLC, REALTORS - New
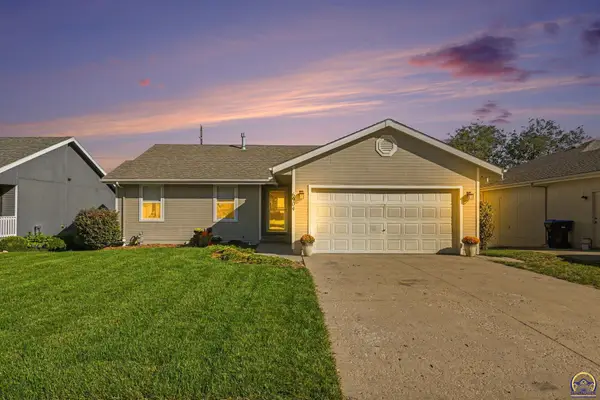 $310,000Active5 beds 3 baths2,325 sq. ft.
6904 SW 17th St, Topeka, KS 66615
MLS# 246929Listed by: LPT REALTY, LLC - New
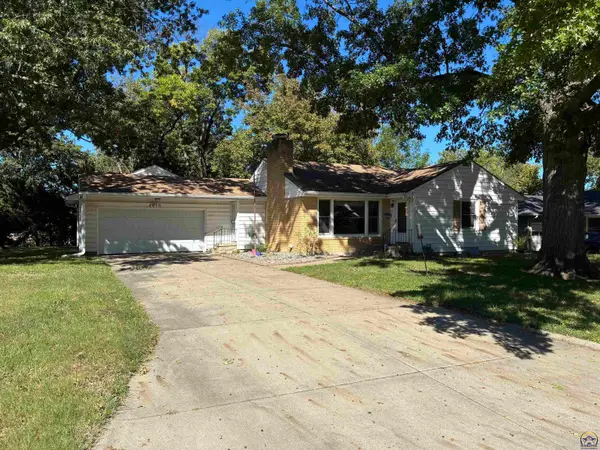 $218,000Active3 beds 2 baths2,380 sq. ft.
4850 SW 19th St, Topeka, KS 66604
MLS# 246922Listed by: COLDWELL BANKER AMERICAN HOME - New
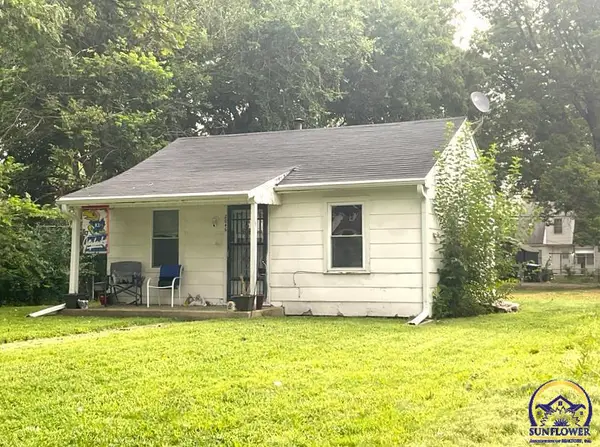 $67,000Active1 beds 1 baths480 sq. ft.
2046 SW Lincoln St, Topeka, KS 66604
MLS# 246912Listed by: GILLUM REALTY LLC - New
 $314,900Active4 beds 3 baths2,198 sq. ft.
3718 SW Nottingham Rd, Topeka, KS 66610
MLS# 246913Listed by: GENESIS, LLC, REALTORS


Protect your home and budget from life's surprises with an Assurant Home Warranty, backed by a partner that supports you through every step of homeownership. Explore Plans.
© 2023 - 2026 ERA Franchise Systems LLC. All rights reserved. ERA Franchise Systems LLC fully supports the principles of the Fair Housing Act and the Equal Opportunity Act. ERA, ERA Real Estate powered, and their respective logos are registered service marks of ERA Franchise Systems LLC. Each office is independently owned and operated.