
3536 SW Avalon Ln, Topeka, KS 66604
Local realty services provided by:ERA High Pointe Realty
3536 SW Avalon Ln,Topeka, KS 66604
$289,000
- 4 Beds
- 3 Baths
- 2,780 sq. ft.
- Single family
- Active
Listed by: marion hawks
Office: hawks r/e professionals
MLS#:245428
Source:KS_TAAR
Price summary
- Price:$289,000
- Price per sq. ft.:$103.96
- Monthly HOA dues:$5.42
About this home
Welcome to this charming colonial home in a desirable SW Neighborhood, offering timeless character and thoughtful updates throughout. Step inside to a large entryway that opens to beautifully maintained hardwood floors, crown molding, and neutral colors that create a bright, cohesive feel. The home features 4 bedrooms and 1.5 bathrooms with a bonus 1/2 bath in the basement, along with lots of natural light flowing through every room. Enjoy a newly updated kitchen perfect for daily living and entertaining, plus a cozy fireplace that anchors the main living space. Outdoor living shines here, relax on the brand-new deck, unwind on the balcony, or host gatherings in the sunken patio with pergola surrounded by a charming brick fence. A pergola adds even more character and usable outdoor space. This property blends classic appeal with modern comfort, offering a welcoming atmosphere inside and out. The large 2-car garage features a partitioned area in the back with shelving and cabinets for hobby projects or storage; the garage includes attic space for additional storage. Masonry repair work was completed on the garage foundation in 2021 and 2026, and new paint to the entire garage in 2026 provides a fresh curb appeal. View the expansive side lot and garden area from the kitchen, dining room, and the new deck. Enjoy the fenced area adjacent to the garage, perfect for a garden or play area for kids and pets. A must-see for buyers seeking style, warmth and standout outdoor amenities....
Contact an agent
Home facts
- Year built:1937
- Subdivision & Development:Westboro
- Listing ID #:245428
- Added:47 day(s) ago
- Updated:August 23, 2026 at 03:25 AM
Rooms and interior
- Bedrooms:4
- Total bathrooms:3
- Full bathrooms:1
- Half bathrooms:2
- Dining Description:Eat-In-Kitchen, Formal
- Bathrooms Description:1st Floor Half Bath
- Kitchen Description:Dishwasher, Disposal, Electric Range, Microwave, Refrigerator
- Basement:Yes
- Basement Description:Crawl Space, Partial, Partially Finished, Stone/Rock
- Living area:2,780 sq. ft.
Heating and cooling
- Central air:Yes
Structure and exterior
- Roof:Composition
- Year built:1937
- Building area:2,780 sq. ft.
- Lot Features:Corner Lot
- Architectural Style:Two Story
- Construction Materials:Vinyl Siding
- Levels:2 Story
Schools
- High school:Topeka West High School/USD 501
- Middle school:Landon Middle School/USD 501
- Elementary school:Whitson Elementary School/USD 501
Finances and disclosures
- Price:$289,000
- Price per sq. ft.:$103.96
- Tax amount:$4,759
Features and amenities
- Appliances:Dishwasher, Disposal, Refrigerator
- Laundry features:In Basement
Parking
- Parking description:Detached
- Garage:Yes
- Garage spaces:2
New listings near 3536 SW Avalon Ln
- New
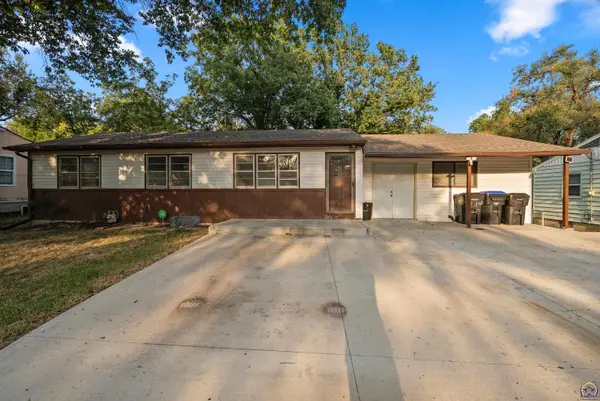 $165,000Active3 beds 2 baths1,628 sq. ft.
3240 SE Minnesota Ave, Topeka, KS 66605
MLS# 246217Listed by: KW ONE LEGACY PARTNERS, LLC - New
 $238,900Active3 beds 3 baths1,982 sq. ft.
1929 SW Webster Ave, Topeka, KS 66604
MLS# 246215Listed by: GENESIS, LLC, REALTORS - New
 $280,000Active4 beds 3 baths2,018 sq. ft.
3721 SE 27th Ter, Topeka, KS 66605
MLS# 246207Listed by: OPEN DOOR KANSAS - New
 $40,000Active3 beds 1 baths960 sq. ft.
1023 NE Kellam Ave, Topeka, KS 66616
MLS# 246208Listed by: OPEN DOOR KANSAS - Open Sun, 1:30 to 3pmNew
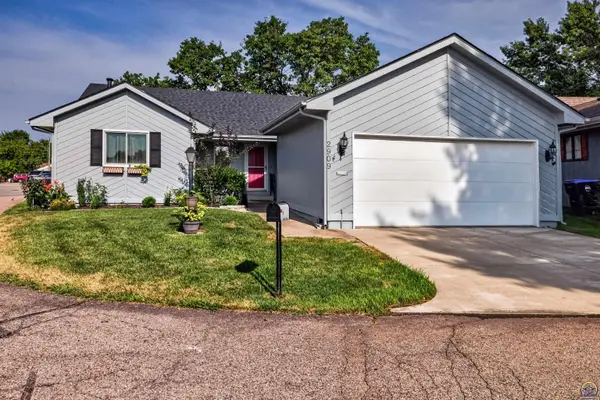 $282,500Active3 beds 3 baths2,170 sq. ft.
2909 SW Cedar Cove Ct, Topeka, KS 66614
MLS# 246205Listed by: STONE & STORY RE GROUP, LLC - New
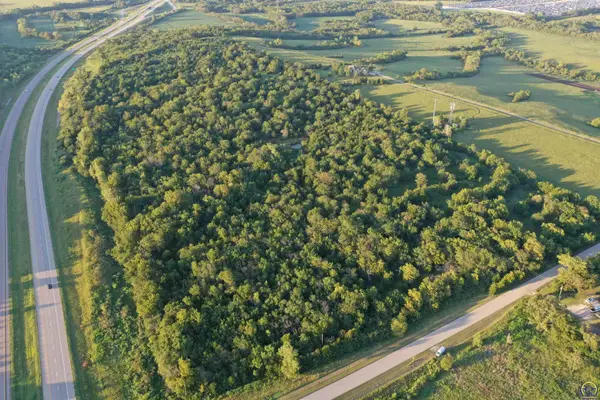 Active-- beds -- baths
0000 SW 65th St #Tract 2, Topeka, KS 66609
MLS# 246197Listed by: SUPERIOR REAL ESTATE - New
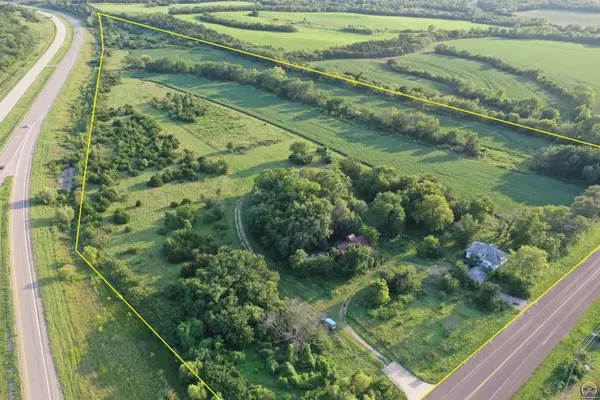 Active-- beds -- baths
2249 SW 57th St #Tract 3, Topeka, KS 66609
MLS# 246198Listed by: SUPERIOR REAL ESTATE - New
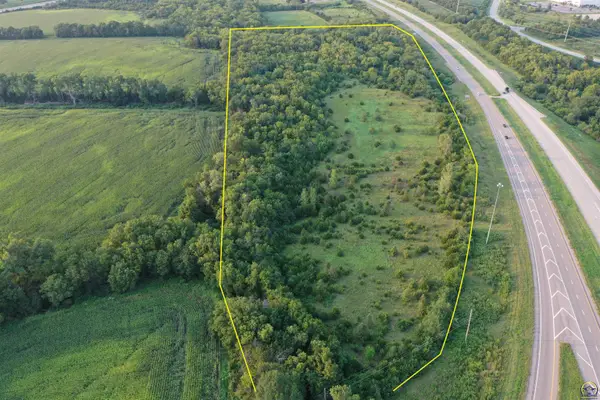 Active-- beds -- baths
0000 SW 53rd St #Tract 4, SW 53rd & 57th, Topeka, KS 66609
MLS# 246200Listed by: SUPERIOR REAL ESTATE - New
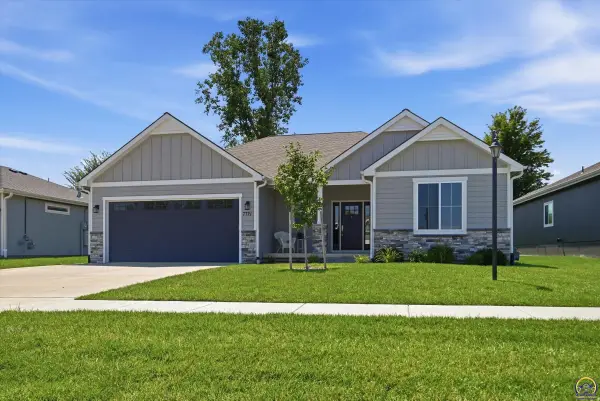 $499,950Active4 beds 3 baths2,869 sq. ft.
7721 SW 24th Ter, Topeka, KS 66614
MLS# 246194Listed by: CAPITOL CITY REAL ESTATE - New
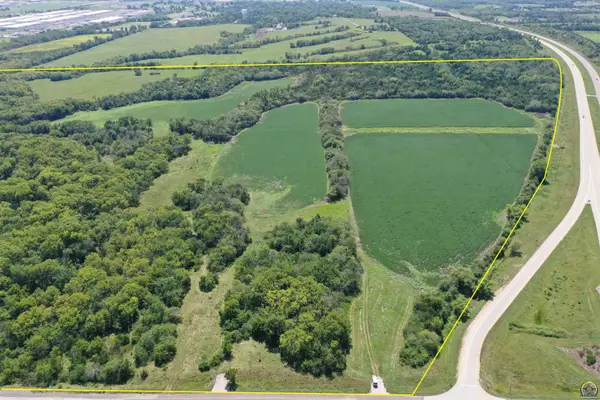 Active-- beds -- baths
0000 SW 57th St #Tract 1, Topeka, KS 66609
MLS# 246196Listed by: SUPERIOR REAL ESTATE


Protect your home and budget from life's surprises with an Assurant Home Warranty, backed by a partner that supports you through every step of homeownership. Explore Plans.
© 2023 - 2026 ERA Franchise Systems LLC. All rights reserved. ERA Franchise Systems LLC fully supports the principles of the Fair Housing Act and the Equal Opportunity Act. ERA, ERA Real Estate powered, and their respective logos are registered service marks of ERA Franchise Systems LLC. Each office is independently owned and operated.