
3540 SW Oak Pkwy, Topeka, KS 66614
Local realty services provided by:ERA High Pointe Realty
3540 SW Oak Pkwy,Topeka, KS 66614
$275,000
- 4 Beds
- 3 Baths
- 2,426 sq. ft.
- Single family
- Active
Listed by: helen crow, melissa herdman
Office: kirk & cobb, inc.
MLS#:246873
Source:KS_TAAR
Price summary
- Price:$275,000
- Price per sq. ft.:$113.36
About this home
Birchwood Wilton Colonial, a favorite floor plan for good reasons: Formal AND informal living and dining areas on the first floor PLUS a basement rec room. An enormous screened porch right where you want it, hidden from the world behind the family room, sheltered from the evening sun. Appliances in place to be move-in ready. Carpet so new that it's not even in yet (Breakaway Winter White). 4 bedrooms together on the second floor, 2 1/2 baths. Double garage, side entry. Allllll on an especially deep (half-acre+), wooded lot on a quiet stretch of street that draws minimal traffic, tucked away in a corner of Topeka you have probably never seen. Now for sale for the first time since 1990, ready for its next lucky owner.
Contact an agent
Home facts
- Year built:1970
- Subdivision & Development:Birchwood
- Listing ID #:246873
- Added:3 day(s) ago
- Updated:October 07, 2026 at 03:23 AM
Rooms and interior
- Bedrooms:4
- Total bathrooms:3
- Full bathrooms:2
- Half bathrooms:1
- Dining Description:Breakfast Bar, Formal
- Bathrooms Description:1st Floor Half Bath
- Basement:Yes
- Basement Description:Concrete, Full, Partially Finished
- Living area:2,426 sq. ft.
Heating and cooling
- Central air:Yes
Structure and exterior
- Roof:Composition
- Year built:1970
- Building area:2,426 sq. ft.
- Lot Features:Wooded
- Architectural Style:Two Story
- Levels:2 Story
Schools
- High school:Topeka West High School/USD 501
- Middle school:Jardine Middle School/USD 501
- Elementary school:Jardine Elementary School/USD 501
Finances and disclosures
- Price:$275,000
- Price per sq. ft.:$113.36
- Tax amount:$3,672
Features and amenities
- Laundry features:In Basement
Parking
- Parking description:Attached
- Garage:Yes
- Garage spaces:2
New listings near 3540 SW Oak Pkwy
- Coming Soon
 $215,000Coming Soon4 beds 2 baths1,790 sq. ft.
2836 SE Massachusetts Ave, Topeka, KS 66605
MLS# 246578Listed by: KW ONE LEGACY PARTNERS, LLC 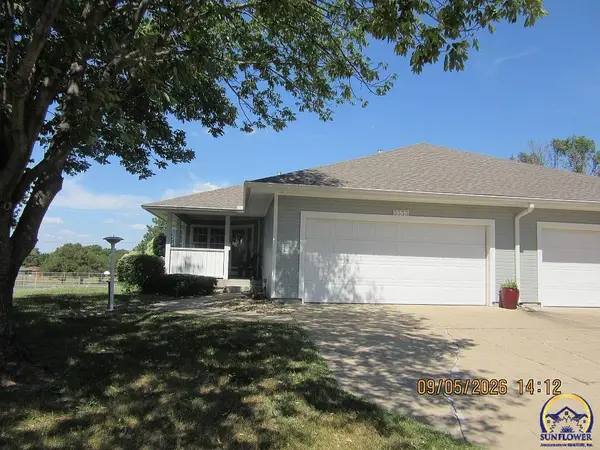 $245,000Pending3 beds 3 baths1,992 sq. ft.
3333 SW Chelsea Cir, Topeka, KS 66614
MLS# 246931Listed by: GENESIS, LLC, REALTORS- New
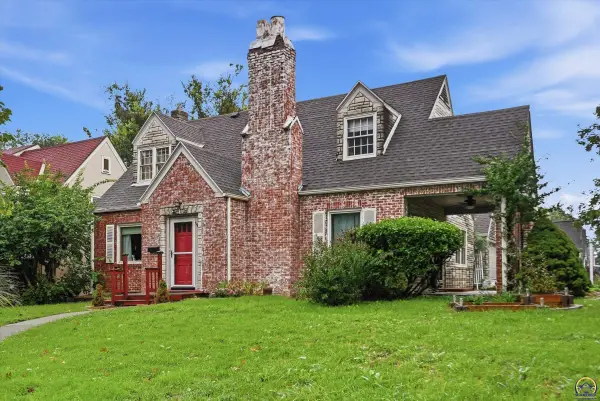 $150,000Active3 beds 3 baths2,310 sq. ft.
2800 SW Huntoon St, Topeka, KS 66604
MLS# 246930Listed by: KW ONE LEGACY PARTNERS, LLC - New
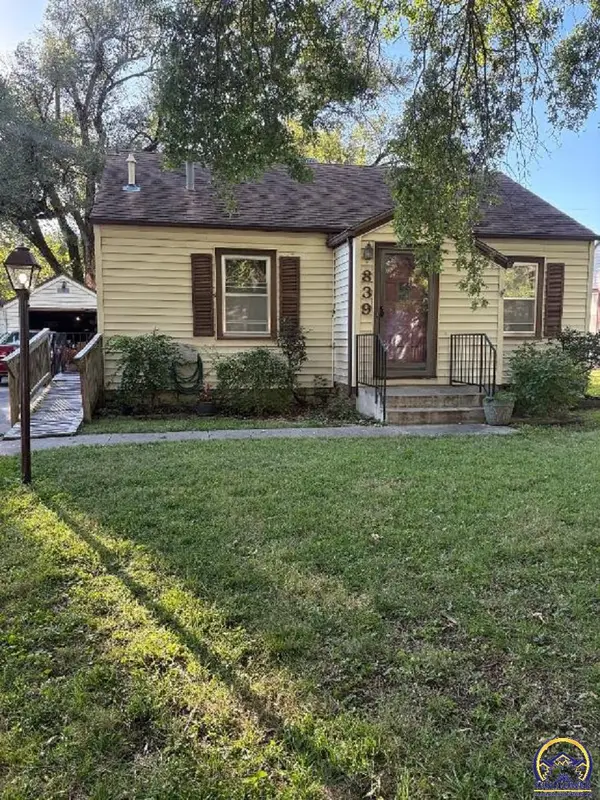 $99,900Active2 beds 1 baths752 sq. ft.
839 SW Webster Ave, Topeka, KS 66606
MLS# 246926Listed by: HAWKS R/E PROFESSIONALS - New
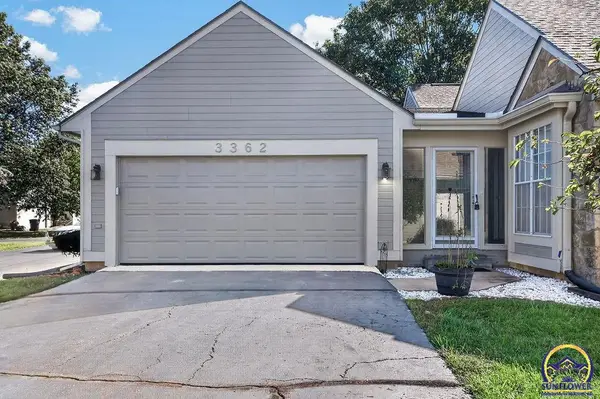 $254,900Active2 beds 2 baths1,140 sq. ft.
3362 SW Belle Ave, Topeka, KS 66614
MLS# 246928Listed by: GENESIS, LLC, REALTORS - New
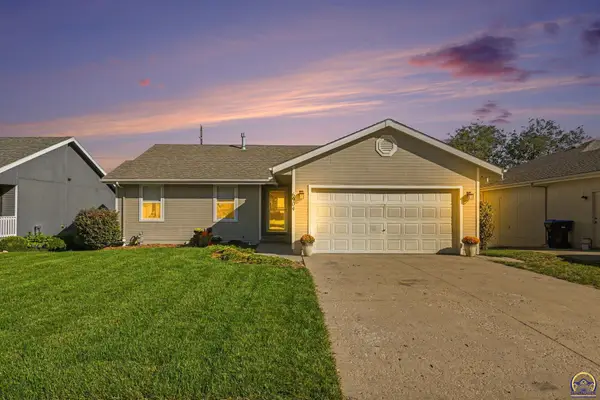 $310,000Active5 beds 3 baths2,325 sq. ft.
6904 SW 17th St, Topeka, KS 66615
MLS# 246929Listed by: LPT REALTY, LLC - New
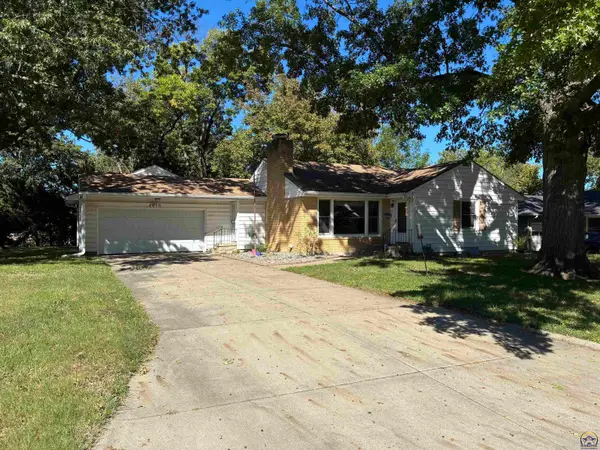 $218,000Active3 beds 2 baths2,380 sq. ft.
4850 SW 19th St, Topeka, KS 66604
MLS# 246922Listed by: COLDWELL BANKER AMERICAN HOME - New
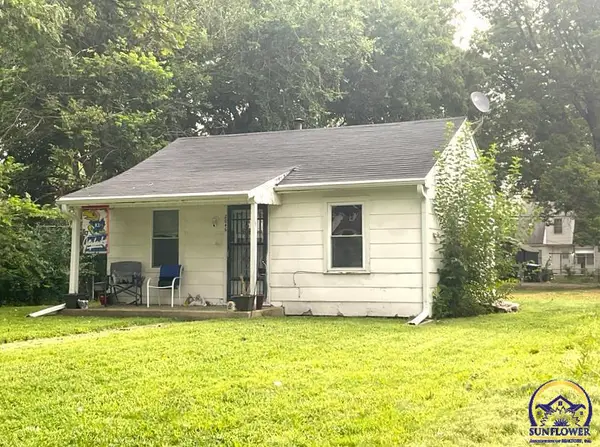 $67,000Active1 beds 1 baths480 sq. ft.
2046 SW Lincoln St, Topeka, KS 66604
MLS# 246912Listed by: GILLUM REALTY LLC - New
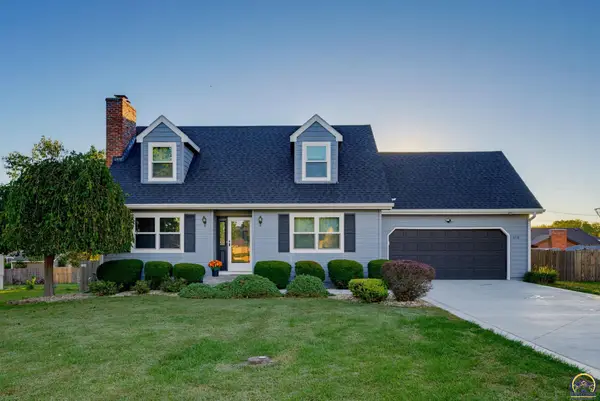 $314,900Active4 beds 3 baths2,198 sq. ft.
3718 SW Nottingham Rd, Topeka, KS 66610
MLS# 246913Listed by: GENESIS, LLC, REALTORS - New
 $85,000Active3 beds 2 baths1,569 sq. ft.
814 SE Highland Ave, Topeka, KS 66607
MLS# 246914Listed by: GENESIS, LLC, REALTORS


Protect your home and budget from life's surprises with an Assurant Home Warranty, backed by a partner that supports you through every step of homeownership. Explore Plans.
© 2023 - 2026 ERA Franchise Systems LLC. All rights reserved. ERA Franchise Systems LLC fully supports the principles of the Fair Housing Act and the Equal Opportunity Act. ERA, ERA Real Estate powered, and their respective logos are registered service marks of ERA Franchise Systems LLC. Each office is independently owned and operated.