
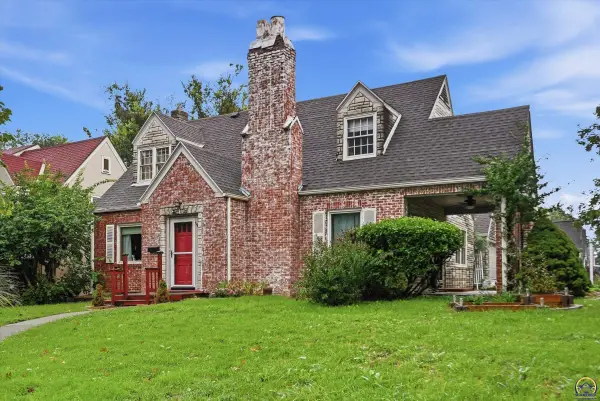
3605 SE Colorado Ave, Topeka, KS 66605
Local realty services provided by:ERA High Pointe Realty
3605 SE Colorado Ave,Topeka, KS 66605
$199,900
- 4 Beds
- 3 Baths
- 2,647 sq. ft.
- Single family
- Active
Listed by: chris glenn, monica glenn
Office: coldwell banker american home
MLS#:246909
Source:KS_TAAR
Price summary
- Price:$199,900
- Price per sq. ft.:$75.52
About this home
$40,000 UNDER COUNTY VALUE! That’s an amazing value on a home that’s currently livable and that’s been in the same family for almost 20 years. The location of this home is so tucked away that I’d bet all the money in my wallet that you’ve never driven by it in your life. There’s something special about living on a dead end road. The home itself has a layout that needs no changing! Built in 1985, the kitchen, dining room, and living room are all spacious. We have a primary bathroom on the main floor with en suite bathroom, a main floor laundry room by the attached garage, all on top of a walkout, finished basement, complete with a bar area for entertainment, a couple of bedrooms, and a third full bathroom! Here are a few things that will need to be dealt with by the new owners: rear deck needs rebuilt, roof is aging but functional, HVAC is aging but functional, bathrooms could use a refresh. Outside of that, the rest appears to be fully cosmetic: flooring, paint, etc. Sellers welcome any inspections and believe this house would be PERFECT for someone who could qualify for a 203K FHA loan! With this, a buyer could finance the renovations as part of their mortgage! This home, modernized could easily be worth $300,000. Why buy someone else’s dream when you could CREATE YOUR OWN?? DEFINITELY worth a look! Thank you....
Contact an agent
Home facts
- Year built:1985
- Subdivision & Development:Cowdin
- Listing ID #:246909
- Added:2 day(s) ago
- Updated:October 08, 2026 at 04:32 AM
Rooms and interior
- Bedrooms:4
- Total bathrooms:3
- Full bathrooms:3
- Dining Description:Formal
- Bedroom Description:1st Floor Primary Bedroom
- Basement:Yes
- Basement Description:Concrete, Finished, Full
- Living area:2,647 sq. ft.
Heating and cooling
- Central air:Yes
Structure and exterior
- Roof:Architectural Style
- Year built:1985
- Building area:2,647 sq. ft.
- Architectural Style:Ranch
Schools
- High school:Highland Park High School/USD 501
- Middle school:Eisenhower Middle School/USD 501
- Elementary school:Ross Elementary School/USD 501
Finances and disclosures
- Price:$199,900
- Price per sq. ft.:$75.52
- Tax amount:$3,725
Features and amenities
- Laundry features:Main Level
Parking
- Parking description:Attached
- Garage:Yes
- Garage spaces:2
New listings near 3605 SE Colorado Ave
- Coming Soon
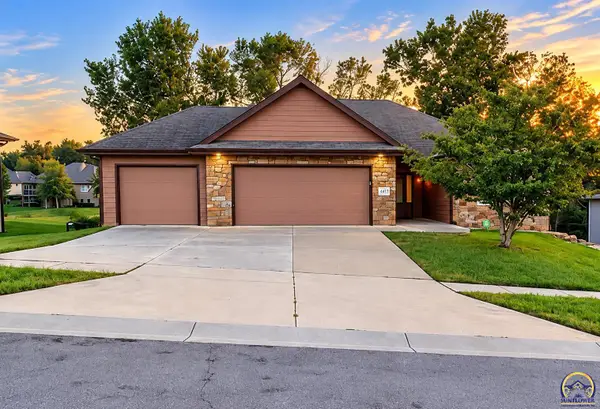 $410,000Coming Soon3 beds 2 baths1,811 sq. ft.
4413 SW Brandywine Ln, Topeka, KS 66610-1248
MLS# 246933Listed by: PRIME REALTY, LLC - Coming Soon
 $215,000Coming Soon4 beds 2 baths1,790 sq. ft.
2836 SE Massachusetts Ave, Topeka, KS 66605
MLS# 246578Listed by: KW ONE LEGACY PARTNERS, LLC - New
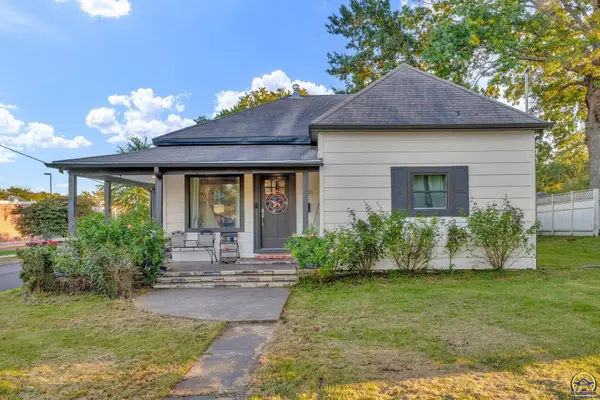 $190,000Active3 beds 3 baths1,428 sq. ft.
3301 SW 7th St, Topeka, KS 66606
MLS# 246947Listed by: BERKSHIRE HATHAWAY FIRST - New
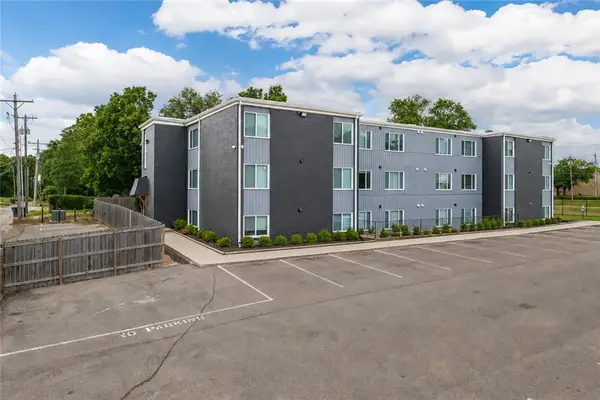 $2,950,000Active-- beds -- baths
1306 SW Harrison Street, Topeka, KS 66612
MLS# 2644657Listed by: LUTZ SALES + INVESTMENTS - New
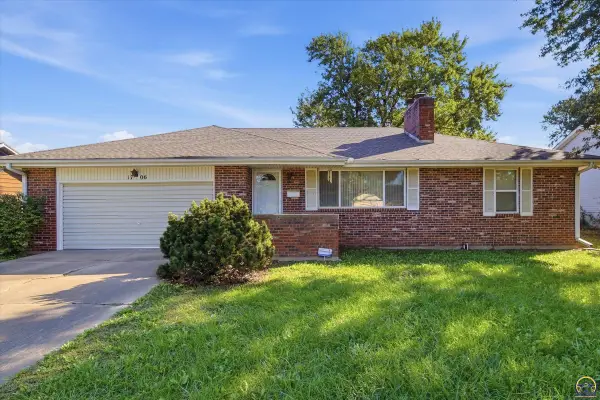 $239,900Active4 beds 2 baths2,272 sq. ft.
1706 SW Arrowhead Rd, Topeka, KS 66604
MLS# 246943Listed by: COUNTRYWIDE REALTY, INC. - New
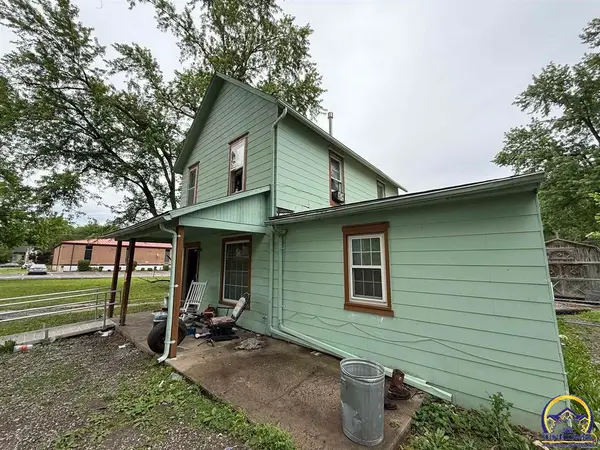 $40,000Active3 beds 2 baths1,795 sq. ft.
1722 SW Lincoln St, Topeka, KS 66604
MLS# 246946Listed by: KW ONE LEGACY PARTNERS, LLC - New
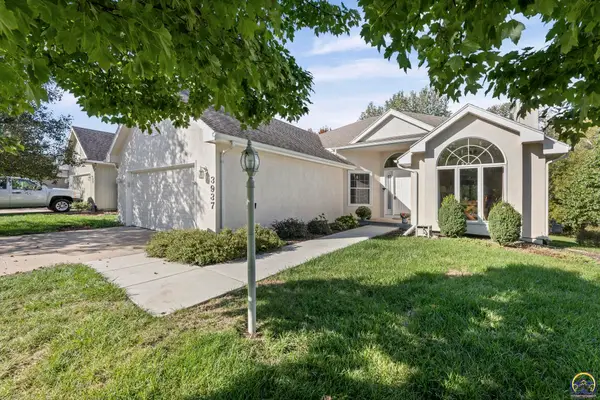 $349,000Active3 beds 3 baths3,177 sq. ft.
3937 SW Stonybrook Dr, Topeka, KS 66610
MLS# 246937Listed by: KW DIAMOND PARTNERS - New
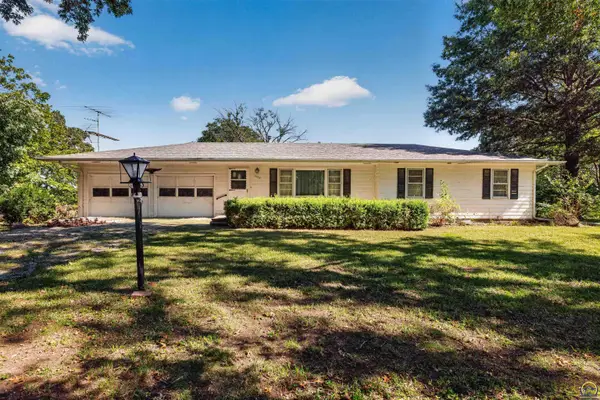 $177,000Active3 beds 2 baths1,200 sq. ft.
1770 SW Broadview Dr, Topeka, KS 66615
MLS# 246934Listed by: STONE & STORY RE GROUP, LLC 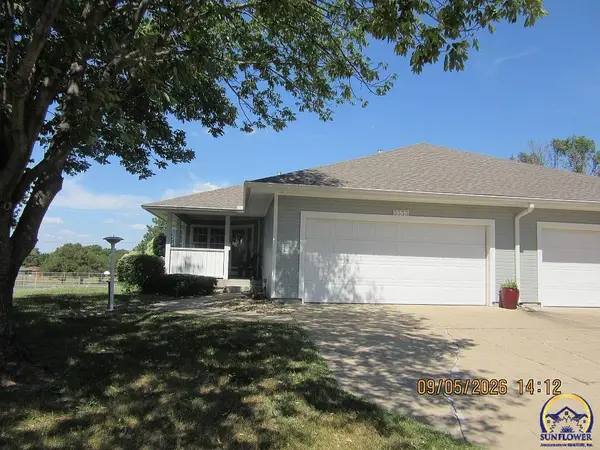 $245,000Pending3 beds 3 baths1,992 sq. ft.
3333 SW Chelsea Cir, Topeka, KS 66614
MLS# 246931Listed by: GENESIS, LLC, REALTORS- New
 $150,000Active3 beds 2 baths2,310 sq. ft.
2800 SW Huntoon St, Topeka, KS 66604
MLS# 246930Listed by: KW ONE LEGACY PARTNERS, LLC


Protect your home and budget from life's surprises with an Assurant Home Warranty, backed by a partner that supports you through every step of homeownership. Explore Plans.
© 2023 - 2026 ERA Franchise Systems LLC. All rights reserved. ERA Franchise Systems LLC fully supports the principles of the Fair Housing Act and the Equal Opportunity Act. ERA, ERA Real Estate powered, and their respective logos are registered service marks of ERA Franchise Systems LLC. Each office is independently owned and operated.