
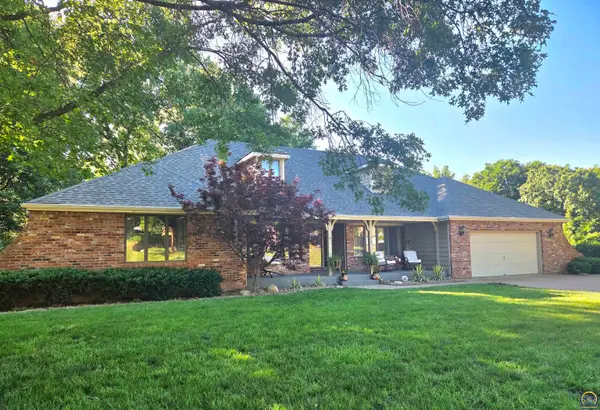
3721 SE 27th Ter, Topeka, KS 66605
Local realty services provided by:ERA High Pointe Realty
3721 SE 27th Ter,Topeka, KS 66605
$300,000
- 4 Beds
- 3 Baths
- 2,018 sq. ft.
- Single family
- Active
Listed by: greg pert, kelly pert
Office: open door kansas
MLS#:244532
Source:KS_TAAR
Price summary
- Price:$300,000
- Price per sq. ft.:$148.66
About this home
Hot new listing! Walk, jog, or ride your bike to the Lake Shawnee trails and events from this home in southeast Topeka. The house is situated on a quiet side street lined with large shade trees. Most of the living spaces are up just a few stairs, while the lower level offers a second living area, a bonus room (bedroom, workout space, craft room), half bath and storage. The oversized garage is a dream come true for your outdoor hobby interests. Newer features include exterior and interior paint, flooring, and some bathroom and kitchen updates. The bi-level style of the home, enclosed sunroom and multi-level deck all lend themselves well to many getaway spots to enjoy a cup of coffee, today's wordle or the news of the day. Contact your favorite realtor to Open the Door to this home today!
Contact an agent
Home facts
- Year built:1979
- Listing ID #:244532
- Added:1 day(s) ago
- Updated:May 27, 2026 at 01:28 AM
Rooms and interior
- Bedrooms:4
- Total bathrooms:3
- Full bathrooms:2
- Half bathrooms:1
- Dining Description:Eat-In-Kitchen, Formal
- Bathrooms Description:Primary Bath
- Kitchen Description:Dishwasher, Electric Range
- Basement:Yes
- Basement Description:Concrete
- Living area:2,018 sq. ft.
Heating and cooling
- Central air:Yes
Structure and exterior
- Year built:1979
- Building area:2,018 sq. ft.
- Exterior Features:Glassed Porch
Schools
- High school:Shawnee Heights High School/USD 450
- Middle school:Shawnee Heights Middle School/USD 450
- Elementary school:Shawnee Heights Elementary School/USD 450
Finances and disclosures
- Price:$300,000
- Price per sq. ft.:$148.66
- Tax amount:$4,055
Features and amenities
- Appliances:Dishwasher
- Laundry features:Lower Level
Parking
- Parking description:Attached
- Garage:Yes
- Garage spaces:2
New listings near 3721 SE 27th Ter
- New
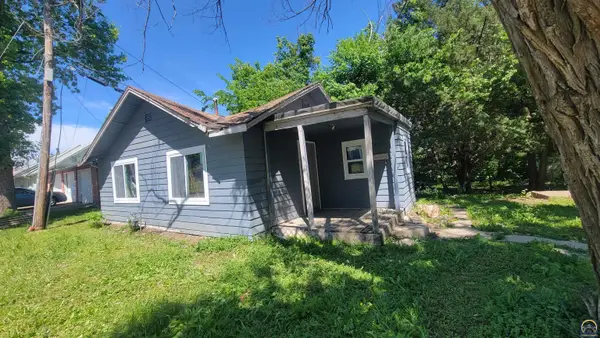 $20,000Active1 beds 1 baths640 sq. ft.
2324 SE Indiana Ave, Topeka, KS 66605
MLS# 244699Listed by: KW INTEGRITY - New
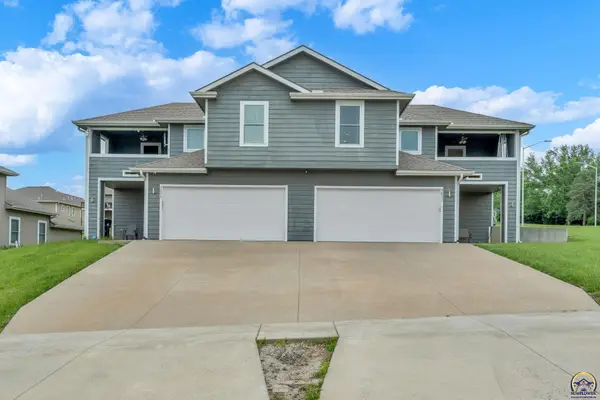 $2,377,777Active-- beds -- baths
5840 & 5842 SW Woodbridge Dr, Topeka, KS 66606
MLS# 244694Listed by: BERKSHIRE HATHAWAY FIRST - New
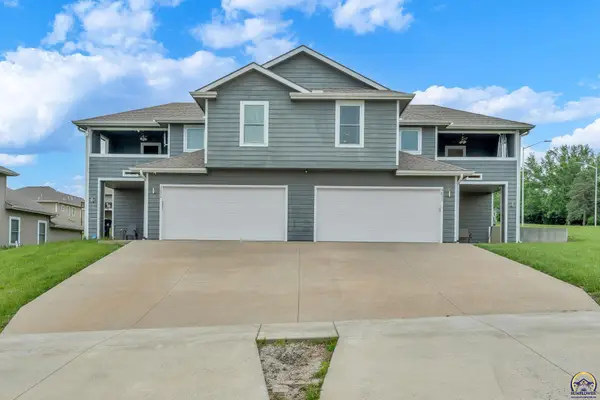 $2,377,777Active-- beds -- baths
5850 & 5852 SW Woodbridge Dr, Topeka, KS 66606
MLS# 244695Listed by: BERKSHIRE HATHAWAY FIRST - New
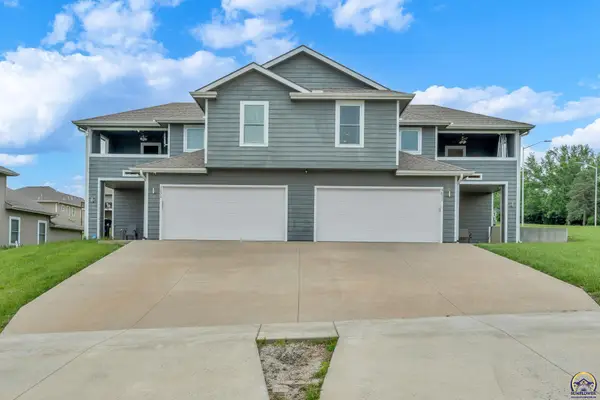 $2,377,777Active-- beds -- baths
5860 & 5862 SW Woodbridge Dr, Topeka, KS 66606
MLS# 244696Listed by: BERKSHIRE HATHAWAY FIRST - New
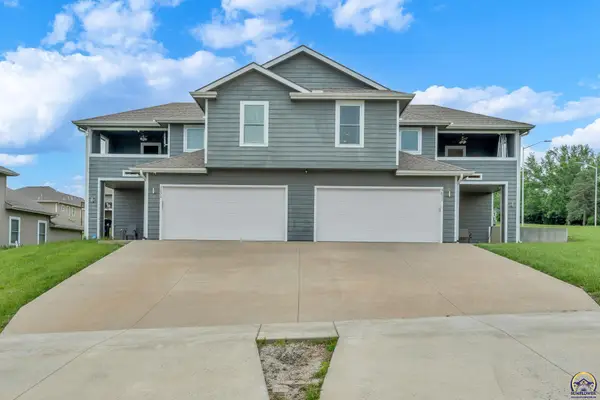 $2,377,777Active-- beds -- baths
5870 & 5872 SW Woodbridge Dr, Topeka, KS 66606
MLS# 244697Listed by: BERKSHIRE HATHAWAY FIRST - New
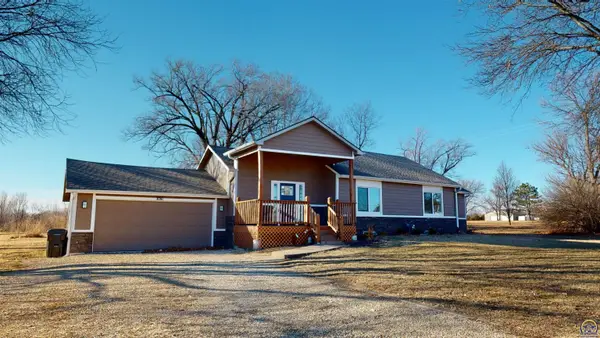 $289,000Active3 beds 2 baths1,627 sq. ft.
4741 NW Rochester Rd, Topeka, KS 66617
MLS# 244692Listed by: BETTER HOMES AND GARDENS REAL - New
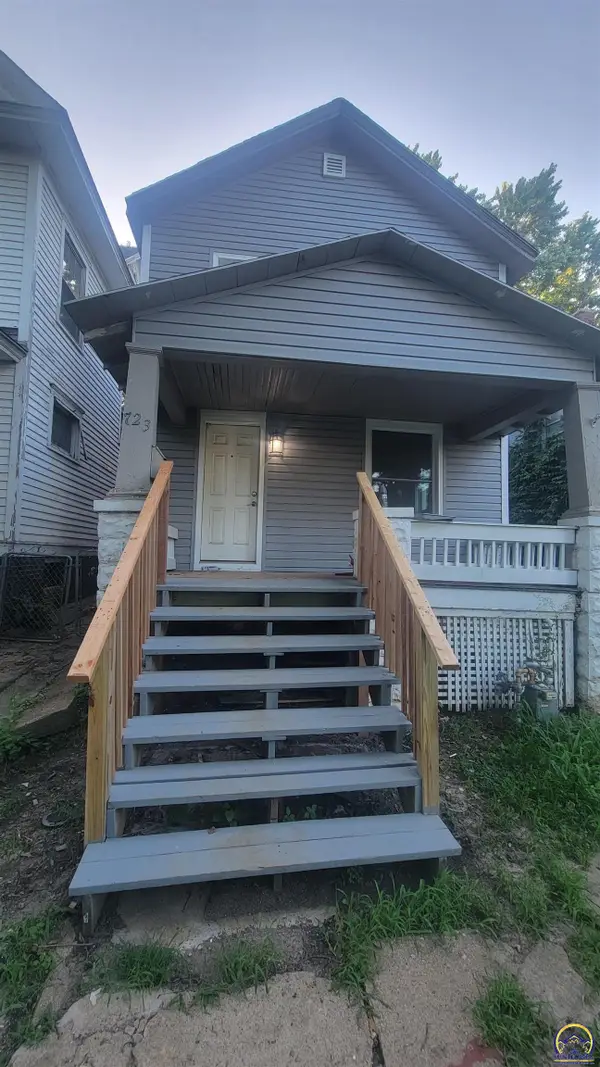 $125,000Active3 beds 2 baths1,295 sq. ft.
223 SW Harrison St, Topeka, KS 66603
MLS# 244693Listed by: KW INTEGRITY - New
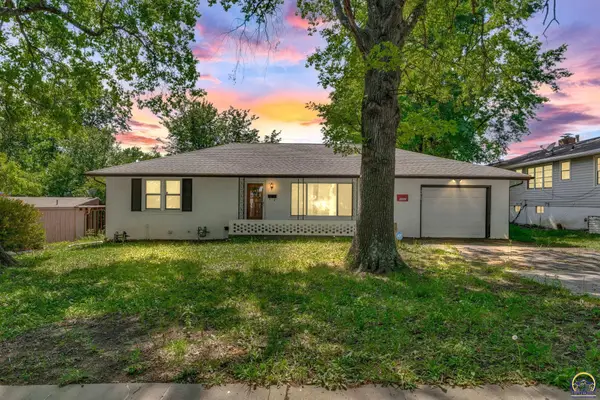 $189,900Active3 beds 2 baths1,470 sq. ft.
2903 SE Virginia Ave, Topeka, KS 66605
MLS# 244689Listed by: KW ONE LEGACY PARTNERS, LLC - New
 $646,900Active4 beds 4 baths4,083 sq. ft.
325 SW Whitehall Ln, Topeka, KS 66606
MLS# 244687Listed by: BERKSHIRE HATHAWAY FIRST


Protect your home and budget from life's surprises with an Assurant Home Warranty, backed by a partner that supports you through every step of homeownership. Explore Plans.
© 2023 - 2026 ERA Franchise Systems LLC. All rights reserved. ERA Franchise Systems LLC fully supports the principles of the Fair Housing Act and the Equal Opportunity Act. ERA, ERA Real Estate powered, and their respective logos are registered service marks of ERA Franchise Systems LLC. Each office is independently owned and operated.