
4017 NW Fielding Ter, Topeka, KS 66618
Local realty services provided by:ERA High Pointe Realty
4017 NW Fielding Ter,Topeka, KS 66618
$284,000
- 3 Beds
- 2 Baths
- 1,403 sq. ft.
- Single family
- Active
Listed by: heidi petesch
Office: stone & story re group, llc.
MLS#:246893
Source:KS_TAAR
Price summary
- Price:$284,000
- Price per sq. ft.:$202.42
About this home
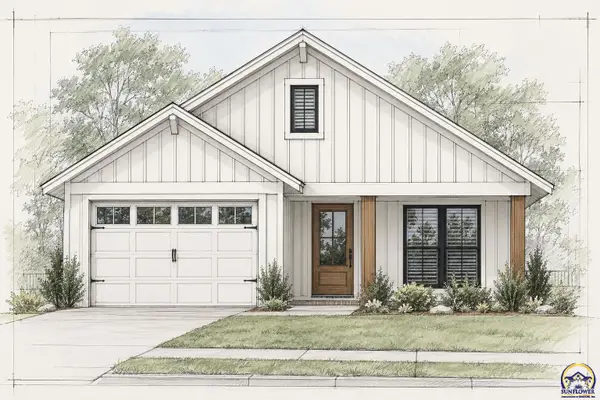
Fresh updates and inviting curb appeal welcome you to 4017 NW Fielding Terrace, located in Seaman School District! This 3-bedroom, 2-bath ranch features new luxury vinyl plank flooring, exterior paint, and a new primary bathroom shower, all completed within the past year. Natural light fills the living room, while the adjoining dining area features a tray ceiling and sliding glass doors to the backyard patio, creating an easy connection between indoor and outdoor living. Mature trees and established landscaping complement the freshly painted exterior, and the welcoming front porch offers a spot to enjoy the outdoors. An attached two-car garage and generous driveway provide convenient parking. Set on an approximately 0.23-acre lot in northwest Topeka, this home combines recent improvements with a comfortable, practical layout. Schedule your showing and see the possibilities!
Contact an agent
Home facts
- Year built:2004
- Subdivision & Development:Cherry Creek
- Listing ID #:246893
- Added:2 day(s) ago
- Updated:October 07, 2026 at 01:30 AM
Rooms and interior
- Bedrooms:3
- Total bathrooms:2
- Full bathrooms:2
- Dining Description:Kitchen/Dining Combo
- Basement:Yes
- Basement Description:Concrete, Full
- Living area:1,403 sq. ft.
Heating and cooling
- Central air:Yes
Structure and exterior
- Roof:Composition
- Year built:2004
- Building area:1,403 sq. ft.
- Architectural Style:Ranch
- Construction Materials:Frame
Schools
- High school:Seaman High School/USD 345
- Middle school:Seaman Middle School/USD 345
- Elementary school:West Indianola Elementary School/USD 345
Finances and disclosures
- Price:$284,000
- Price per sq. ft.:$202.42
- Tax amount:$3,039
Features and amenities
- Laundry features:Main Level
Parking
- Parking description:Attached
- Garage:Yes
- Garage spaces:2
New listings near 4017 NW Fielding Ter
- Coming Soon
 $215,000Coming Soon4 beds 2 baths1,790 sq. ft.
2836 SE Massachusetts Ave, Topeka, KS 66605
MLS# 246578Listed by: KW ONE LEGACY PARTNERS, LLC 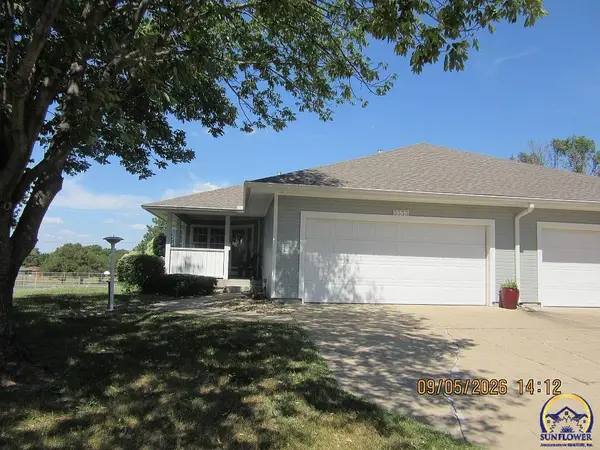 $245,000Pending3 beds 3 baths1,992 sq. ft.
3333 SW Chelsea Cir, Topeka, KS 66614
MLS# 246931Listed by: GENESIS, LLC, REALTORS- New
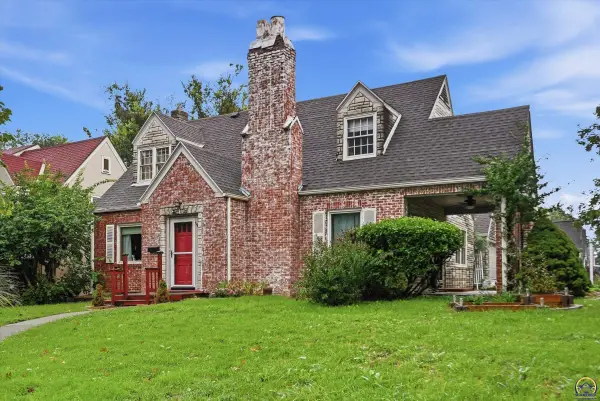 $150,000Active3 beds 3 baths2,310 sq. ft.
2800 SW Huntoon St, Topeka, KS 66604
MLS# 246930Listed by: KW ONE LEGACY PARTNERS, LLC - New
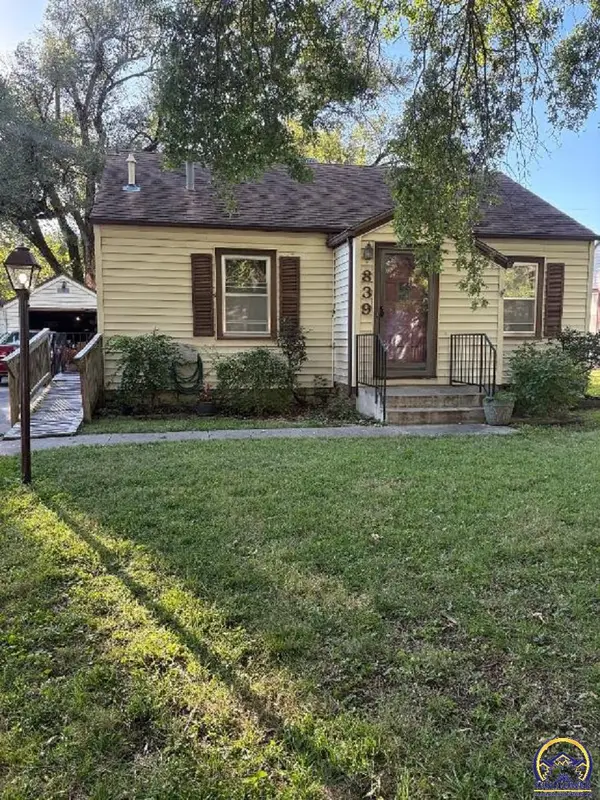 $99,900Active2 beds 1 baths752 sq. ft.
839 SW Webster Ave, Topeka, KS 66606
MLS# 246926Listed by: HAWKS R/E PROFESSIONALS - New
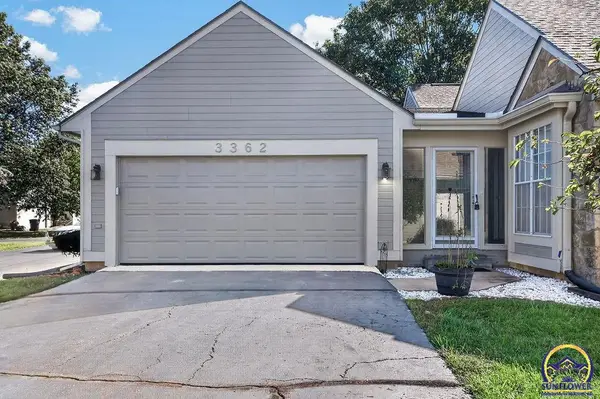 $254,900Active2 beds 2 baths1,140 sq. ft.
3362 SW Belle Ave, Topeka, KS 66614
MLS# 246928Listed by: GENESIS, LLC, REALTORS - New
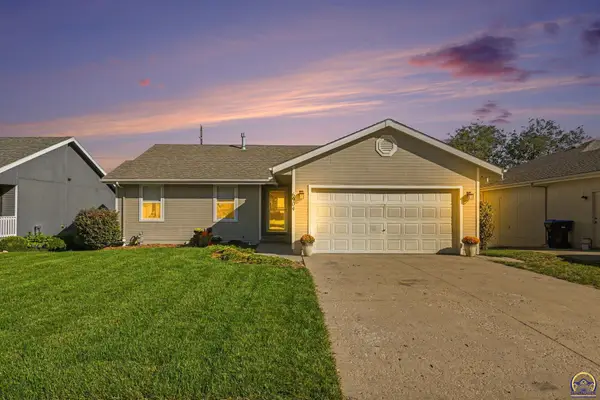 $310,000Active5 beds 3 baths2,325 sq. ft.
6904 SW 17th St, Topeka, KS 66615
MLS# 246929Listed by: LPT REALTY, LLC - New
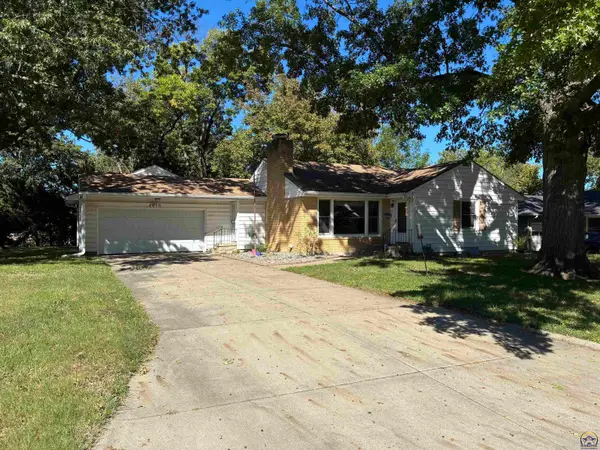 $218,000Active3 beds 2 baths2,380 sq. ft.
4850 SW 19th St, Topeka, KS 66604
MLS# 246922Listed by: COLDWELL BANKER AMERICAN HOME - New
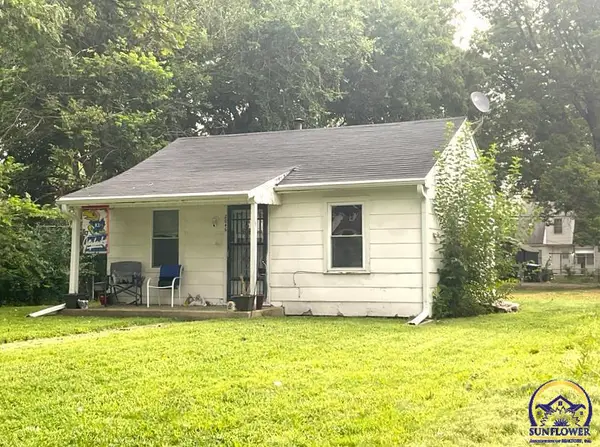 $67,000Active1 beds 1 baths480 sq. ft.
2046 SW Lincoln St, Topeka, KS 66604
MLS# 246912Listed by: GILLUM REALTY LLC - New
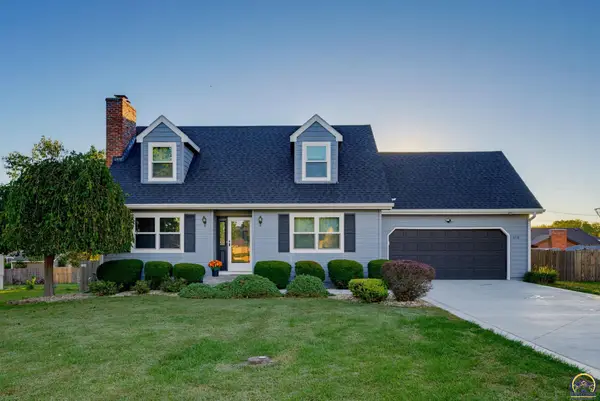 $314,900Active4 beds 3 baths2,198 sq. ft.
3718 SW Nottingham Rd, Topeka, KS 66610
MLS# 246913Listed by: GENESIS, LLC, REALTORS - New
 $85,000Active3 beds 2 baths1,569 sq. ft.
814 SE Highland Ave, Topeka, KS 66607
MLS# 246914Listed by: GENESIS, LLC, REALTORS


Protect your home and budget from life's surprises with an Assurant Home Warranty, backed by a partner that supports you through every step of homeownership. Explore Plans.
© 2023 - 2026 ERA Franchise Systems LLC. All rights reserved. ERA Franchise Systems LLC fully supports the principles of the Fair Housing Act and the Equal Opportunity Act. ERA, ERA Real Estate powered, and their respective logos are registered service marks of ERA Franchise Systems LLC. Each office is independently owned and operated.