
4210 SE Colorado Ave, Topeka, KS 66609
Local realty services provided by:ERA High Pointe Realty
4210 SE Colorado Ave,Topeka, KS 66609
$279,950
- 4 Beds
- 3 Baths
- 2,043 sq. ft.
- Single family
- Active
Listed by: seth froese
Office: nexthome professionals
MLS#:245998
Source:KS_TAAR
Price summary
- Price:$279,950
- Price per sq. ft.:$137.03
About this home
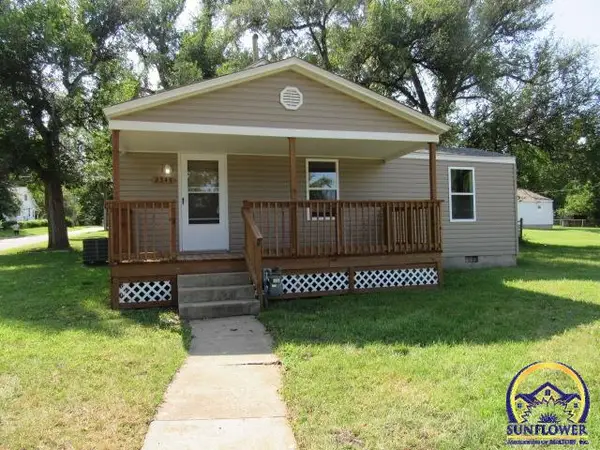
Fantastic opportunity in the Shawnee Heights school district! This home offers a spacious kitchen, a generous primary suite, a fenced backyard, and a finished basement with abundant unfinished storage space. The oversized three-car garage includes a loft, creating an ideal setup for hobbyists, additional storage, or a workshop. With some updating and personal touches, this home offers excellent potential and is priced accordingly. Pictures have been professionally edited and belongings have been digitally removed from home.
Contact an agent
Home facts
- Year built:1989
- Subdivision & Development:Southboro
- Listing ID #:245998
- Added:2 day(s) ago
- Updated:August 14, 2026 at 02:29 AM
Rooms and interior
- Bedrooms:4
- Total bathrooms:3
- Full bathrooms:2
- Half bathrooms:1
- Dining Description:Kitchen/Dining Combo
- Bathrooms Description:Primary Bath
- Kitchen Description:Dishwasher, Electric Range, Microwave, Refrigerator
- Basement:Yes
- Basement Description:Concrete, Full, Partially Finished
- Living area:2,043 sq. ft.
Heating and cooling
- Heating:More than One
- Central air:Yes
Structure and exterior
- Roof:Composition
- Year built:1989
- Building area:2,043 sq. ft.
- Lot Features:Sidewalk
- Architectural Style:Split Level
- Construction Materials:Frame
- Levels:Split Level
Schools
- High school:Shawnee Heights High School/USD 450
- Middle school:Shawnee Heights Middle School/USD 450
- Elementary school:Tecumseh South Elementary School/USD 450
Finances and disclosures
- Price:$279,950
- Price per sq. ft.:$137.03
- Tax amount:$4,496
Features and amenities
- Appliances:Dishwasher, Refrigerator
- Laundry features:In Basement
- Amenities:Sheetrock
Parking
- Parking description:Attached
- Garage:Yes
- Garage spaces:3
New listings near 4210 SE Colorado Ave
- Open Sat, 12 to 2pmNew
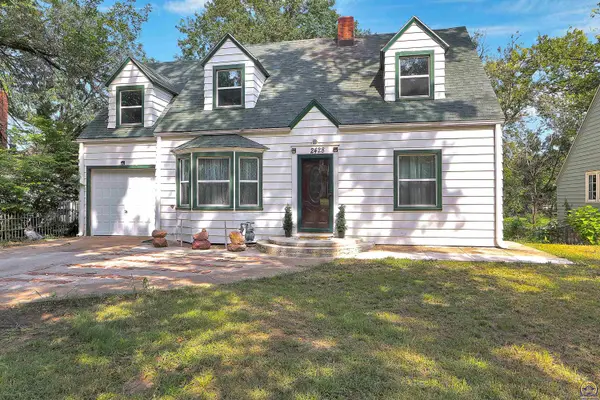 $149,000Active3 beds 1 baths1,552 sq. ft.
2428 SE Kentucky Ave, Topeka, KS 66605
MLS# 246041Listed by: LPT REALTY, LLC - New
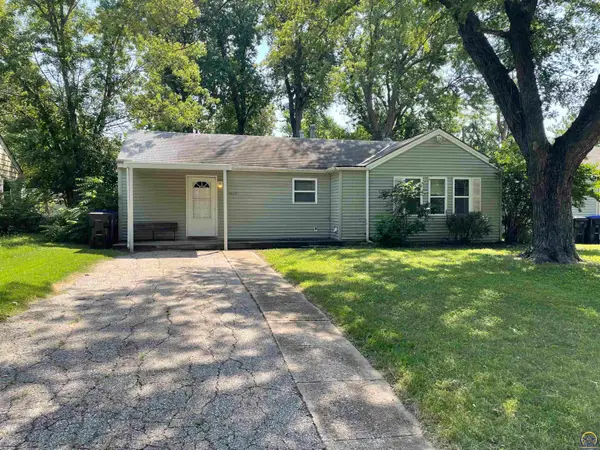 $99,900Active2 beds 1 baths1,008 sq. ft.
2424 SW Mission Ave, Topeka, KS 66610
MLS# 246035Listed by: GENESIS, LLC, REALTORS - New
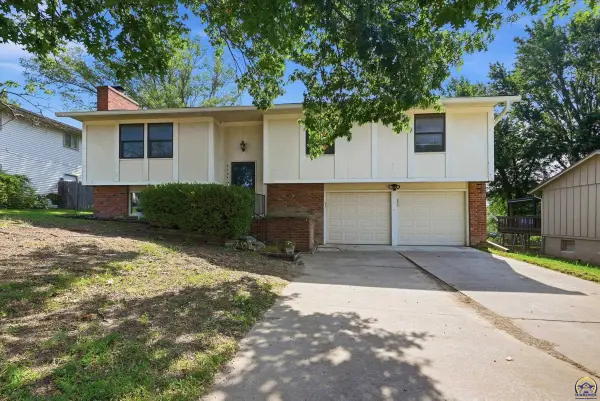 $249,950Active3 beds 3 baths1,864 sq. ft.
2724 SW Tutbury Town Rd, Topeka, KS 66614
MLS# 246038Listed by: COLDWELL BANKER AMERICAN HOME - New
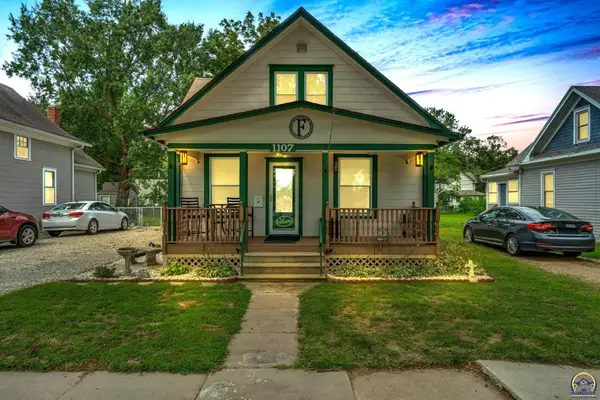 $144,900Active3 beds 1 baths1,126 sq. ft.
1107 NE Michigan Ave, Topeka, KS 66616
MLS# 246039Listed by: KW ONE LEGACY PARTNERS, LLC - New
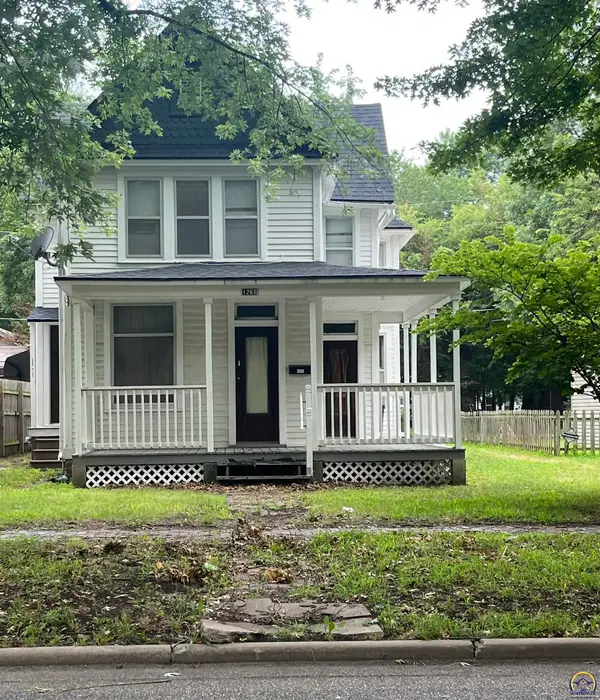 $109,900Active3 beds 2 baths1,602 sq. ft.
1269 SW Lane St, Topeka, KS 66604
MLS# 246040Listed by: KW ONE LEGACY PARTNERS, LLC - New
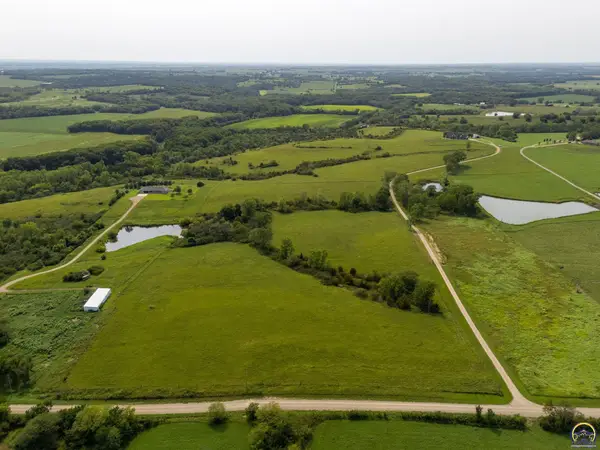 $385,000Active47.3 Acres
56XX NW Humphrey Rd, Topeka, KS 66618
MLS# 246031Listed by: BERKSHIRE HATHAWAY FIRST - New
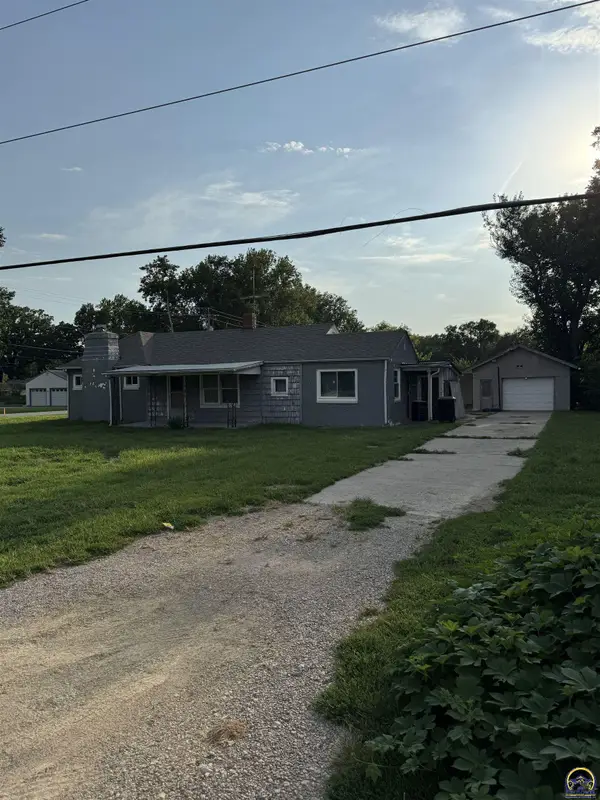 $109,875Active3 beds 1 baths1,188 sq. ft.
2201 NW Clay St, Topeka, KS 66608
MLS# 246033Listed by: KW ONE LEGACY PARTNERS, LLC  $75,000Pending1 beds 1 baths660 sq. ft.
1724 SW Green Acres Ave, Topeka, KS 66604
MLS# 246028Listed by: GENESIS, LLC, REALTORS- New
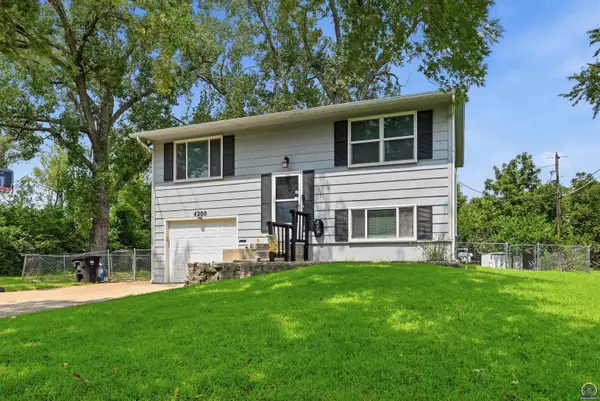 $219,000Active3 beds 2 baths1,044 sq. ft.
4200 SW 33rd Ter, Topeka, KS 66614
MLS# 246027Listed by: PRIME REALTY, LLC - New
 $99,950Active2 beds 1 baths612 sq. ft.
2543 SE Wisconsin Ave, Topeka, KS 66605
MLS# 246025Listed by: CAPITOL CITY REAL ESTATE


Protect your home and budget from life's surprises with an Assurant Home Warranty, backed by a partner that supports you through every step of homeownership. Explore Plans.
© 2023 - 2026 ERA Franchise Systems LLC. All rights reserved. ERA Franchise Systems LLC fully supports the principles of the Fair Housing Act and the Equal Opportunity Act. ERA, ERA Real Estate powered, and their respective logos are registered service marks of ERA Franchise Systems LLC. Each office is independently owned and operated.