
4213 SE Virginia Ct, Topeka, KS 66605
Local realty services provided by:ERA High Pointe Realty
4213 SE Virginia Ct,Topeka, KS 66605
$175,000
- 3 Beds
- 1 Baths
- 1,266 sq. ft.
- Single family
- Active
Listed by: chris glenn, monica glenn
Office: coldwell banker american home
MLS#:246107
Source:KS_TAAR
Price summary
- Price:$175,000
- Price per sq. ft.:$138.23
About this home
Welcome to Oak Park subdivision in Topeka! You are looking at the most affordable home in Shawnee Heights school district. They simply don't build homes like this anymore. Modestly sized, two car garage, with an efficient layout that can fit multiple lifestyles. Fenced in back yard, sturdy deck for gathering outside, and all appliances stay. Let's be honest: there are two types of people. People who love living in a cul de sac, and people who wish they could live in a cul de sac! Seller has provided a complete whole home inspection report so you know exactly what you are getting BEFORE you put in an offer. Come check it out today!
Contact an agent
Home facts
- Year built:1975
- Subdivision & Development:Oak Park
- Listing ID #:246107
- Added:5 day(s) ago
- Updated:August 23, 2026 at 03:25 AM
Rooms and interior
- Bedrooms:3
- Total bathrooms:1
- Full bathrooms:1
- Dining Description:Formal
- Kitchen Description:Gas Range, Refrigerator
- Basement:Yes
- Basement Description:Concrete
- Living area:1,266 sq. ft.
Heating and cooling
- Central air:Yes
Structure and exterior
- Roof:Wood
- Year built:1975
- Building area:1,266 sq. ft.
- Lot Features:Cul-De-Sac
- Architectural Style:Split Level
- Construction Materials:Stone
- Exterior Features:Thermal Pane Windows
- Levels:Split Level
Schools
- High school:Shawnee Heights High School/USD 450
- Middle school:Shawnee Heights Middle School/USD 450
- Elementary school:Berryton Elementary School/USD 450
Finances and disclosures
- Price:$175,000
- Price per sq. ft.:$138.23
- Tax amount:$2,769
Features and amenities
- Appliances:Refrigerator
- Laundry features:In Basement
Parking
- Parking description:Attached
- Garage:Yes
- Garage spaces:2
New listings near 4213 SE Virginia Ct
- New
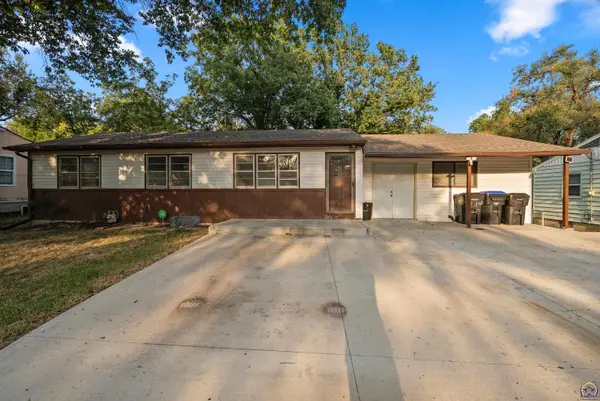 $165,000Active3 beds 2 baths1,628 sq. ft.
3240 SE Minnesota Ave, Topeka, KS 66605
MLS# 246217Listed by: KW ONE LEGACY PARTNERS, LLC - New
 $238,900Active3 beds 3 baths1,982 sq. ft.
1929 SW Webster Ave, Topeka, KS 66604
MLS# 246215Listed by: GENESIS, LLC, REALTORS - New
 $280,000Active4 beds 3 baths2,018 sq. ft.
3721 SE 27th Ter, Topeka, KS 66605
MLS# 246207Listed by: OPEN DOOR KANSAS - New
 $40,000Active3 beds 1 baths960 sq. ft.
1023 NE Kellam Ave, Topeka, KS 66616
MLS# 246208Listed by: OPEN DOOR KANSAS - Open Sun, 1:30 to 3pmNew
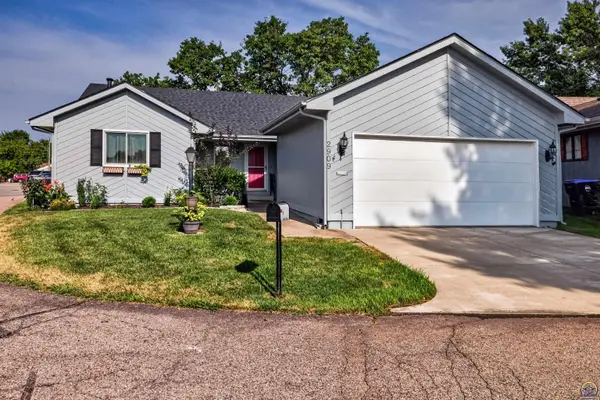 $282,500Active3 beds 3 baths2,170 sq. ft.
2909 SW Cedar Cove Ct, Topeka, KS 66614
MLS# 246205Listed by: STONE & STORY RE GROUP, LLC - New
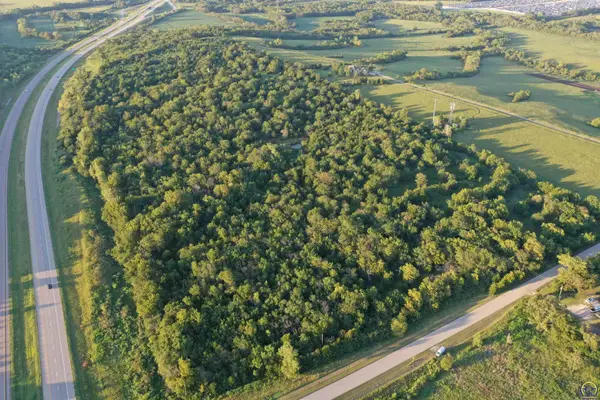 Active-- beds -- baths
0000 SW 65th St #Tract 2, Topeka, KS 66609
MLS# 246197Listed by: SUPERIOR REAL ESTATE - New
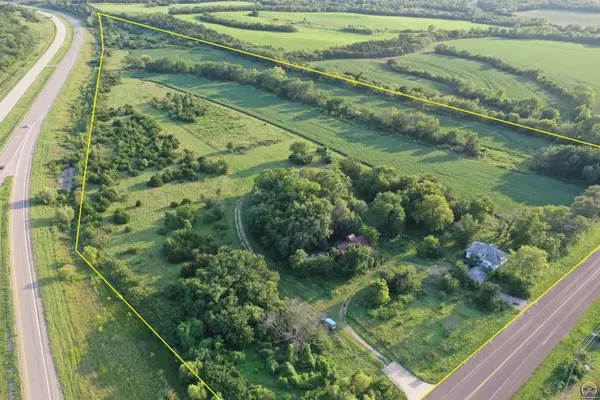 Active-- beds -- baths
2249 SW 57th St #Tract 3, Topeka, KS 66609
MLS# 246198Listed by: SUPERIOR REAL ESTATE - New
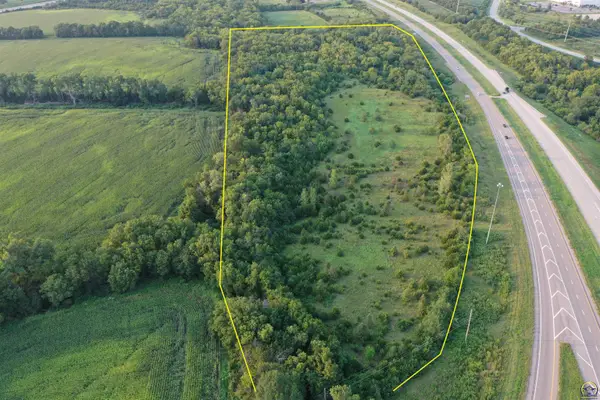 Active-- beds -- baths
0000 SW 53rd St #Tract 4, SW 53rd & 57th, Topeka, KS 66609
MLS# 246200Listed by: SUPERIOR REAL ESTATE - New
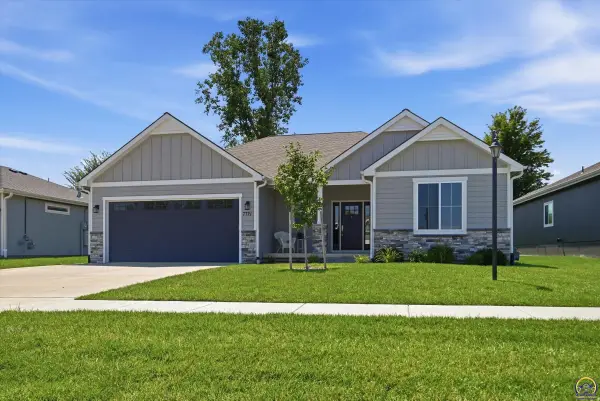 $499,950Active4 beds 3 baths2,869 sq. ft.
7721 SW 24th Ter, Topeka, KS 66614
MLS# 246194Listed by: CAPITOL CITY REAL ESTATE - New
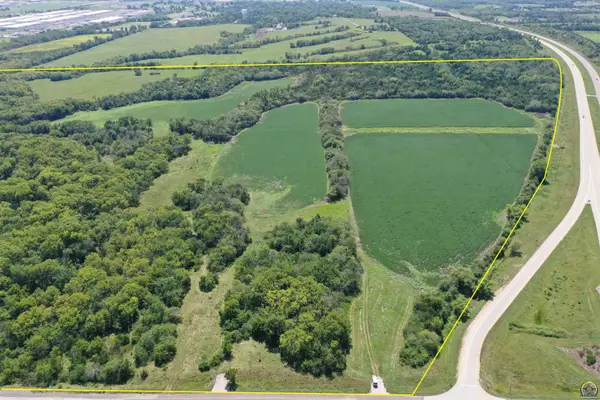 Active-- beds -- baths
0000 SW 57th St #Tract 1, Topeka, KS 66609
MLS# 246196Listed by: SUPERIOR REAL ESTATE


Protect your home and budget from life's surprises with an Assurant Home Warranty, backed by a partner that supports you through every step of homeownership. Explore Plans.
© 2023 - 2026 ERA Franchise Systems LLC. All rights reserved. ERA Franchise Systems LLC fully supports the principles of the Fair Housing Act and the Equal Opportunity Act. ERA, ERA Real Estate powered, and their respective logos are registered service marks of ERA Franchise Systems LLC. Each office is independently owned and operated.