
431 SE Baldwin Rd, Topeka, KS 66607
Local realty services provided by:ERA High Pointe Realty
431 SE Baldwin Rd,Topeka, KS 66607
$315,000
- 5 Beds
- 3 Baths
- 2,504 sq. ft.
- Single family
- Active
Listed by: ashley behrens
Office: prime realty, llc.
MLS#:246461
Source:KS_TAAR
Price summary
- Price:$315,000
- Price per sq. ft.:$125.8
About this home
Spacious home situated on 1.36 acres in the desirable Shawnee Heights School District, offering over 2,500 sq. ft. of living space and plenty of room both inside and out! The home features an updated kitchen, beautiful wood flooring, main-floor laundry, and a convenient main-floor primary bedroom. An additional non-conforming bedroom is currently being used as a home office, offering flexible space to fit your needs. Major improvements completed in 2025 include a new HVAC system, new gutters with gutter guards, and a new sump pump, taking care of several big-ticket updates for the next owner. Outside, enjoy the expansive backyard with plenty of room to entertain, garden, or simply spread out, along with an attached 2-car garage. With generous living space, acreage, and important recent improvements, this home has so much to offer! Sight unseen offers may be accepted by the Seller. The Showing Begin Date is subject to change. Showings begin 9/12/2026.
Contact an agent
Home facts
- Year built:1900
- Subdivision & Development:Buchheims Addn
- Listing ID #:246461
- Added:1 day(s) ago
- Updated:September 12, 2026 at 11:46 AM
Rooms and interior
- Bedrooms:5
- Total bathrooms:3
- Full bathrooms:2
- Half bathrooms:1
- Dining Description:Formal, Kitchen/Dining Combo
- Bedroom Description:1st Floor Primary Bedroom
- Basement:Yes
- Basement Description:Crawl Space, Stone/Rock, Unfinished
- Living area:2,504 sq. ft.
Heating and cooling
- Central air:Yes
Structure and exterior
- Year built:1900
- Building area:2,504 sq. ft.
Schools
- High school:Shawnee Heights High School/USD 450
- Middle school:Shawnee Heights Middle School/USD 450
- Elementary school:Tecumseh North Elementary School/USD 450
Utilities
- Sewer:Septic Tank
Finances and disclosures
- Price:$315,000
- Price per sq. ft.:$125.8
- Tax amount:$2,784
Features and amenities
- Laundry features:Main Level
Parking
- Parking description:Attached
- Garage:Yes
- Garage spaces:2
New listings near 431 SE Baldwin Rd
- New
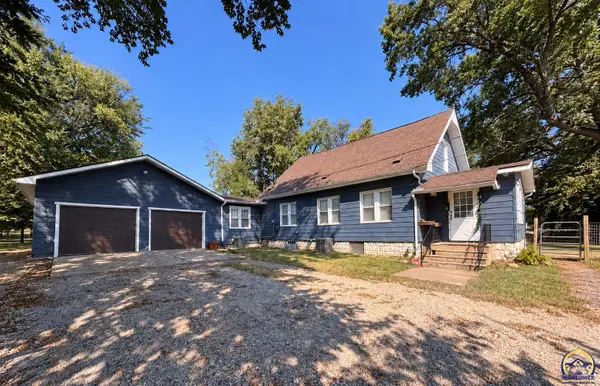 $315,000Active5 beds 3 baths2,504 sq. ft.
431 SE Baldwin Rd, Topeka, KS 66607
MLS# 246461Listed by: PRIME REALTY, LLC - Open Sun, 1 to 2pmNew
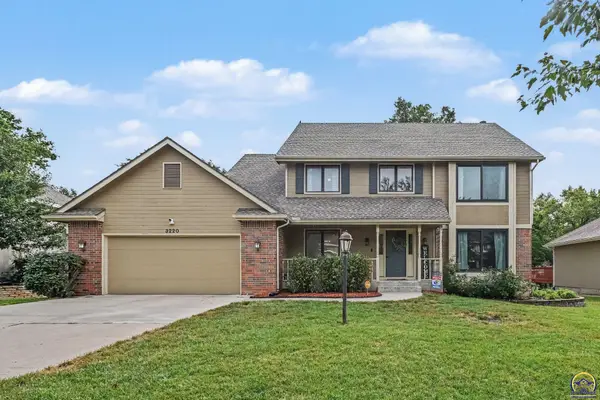 $435,000Active4 beds 5 baths3,674 sq. ft.
3220 SW Mowbray Rd, Topeka, KS 66614
MLS# 246475Listed by: PRIME REALTY, LLC - Open Sun, 1 to 2pmNew$435,000Active4 beds 5 baths3,674 sq. ft.
3220 SW Mowbray Rd, Topeka, KS 66614
MLS# 246475Listed by: PRIME REALTY, LLC - New
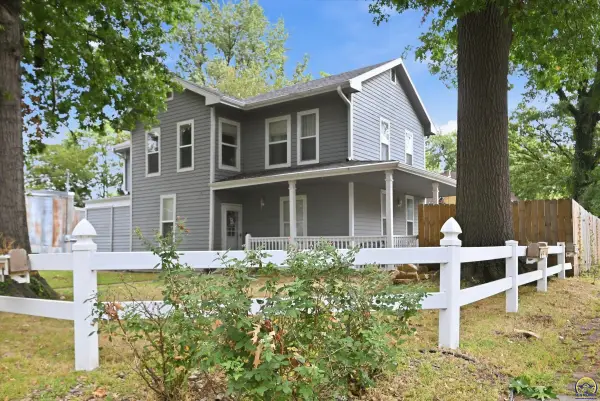 $160,000Active4 beds 2 baths1,764 sq. ft.
102 NW Franklin Ave, Topeka, KS 66606
MLS# 246544Listed by: KIRK & COBB, INC. - New
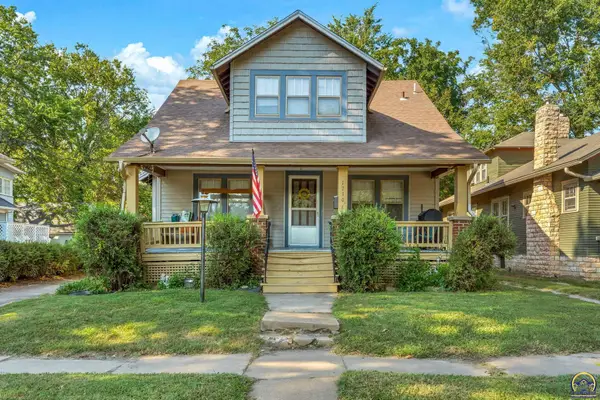 $179,900Active4 beds 2 baths1,430 sq. ft.
1710 SW 1st St, Topeka, KS 66606
MLS# 246540Listed by: KW ONE LEGACY PARTNERS, LLC - New
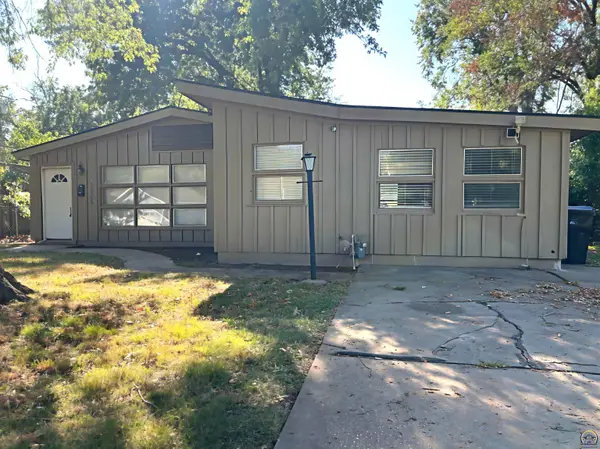 $149,900Active3 beds 2 baths1,612 sq. ft.
1605 SW Indian Trail, Topeka, KS 66604
MLS# 246541Listed by: COUNTRYWIDE REALTY, INC. - New
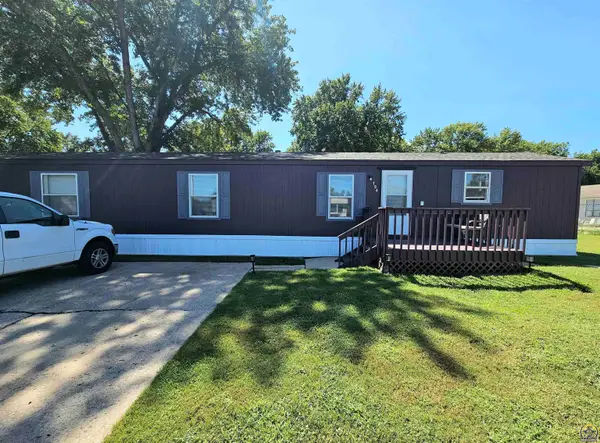 $45,000Active2 beds 2 baths1,120 sq. ft.
194 N Coachlight Dr, Topeka, KS 66617
MLS# 246542Listed by: KW ONE LEGACY PARTNERS, LLC - New
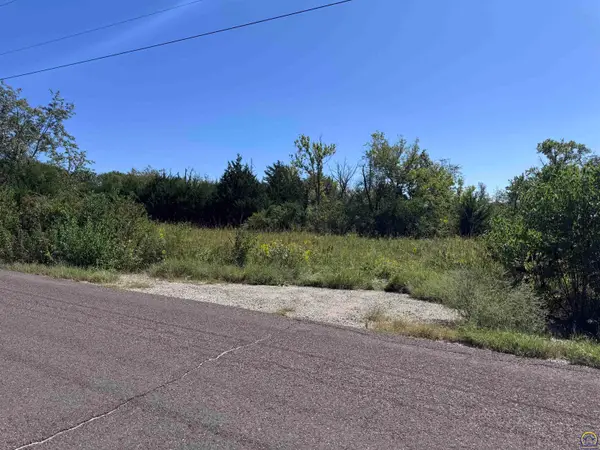 $120,000Active5.98 Acres
0000 NW 86th St, Topeka, KS 66618
MLS# 246539Listed by: COLDWELL BANKER AMERICAN HOME - New
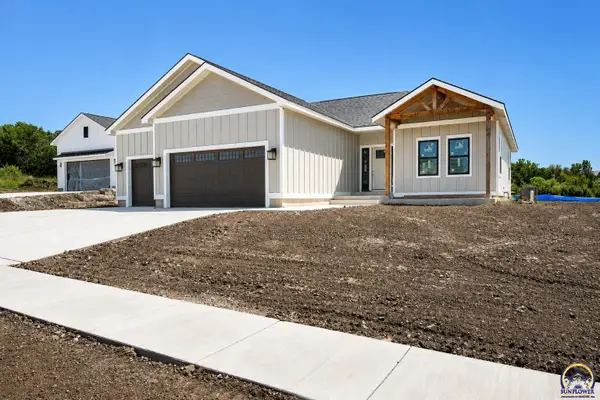 $560,000Active5 beds 3 baths2,980 sq. ft.
6215 SW 46th Ct, Topeka, KS 66614
MLS# 246536Listed by: KIRK & COBB, INC.


Protect your home and budget from life's surprises with an Assurant Home Warranty, backed by a partner that supports you through every step of homeownership. Explore Plans.
© 2023 - 2026 ERA Franchise Systems LLC. All rights reserved. ERA Franchise Systems LLC fully supports the principles of the Fair Housing Act and the Equal Opportunity Act. ERA, ERA Real Estate powered, and their respective logos are registered service marks of ERA Franchise Systems LLC. Each office is independently owned and operated.