
4337 SW 30th St, Topeka, KS 66614
Local realty services provided by:ERA High Pointe Realty
4337 SW 30th St,Topeka, KS 66614
$239,950
- 3 Beds
- 3 Baths
- 1,905 sq. ft.
- Single family
- Pending
Listed by: james clancy
Office: foundation realty
MLS#:246309
Source:KS_TAAR
Price summary
- Price:$239,950
- Price per sq. ft.:$125.96
About this home
Welcome home to this beautifully remodeled 3-bedroom, 2.5-bath split-level home offering 1,905 square feet of comfortable living space. The open floor plan creates an inviting flow between the living, dining, and kitchen areas, making the main level feel spacious and easy to enjoy. The bedrooms are nicely sized, while the lower level offers a large family room with plenty of space to relax, entertain, or create a second living area. Step outside to a beautiful fenced backyard featuring a covered patio and deck. A 2-car garage provides convenient parking and additional storage. This move-in-ready home combines thoughtful updates, functional space, and great outdoor living.
Contact an agent
Home facts
- Year built:1966
- Subdivision & Development:County Fair Estates
- Listing ID #:246309
- Added:45 day(s) ago
- Updated:October 13, 2026 at 08:34 AM
Rooms and interior
- Bedrooms:3
- Total bathrooms:3
- Full bathrooms:2
- Half bathrooms:1
- Dining Description:Breakfast Bar, Eat-In-Kitchen, Kitchen/Dining Combo
- Bathrooms Description:Primary Bath
- Kitchen Description:Dishwasher, Oven, Refrigerator
- Basement:Yes
- Basement Description:Concrete
- Living area:1,905 sq. ft.
Heating and cooling
- Central air:Yes
Structure and exterior
- Year built:1966
- Building area:1,905 sq. ft.
- Lot Features:Sidewalk
- Architectural Style:Split Level
- Levels:Split Level
Schools
- High school:Topeka West High School/USD 501
- Middle school:French Middle School/USD 501
- Elementary school:McEachron Elementary School/USD 501
Finances and disclosures
- Price:$239,950
- Price per sq. ft.:$125.96
- Tax amount:$3,337
Features and amenities
- Appliances:Dishwasher, Oven, Refrigerator
- Laundry features:In Basement
Parking
- Parking description:Attached
- Garage:Yes
- Garage spaces:2
New listings near 4337 SW 30th St
- Coming Soon
 $215,000Coming Soon4 beds 2 baths1,790 sq. ft.
2836 SE Massachusetts Ave, Topeka, KS 66605
MLS# 246578Listed by: KW ONE LEGACY PARTNERS, LLC 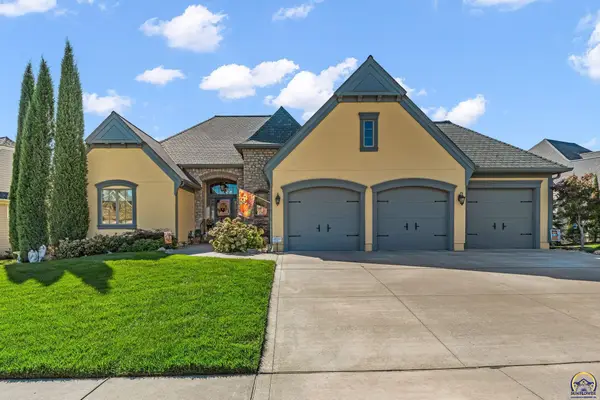 $739,000Pending5 beds 6 baths4,308 sq. ft.
1139 SW New Forest Dr, Topeka, KS 66604
MLS# 247005Listed by: BERKSHIRE HATHAWAY FIRST- New
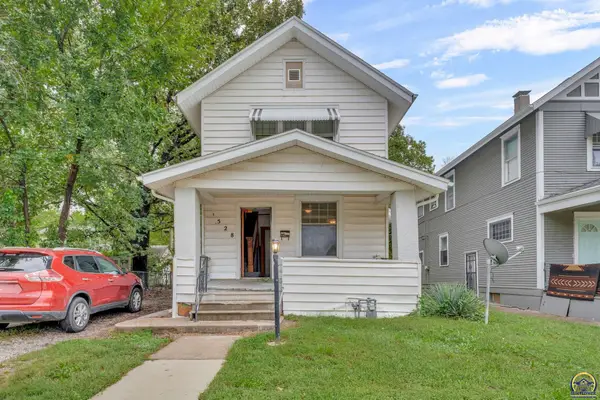 $550,000Active4 beds 2 baths1,254 sq. ft.
1528 SW Central Park Ave #R43545, R34199, R43583,, Topeka, KS 66604
MLS# 247008Listed by: KW ONE LEGACY PARTNERS, LLC - New
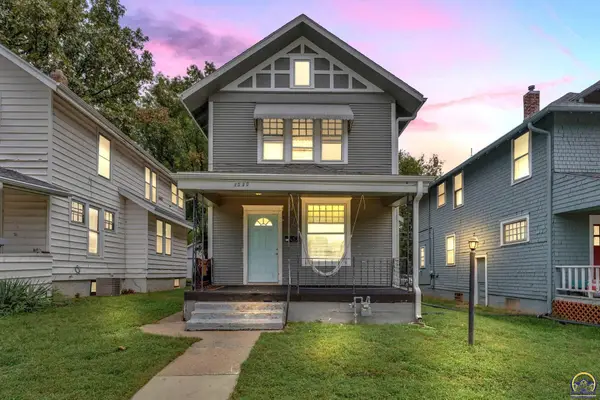 $550,000Active4 beds 1 baths1,416 sq. ft.
1530 SW Central Park Ave #R43545, R34199, R43582,, Topeka, KS 66604
MLS# 247009Listed by: KW ONE LEGACY PARTNERS, LLC - New
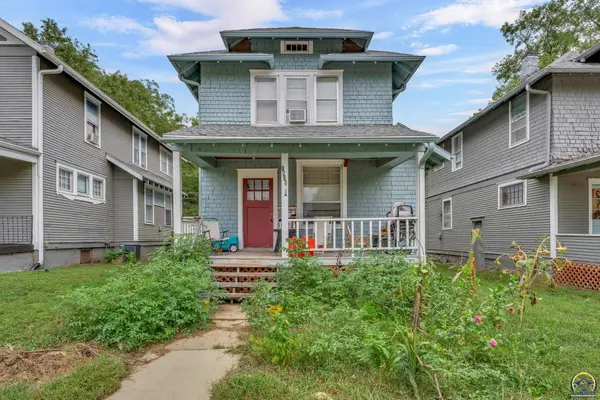 $550,000Active3 beds 1 baths1,386 sq. ft.
1532 SW Central Park Ave #R43545, R34199, R43582,, Topeka, KS 66604
MLS# 247010Listed by: KW ONE LEGACY PARTNERS, LLC - New
 $550,000Active3 beds 1 baths1,371 sq. ft.
1534 SW Central Park Ave #R43545, R34199, R43582,, Topeka, KS 66604
MLS# 247011Listed by: KW ONE LEGACY PARTNERS, LLC - New
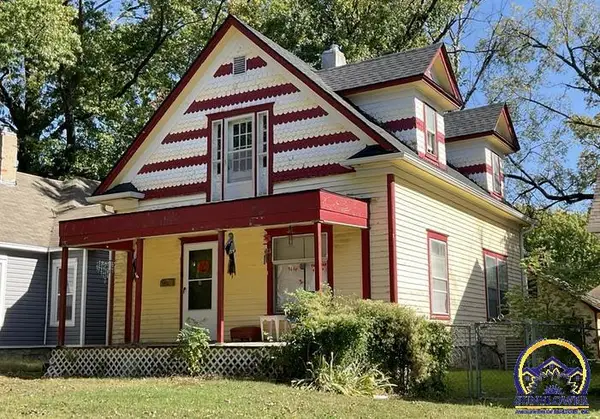 $550,000Active4 beds 2 baths1,597 sq. ft.
1412 SW Fillmore St #R34199, R43582, R43583,, Topeka, KS 66604
MLS# 247006Listed by: KW ONE LEGACY PARTNERS, LLC - New
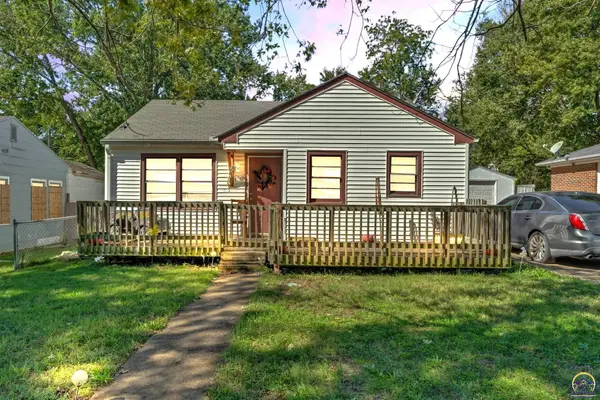 $550,000Active2 beds 1 baths780 sq. ft.
2337 SW Van Buren St #R43545, R43582, R43583,, Topeka, KS 66611
MLS# 247007Listed by: KW ONE LEGACY PARTNERS, LLC - New
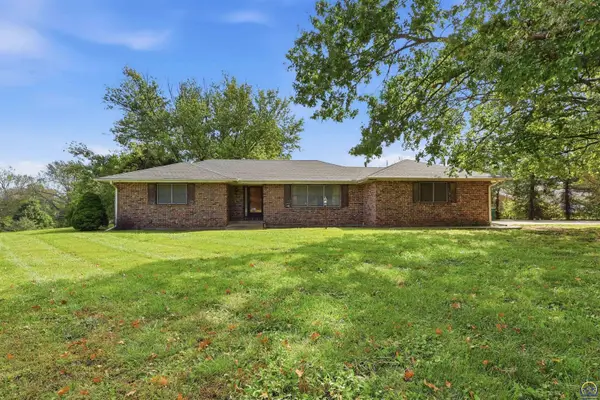 $230,000Active2 beds 2 baths2,797 sq. ft.
2624 SE Burton St, Topeka, KS 66605
MLS# 247004Listed by: GENESIS, LLC, REALTORS - New
 $200,000Active4 beds 2 baths1,003 sq. ft.
3808 SW Sena Dr, Topeka, KS 66604
MLS# 247001Listed by: PRIME REALTY, LLC


Protect your home and budget from life's surprises with an Assurant Home Warranty, backed by a partner that supports you through every step of homeownership. Explore Plans.
© 2023 - 2026 ERA Franchise Systems LLC. All rights reserved. ERA Franchise Systems LLC fully supports the principles of the Fair Housing Act and the Equal Opportunity Act. ERA, ERA Real Estate powered, and their respective logos are registered service marks of ERA Franchise Systems LLC. Each office is independently owned and operated.