
4832 NE Kincaid Rd, Topeka, KS 66617
Local realty services provided by:ERA High Pointe Realty
4832 NE Kincaid Rd,Topeka, KS 66617
$375,000
- 3 Beds
- 2 Baths
- 2,132 sq. ft.
- Single family
- Pending
Listed by: sherrill shepard, julie shepard
Office: better homes and gardens real
MLS#:244758
Source:KS_TAAR
Price summary
- Price:$375,000
- Price per sq. ft.:$175.89
About this home
Welcome home to this beautifully updated 3-bedroom, 2-bath property situated on 2.88 picturesque acres featuring mature trees, peaceful country scenery, and breathtaking sunset views. This property offers the perfect blend of modern comfort, functional space, and the freedom of country living — ideal for buyers looking to homestead, garden, raise animals, or simply enjoy a little more room to breathe. With established asparagus beds, grape vines, a pear tree and endless possibilities for the land, this acreage is ready to fit a variety of lifestyles. From the moment you step inside, it’s clear this home has been meticulously cared for and exceptionally maintained by the sellers. Pride of ownership shines throughout every space, creating a home that feels warm, welcoming, and truly move-in ready. The spacious living room features engineered hardwood flooring that continues through the main-level family room, creating a seamless and inviting flow perfect for both everyday living and entertaining. French doors lead into the oversized family room complete with an electric fireplace, offering a cozy and comfortable gathering space. The beautifully updated kitchen features granite countertops, a stylish subway tile backsplash, abundant cabinetry, and a matching high-end LG appliance package that blends style and functionality perfectly for the heart of the home. Just off the kitchen, you’ll find an incredible oversized walk-in pantry offering exceptional storage space, along with an additional butler-style prep and serving area complete with extra countertop space and upper and lower cabinetry — perfect for coffee bars, small appliances, meal prep, or entertaining overflow. Upstairs, you’ll find all three bedrooms and a full bathroom. The lower level is currently being used as a spacious primary bedroom suite featuring tile flooring throughout, a cozy wood-burning stove inserted in fireplace, and a large walk-in closet. This versatile space could also function beautifully as a rec room, second family room, game room, or entertaining space depending on your needs. The basement also includes a thoughtfully updated 3/4 bathroom with a large shower for added comfort and convenience. One of the standout features of this home is the all-season room that leads directly out to the covered back patio, creating the perfect setup for year-round enjoyment. Whether you’re hosting summer barbecues with family and friends, enjoying peaceful mornings with coffee, or taking in the stunning backyard views at sunset, this home was designed for making memories. Additional highlights include a 3-car attached garage, large storage shed, concrete panel siding, roof replaced in 2019, and numerous updates throughout. This property truly offers everything you could want — modern updates, versatile living spaces, beautiful acreage, and the peaceful charm of country living with convenient access to town....
Contact an agent
Home facts
- Year built:1977
- Listing ID #:244758
- Added:51 day(s) ago
- Updated:July 20, 2026 at 08:55 AM
Rooms and interior
- Bedrooms:3
- Total bathrooms:2
- Full bathrooms:2
- Dining Description:Kitchen/Dining Combo
- Kitchen Description:Auto Garage Opener(s), Dishwasher, Disposal, Microwave
- Basement:Yes
- Basement Description:Concrete, Finished
- Living area:2,132 sq. ft.
Heating and cooling
- Central air:Yes
Structure and exterior
- Roof:Composition
- Year built:1977
- Building area:2,132 sq. ft.
- Lot Features:Wooded
- Architectural Style:Split Level
- Construction Materials:Frame
- Levels:Split Level
Schools
- High school:Jefferson West High School/USD 340
- Middle school:Jefferson West Middle School/USD 340
- Elementary school:Jefferson West Elementary School/USD 340
Utilities
- Sewer:Septic Tank
Finances and disclosures
- Price:$375,000
- Price per sq. ft.:$175.89
- Tax amount:$3,018
Features and amenities
- Appliances:Dishwasher, Disposal
- Laundry features:In Basement
Parking
- Parking description:Attached
- Garage:Yes
- Garage spaces:3
New listings near 4832 NE Kincaid Rd
- New
 $569,900Active4 beds 3 baths2,902 sq. ft.
11120 SW 13th St, Topeka, KS 66615
MLS# 245520Listed by: PRESTIGE REAL ESTATE - New
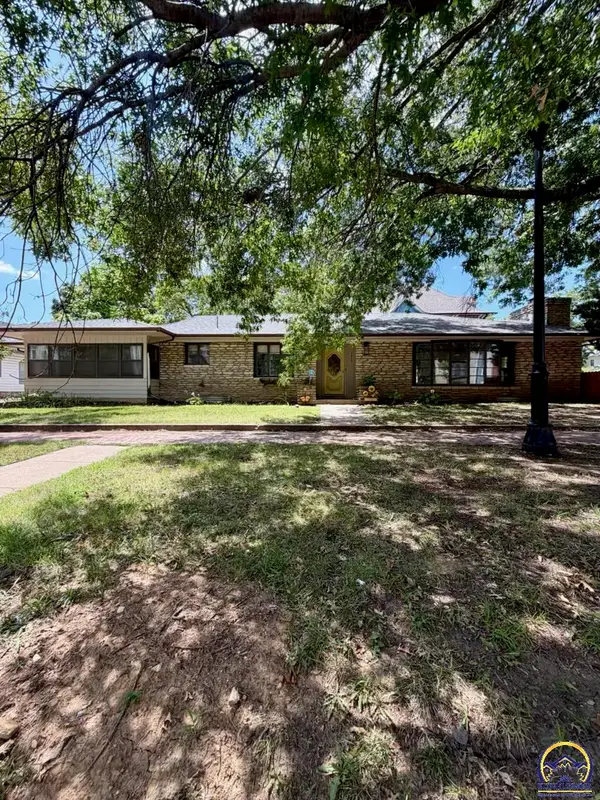 $229,977Active4 beds 2 baths1,842 sq. ft.
1503 SW Washburn Ave, Topeka, KS 66604
MLS# 245646Listed by: PLATINUM REALTY LLC 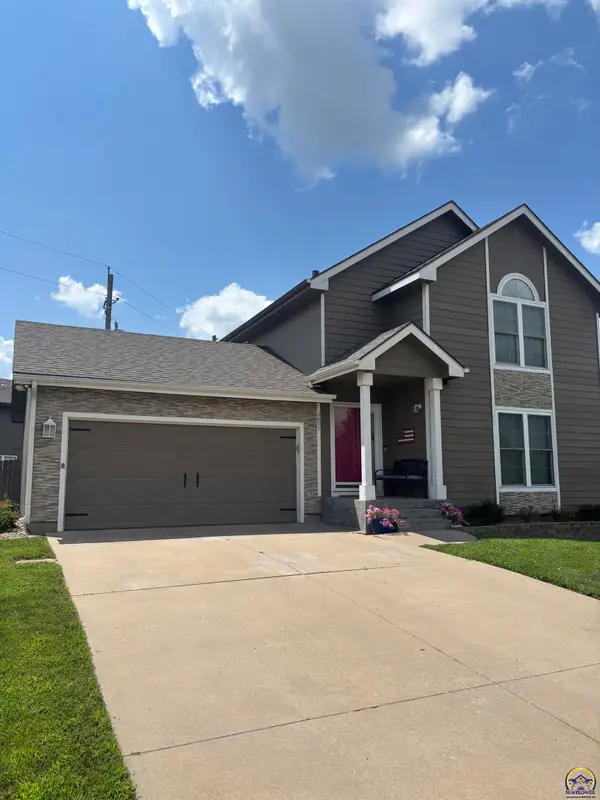 $305,000Pending4 beds 4 baths2,365 sq. ft.
3601 SW Glendale Dr, Topeka, KS 66614
MLS# 245642Listed by: BERKSHIRE HATHAWAY FIRST- New
 $127,500Active4 beds 1 baths1,556 sq. ft.
1201 SW Cornwall St, Topeka, KS 66614
MLS# 245641Listed by: BETTER HOMES AND GARDENS REAL - New
 $165,000Active3 beds 1 baths1,196 sq. ft.
1820 SW Randolph Ave, Topeka, KS 66604
MLS# 245637Listed by: GENESIS, LLC, REALTORS - New
 $119,900Active3 beds 2 baths1,192 sq. ft.
1816 SW Lincoln Ave, Topeka, KS 66604
MLS# 245638Listed by: STONE & STORY RE GROUP, LLC - New
 $179,000Active3 beds 1 baths1,101 sq. ft.
3823 NW Topeka Blvd, Topeka, KS 66617
MLS# 245636Listed by: GENESIS, LLC, REALTORS - New
 $235,000Active3 beds 2 baths1,483 sq. ft.
2555 SE Tidewater Dr, Topeka, KS 66605
MLS# 245635Listed by: STONE & STORY RE GROUP, LLC - New
 $195,000Active3 beds 2 baths1,462 sq. ft.
1115 SW Billard Ave, Topeka, KS 66604
MLS# 245581Listed by: PRIME REALTY, LLC - New
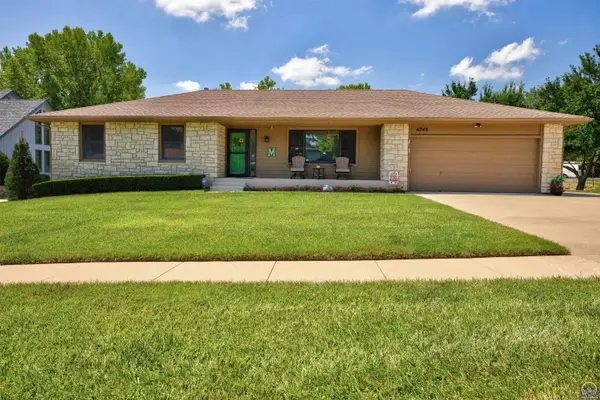 $315,000Active3 beds 3 baths1,464 sq. ft.
6745 SW 28th St, Topeka, KS 66614
MLS# 245634Listed by: STONE & STORY RE GROUP, LLC


Protect your home and budget from life's surprises with an Assurant Home Warranty, backed by a partner that supports you through every step of homeownership. Explore Plans.
© 2023 - 2026 ERA Franchise Systems LLC. All rights reserved. ERA Franchise Systems LLC fully supports the principles of the Fair Housing Act and the Equal Opportunity Act. ERA, ERA Real Estate powered, and their respective logos are registered service marks of ERA Franchise Systems LLC. Each office is independently owned and operated.