
5020 NW Derby Dr, Topeka, KS 66618
Local realty services provided by:ERA High Pointe Realty
5020 NW Derby Dr,Topeka, KS 66618
$560,000
- 4 Beds
- 4 Baths
- 3,636 sq. ft.
- Single family
- Active
Listed by: lourdes miller
Office: kw one legacy partners, llc.
MLS#:246620
Source:KS_TAAR
Price summary
- Price:$560,000
- Price per sq. ft.:$154.02
- Monthly HOA dues:$11
About this home
Welcome to this beautifully maintained and thoughtfully designed home in the Sterling Chase subdivision of North Topeka. Offering 4 bedrooms, 2 full bathrooms, and 2 half bathrooms, this spacious property provides comfortable main-level living with plenty of room to spread out, entertain, and enjoy. The main level features tall ceilings, large windows, and an abundance of natural light. The spacious primary suite is conveniently located on the main floor and includes a large primary bathroom and generous walk-in closet. Just off the kitchen and garage, you will find a large laundry room designed for convenience and functionality. The finished basement adds incredible versatility to the home, featuring three additional bedrooms, one full bathroom, one half bathroom, a full kitchen space, and a spacious, inviting family room. This setup provides an excellent option for multigenerational living, extended-stay guests, entertaining, or simply giving everyone their own space. Step outside and discover a backyard designed for both relaxation and entertaining. The beautifully maintained yard features a koi pond with more than 22 koi fish and a beautiful waterfall, creating a peaceful outdoor setting. Enjoy evenings around the dedicated fire pit area or take advantage of the heated woodshop, which is equipped with a window AC unit and provides excellent space for hobbies, projects, storage, and organizing tools and materials. An adjoining shed provides even more storage. The yard is truly a gardener's dream, featuring more than 45 species of plants and flowers with blooms throughout the year, providing color and beauty across every season. The grounds have been thoughtfully landscaped and meticulously maintained, creating a wonderful space for entertaining, relaxing, gardening, or simply enjoying the outdoors. Adding even more convenience, this home has been upgraded to a Smart Home, allowing you to control lighting and other features through an app or voice commands. With NO SPECIAL TAXES (paid in full 2025), its spacious layout, flexible basement, beautiful outdoor spaces, koi pond and waterfall, year-round garden blooms, smart-home upgrades, and convenient location near dining and highway access, this Sterling Chase home offers a unique combination of comfort, functionality, and lifestyle. Come see everything this property has to offer!...
Contact an agent
Home facts
- Year built:2006
- Subdivision & Development:Sterling Chase
- Listing ID #:246620
- Added:1 day(s) ago
- Updated:September 17, 2026 at 10:27 PM
Rooms and interior
- Bedrooms:4
- Total bathrooms:4
- Full bathrooms:2
- Half bathrooms:2
- Dining Description:Breakfast Bar, Living/Dining Combo
- Bathrooms Description:1st Floor Full Bath, 1st Floor Half Bath, Primary Bath
- Kitchen Description:Auto Garage Opener(s), Dishwasher, Disposal, Electric Range, Microwave, Oven, Refrigerator
- Bedroom Description:1st Floor Primary Bedroom
- Basement:Yes
- Basement Description:9'+ Walls, Concrete, Full, Partially Finished
- Living area:3,636 sq. ft.
Heating and cooling
- Central air:Yes
Structure and exterior
- Roof:Architectural Style
- Year built:2006
- Building area:3,636 sq. ft.
- Architectural Style:Ranch
- Construction Materials:Stucco
- Exterior Features:Thermal Pane Windows, Waterscape
Schools
- High school:Seaman High School/USD 345
- Middle school:Seaman Middle School/USD 345
- Elementary school:Elmont Elementary School/USD 345
Finances and disclosures
- Price:$560,000
- Price per sq. ft.:$154.02
- Tax amount:$7,346
Features and amenities
- Appliances:Dishwasher, Disposal, Oven, Refrigerator
- Laundry features:Dryer, Main Level, Separate Room, Washer
- Amenities:Water Softener Owned
- Smart home:Yes
Parking
- Parking description:Attached
- Garage:Yes
- Garage spaces:3
New listings near 5020 NW Derby Dr
- New
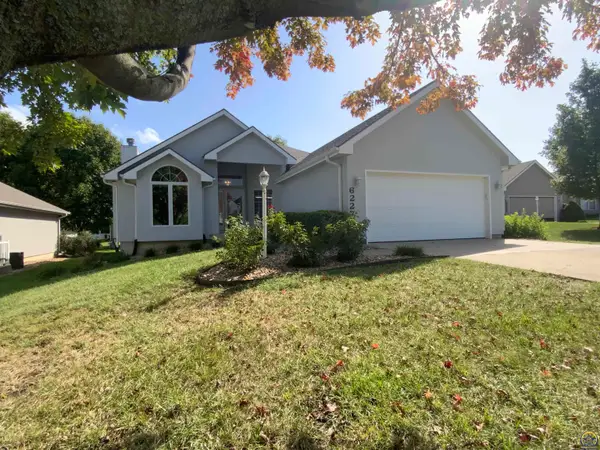 $359,777Active3 beds 3 baths2,515 sq. ft.
6227 SW 40th Ct, Topeka, KS 66610
MLS# 246628Listed by: BERKSHIRE HATHAWAY FIRST - New
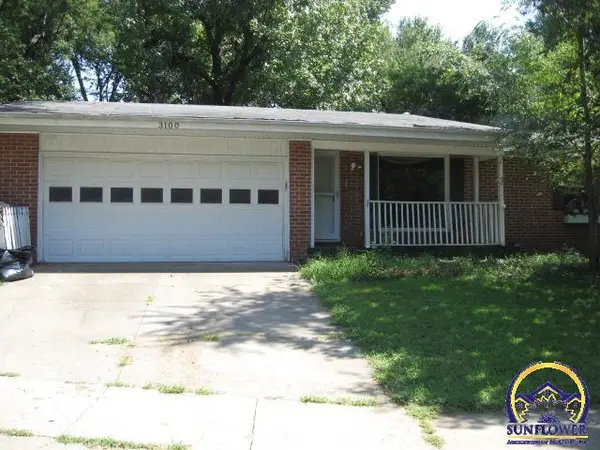 $184,900Active3 beds 3 baths2,452 sq. ft.
3100 SW Meadow Ln, Topeka, KS 66614
MLS# 246622Listed by: COUNTRYWIDE REALTY, INC. - Open Sun, 1:30 to 3pmNew
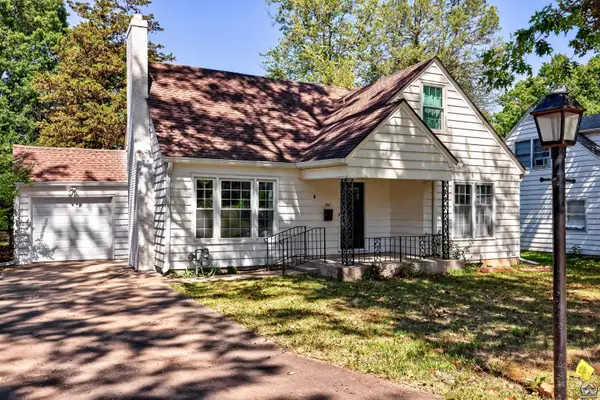 $209,000Active4 beds 2 baths1,541 sq. ft.
510 SW Merriam Ct, Topeka, KS 66611
MLS# 246626Listed by: STONE & STORY RE GROUP, LLC - New
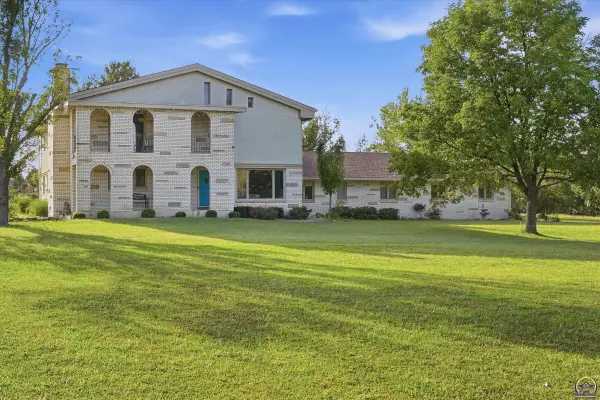 $599,000Active6 beds 4 baths4,032 sq. ft.
2929 SW Lagito Dr, Topeka, KS 66614
MLS# 246568Listed by: KW ONE LEGACY PARTNERS, LLC - New
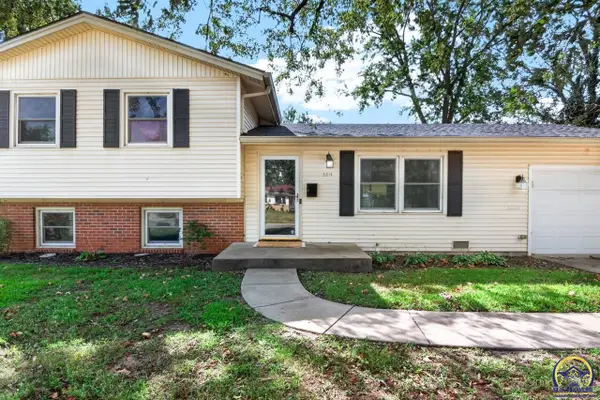 $245,000Active3 beds 3 baths1,659 sq. ft.
5317 SW 24th St, Topeka, KS 66614
MLS# 246615Listed by: BETTER HOMES AND GARDENS REAL - New
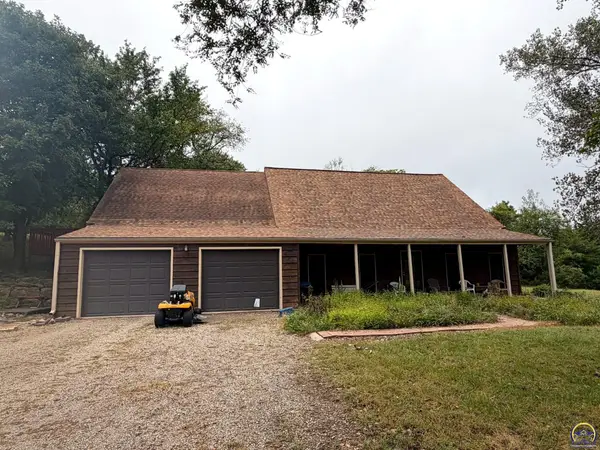 $349,000Active3 beds 2 baths1,447 sq. ft.
6121 NW Green Hills Rd, Topeka, KS 66618
MLS# 246612Listed by: COUNTRYWIDE REALTY, INC. - New
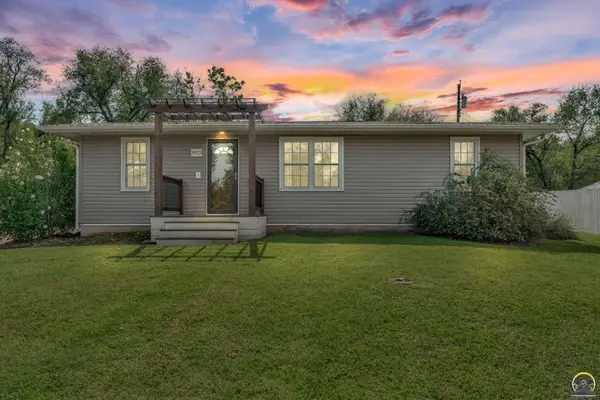 $180,000Active3 beds 3 baths1,368 sq. ft.
3923 SE 2nd St, Topeka, KS 66607
MLS# 246613Listed by: BERKSHIRE HATHAWAY FIRST - Open Sat, 1 to 3pmNew
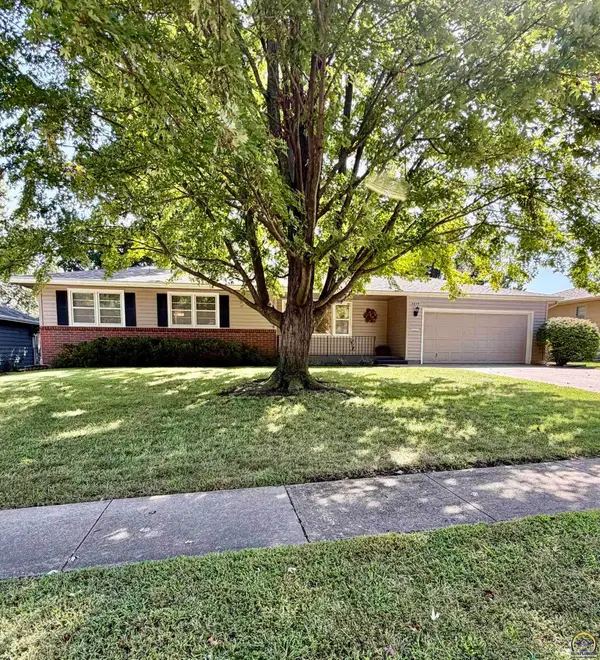 $219,900Active3 beds 3 baths1,192 sq. ft.
5609 SW 24th St, Topeka, KS 66614
MLS# 246614Listed by: EXP REALTY LLC - New
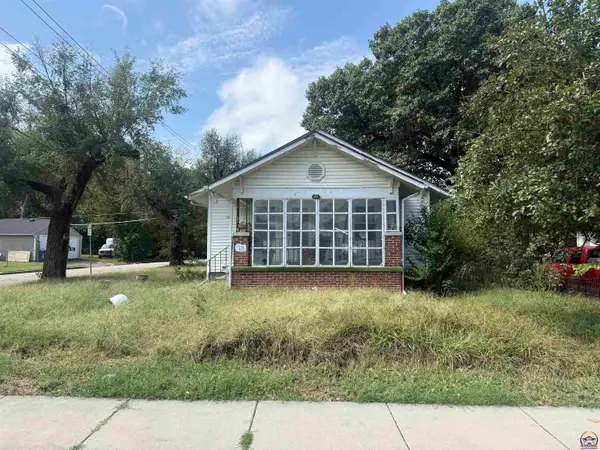 $44,000Active2 beds 1 baths1,128 sq. ft.
531 SE Gray St, Topeka, KS 66607
MLS# 246611Listed by: COUNTRYWIDE REALTY, INC.


Protect your home and budget from life's surprises with an Assurant Home Warranty, backed by a partner that supports you through every step of homeownership. Explore Plans.
© 2023 - 2026 ERA Franchise Systems LLC. All rights reserved. ERA Franchise Systems LLC fully supports the principles of the Fair Housing Act and the Equal Opportunity Act. ERA, ERA Real Estate powered, and their respective logos are registered service marks of ERA Franchise Systems LLC. Each office is independently owned and operated.