
518 SW Lane St, Topeka, KS 66606
Local realty services provided by:ERA High Pointe Realty
518 SW Lane St,Topeka, KS 66606
$92,500
- 3 Beds
- 2 Baths
- 1,364 sq. ft.
- Single family
- Active
Listed by: del-metrius herron
Office: kw one legacy partners, llc.
MLS#:245494
Source:KS_TAAR
Price summary
- Price:$92,500
- Price per sq. ft.:$67.82
About this home
Move-in ready with plenty of opportunity, this charming home is a great option for a first-time buyer, investor, or anyone looking for a property with character and potential. The home features an updated porch, fenced-in yard, and plenty of old-house charm throughout. Centrally located in a neighborhood full of character, this property offers convenient access to nearby hospitals, highways, shopping, and everyday amenities. Whether you’re looking to make it your own or add to your investment portfolio, this home is ready for its next chapter. Property is being sold as-is.
Contact an agent
Home facts
- Year built:1908
- Subdivision & Development:Hornes
- Listing ID #:245494
- Added:34 day(s) ago
- Updated:August 14, 2026 at 02:57 PM
Rooms and interior
- Bedrooms:3
- Total bathrooms:2
- Full bathrooms:1
- Half bathrooms:1
- Dining Description:Kitchen/Dining Combo
- Bathrooms Description:1st Floor Half Bath
- Kitchen Description:Electric Range, Refrigerator
- Basement:Yes
- Living area:1,364 sq. ft.
Heating and cooling
- Central air:Yes
Structure and exterior
- Roof:Composition
- Year built:1908
- Building area:1,364 sq. ft.
Schools
- High school:Topeka High School/USD 501
- Middle school:Robinson Middle School/USD 501
- Elementary school:Meadows Elementary School/USD 501
Finances and disclosures
- Price:$92,500
- Price per sq. ft.:$67.82
- Tax amount:$1,034
Features and amenities
- Appliances:Refrigerator
- Laundry features:In Basement
New listings near 518 SW Lane St
- New
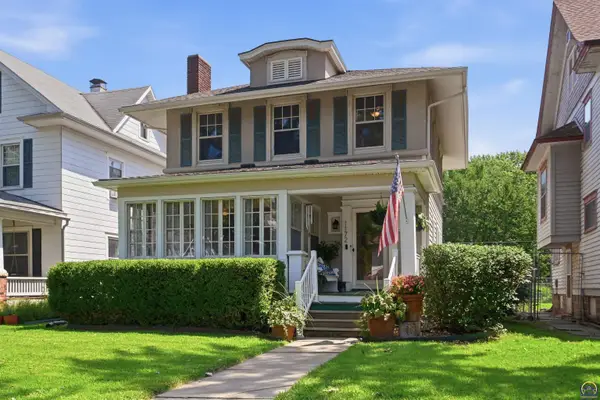 $230,000Active4 beds 2 baths1,790 sq. ft.
1172 SW College Ave, Topeka, KS 66604
MLS# 246044Listed by: KIRK & COBB, INC. - Open Sat, 12 to 2pmNew
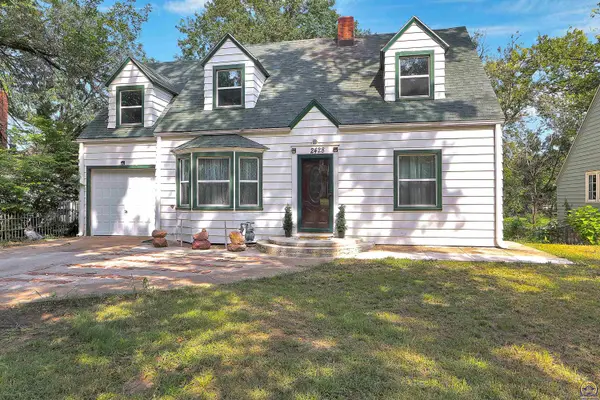 $149,000Active3 beds 1 baths1,552 sq. ft.
2428 SE Kentucky Ave, Topeka, KS 66605
MLS# 246041Listed by: LPT REALTY, LLC - New
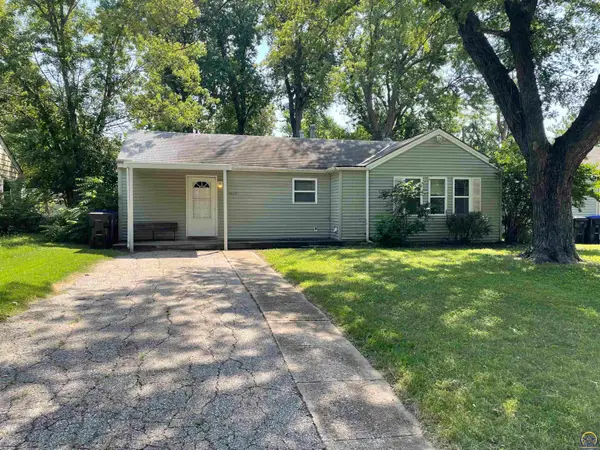 $99,900Active2 beds 1 baths1,008 sq. ft.
2424 SW Mission Ave, Topeka, KS 66610
MLS# 246035Listed by: GENESIS, LLC, REALTORS - New
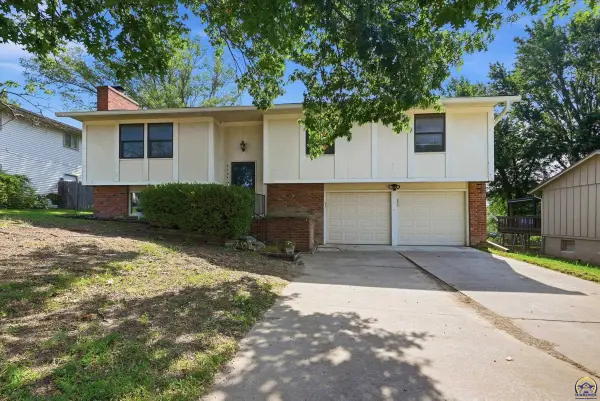 $249,950Active3 beds 3 baths1,864 sq. ft.
2724 SW Tutbury Town Rd, Topeka, KS 66614
MLS# 246038Listed by: COLDWELL BANKER AMERICAN HOME - New
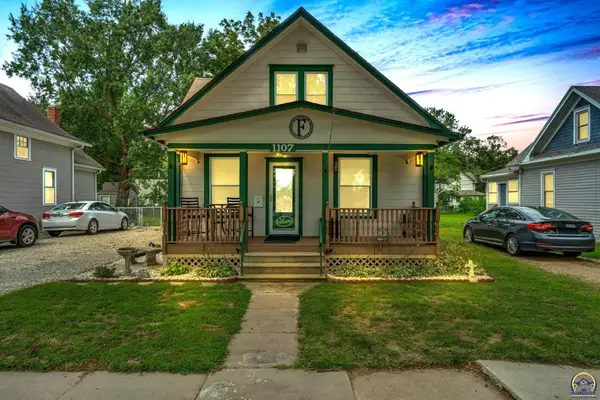 $144,900Active3 beds 1 baths1,126 sq. ft.
1107 NE Michigan Ave, Topeka, KS 66616
MLS# 246039Listed by: KW ONE LEGACY PARTNERS, LLC - New
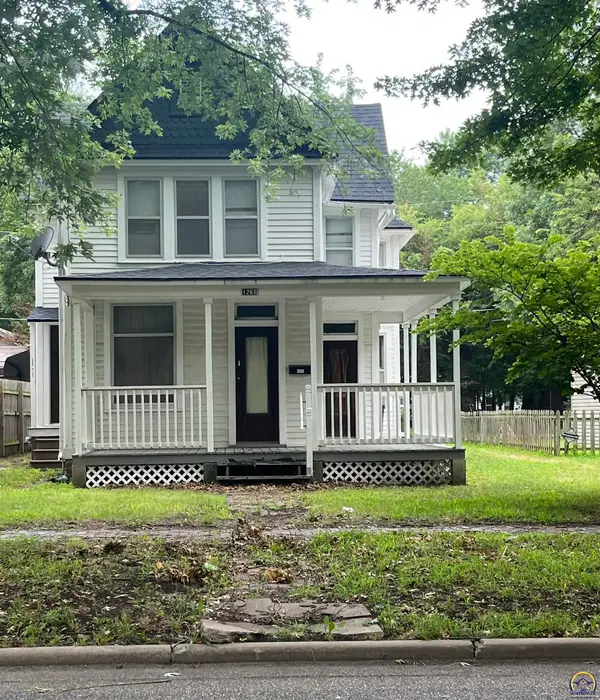 $109,900Active3 beds 2 baths1,602 sq. ft.
1269 SW Lane St, Topeka, KS 66604
MLS# 246040Listed by: KW ONE LEGACY PARTNERS, LLC - New
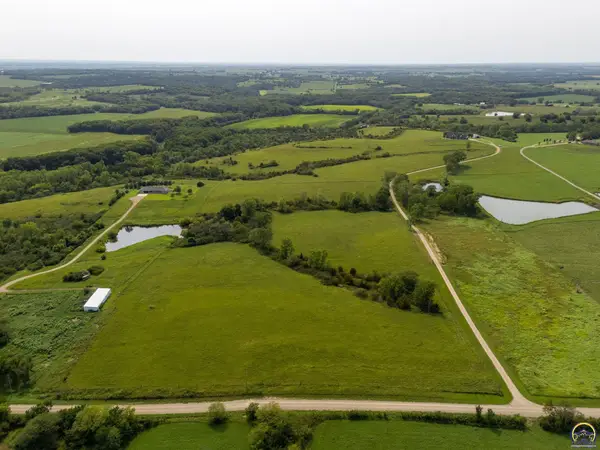 $385,000Active47.3 Acres
56XX NW Humphrey Rd, Topeka, KS 66618
MLS# 246031Listed by: BERKSHIRE HATHAWAY FIRST - New
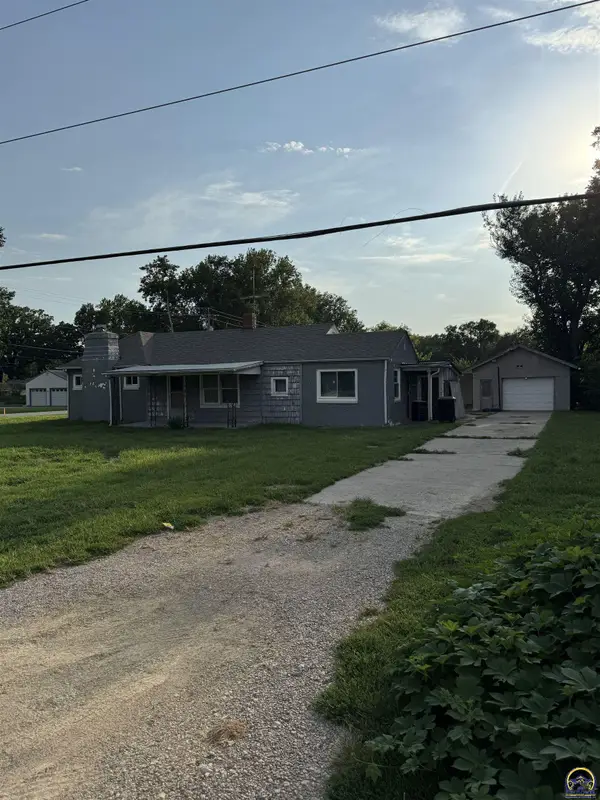 $109,875Active3 beds 1 baths1,188 sq. ft.
2201 NW Clay St, Topeka, KS 66608
MLS# 246033Listed by: KW ONE LEGACY PARTNERS, LLC  $75,000Pending1 beds 1 baths660 sq. ft.
1724 SW Green Acres Ave, Topeka, KS 66604
MLS# 246028Listed by: GENESIS, LLC, REALTORS- New
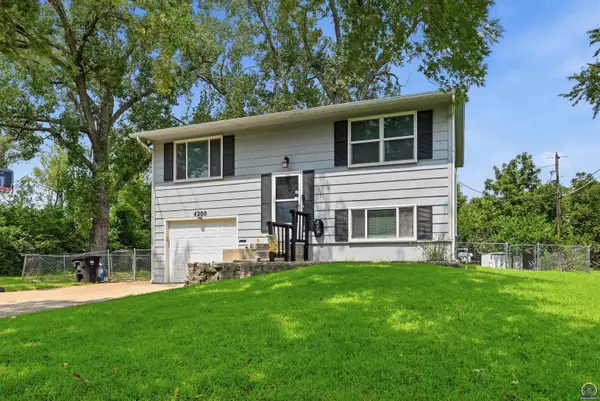 $219,000Active3 beds 2 baths1,044 sq. ft.
4200 SW 33rd Ter, Topeka, KS 66614
MLS# 246027Listed by: PRIME REALTY, LLC


Protect your home and budget from life's surprises with an Assurant Home Warranty, backed by a partner that supports you through every step of homeownership. Explore Plans.
© 2023 - 2026 ERA Franchise Systems LLC. All rights reserved. ERA Franchise Systems LLC fully supports the principles of the Fair Housing Act and the Equal Opportunity Act. ERA, ERA Real Estate powered, and their respective logos are registered service marks of ERA Franchise Systems LLC. Each office is independently owned and operated.