
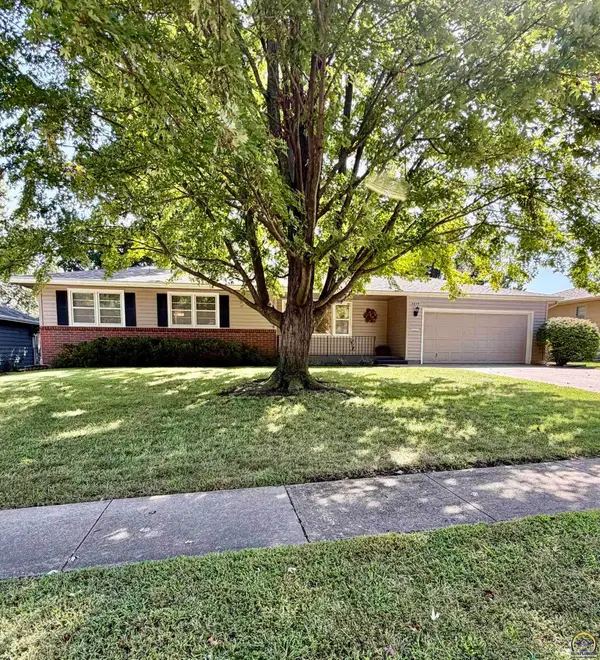
5317 SW 24th St, Topeka, KS 66614
Local realty services provided by:ERA High Pointe Realty
5317 SW 24th St,Topeka, KS 66614
$245,000
- 3 Beds
- 3 Baths
- 1,659 sq. ft.
- Single family
- Active
Listed by: amanda danielson
Office: better homes and gardens real
MLS#:246615
Source:KS_TAAR
Price summary
- Price:$245,000
- Price per sq. ft.:$147.68
About this home
Welcome to this 3 bed and 2.5 bathroom SW Topeka home! The hardwood floors throughout add warmth and character and a large picture window in the living room offers natural light. Off the dining room there is a sliding glass door to the large covered patio which makes entertaining easy. You will love the large fenced in backyard too! Located near shopping, dining, schools, parks, and major roadways, this home offers easy access to many of the amenities southwest Topeka has to offer.
Contact an agent
Home facts
- Year built:1960
- Subdivision & Development:Fairlawn Plaza
- Listing ID #:246615
- Added:1 day(s) ago
- Updated:September 17, 2026 at 11:25 PM
Rooms and interior
- Bedrooms:3
- Total bathrooms:3
- Full bathrooms:2
- Half bathrooms:1
- Dining Description:Living/Dining Combo
- Kitchen Description:Dishwasher, Electric Range, Range Hood, Refrigerator
- Basement:Yes
- Basement Description:Concrete, Crawl Space, Partially Finished
- Living area:1,659 sq. ft.
Heating and cooling
- Central air:Yes
Structure and exterior
- Year built:1960
- Building area:1,659 sq. ft.
- Lot Features:Sidewalk
- Architectural Style:Split Level
- Construction Materials:Vinyl Siding
- Levels:Split Level
Schools
- High school:Topeka West High School/USD 501
- Middle school:French Middle School/USD 501
- Elementary school:McClure Elementary School/USD 501
Finances and disclosures
- Price:$245,000
- Price per sq. ft.:$147.68
- Tax amount:$3,658
Features and amenities
- Appliances:Dishwasher, Refrigerator
- Laundry features:In Basement, Separate Room
- Amenities:Sheetrock
Parking
- Parking description:Attached, Extra Parking
- Garage:Yes
- Garage spaces:1
New listings near 5317 SW 24th St
- New
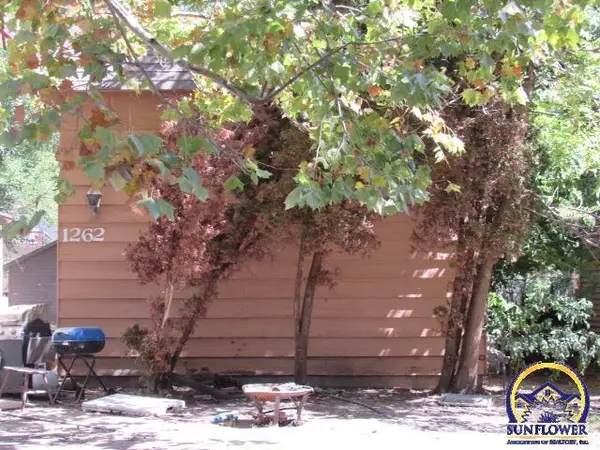 $199,950Active-- beds -- baths
1262 SW Polk St, Topeka, KS 66612
MLS# 246629Listed by: CAPITOL CITY REAL ESTATE - New
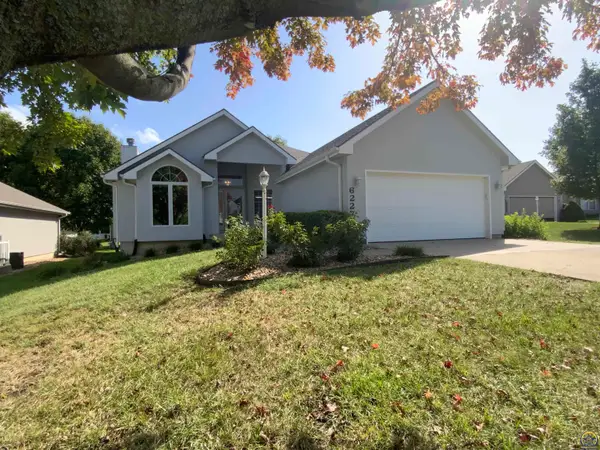 $359,777Active3 beds 3 baths2,515 sq. ft.
6227 SW 40th Ct, Topeka, KS 66610
MLS# 246628Listed by: BERKSHIRE HATHAWAY FIRST - New
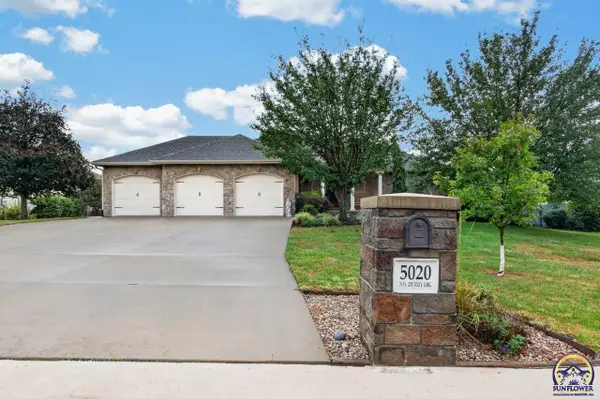 $560,000Active4 beds 4 baths3,636 sq. ft.
5020 NW Derby Dr, Topeka, KS 66618
MLS# 246620Listed by: KW ONE LEGACY PARTNERS, LLC - New
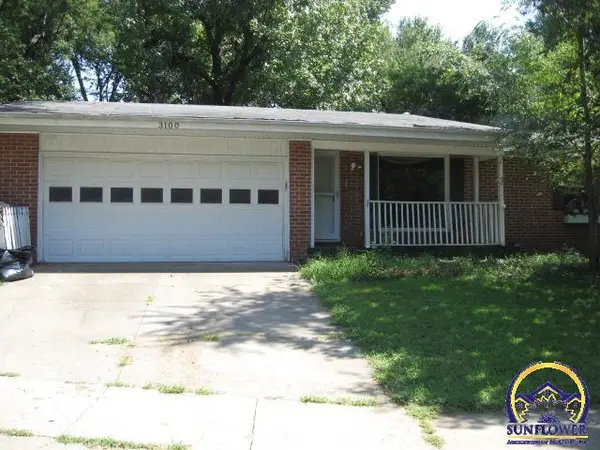 $184,900Active3 beds 3 baths2,452 sq. ft.
3100 SW Meadow Ln, Topeka, KS 66614
MLS# 246622Listed by: COUNTRYWIDE REALTY, INC. - Open Sun, 1:30 to 3pmNew
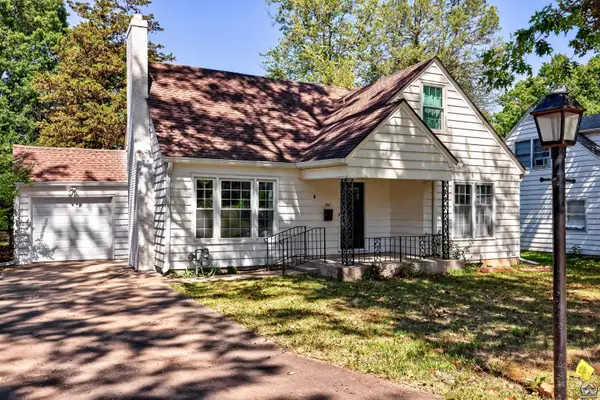 $209,000Active4 beds 2 baths1,541 sq. ft.
510 SW Merriam Ct, Topeka, KS 66611
MLS# 246626Listed by: STONE & STORY RE GROUP, LLC - New
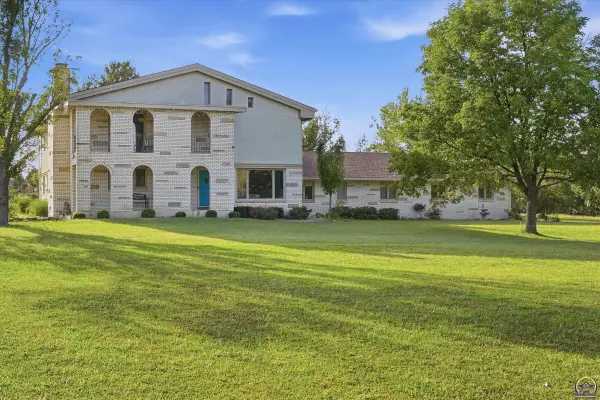 $599,000Active6 beds 4 baths4,032 sq. ft.
2929 SW Lagito Dr, Topeka, KS 66614
MLS# 246568Listed by: KW ONE LEGACY PARTNERS, LLC - New
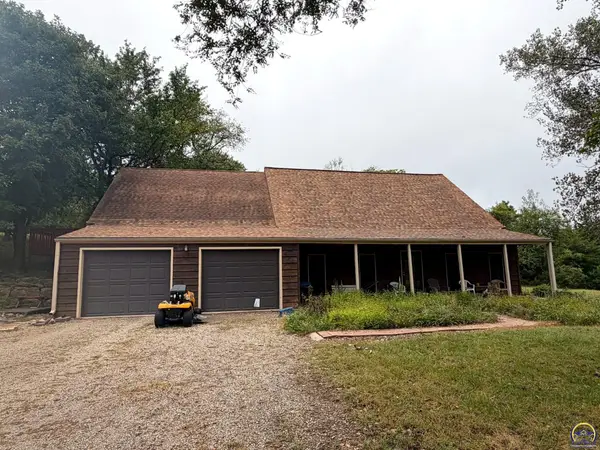 $349,000Active3 beds 2 baths1,447 sq. ft.
6121 NW Green Hills Rd, Topeka, KS 66618
MLS# 246612Listed by: COUNTRYWIDE REALTY, INC. - New
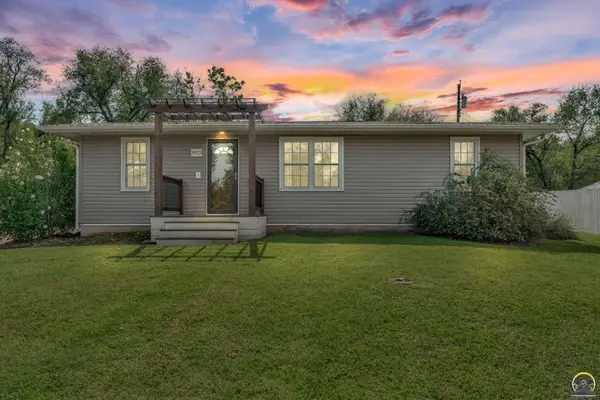 $180,000Active3 beds 3 baths1,368 sq. ft.
3923 SE 2nd St, Topeka, KS 66607
MLS# 246613Listed by: BERKSHIRE HATHAWAY FIRST - Open Sat, 1 to 3pmNew
 $219,900Active3 beds 3 baths1,192 sq. ft.
5609 SW 24th St, Topeka, KS 66614
MLS# 246614Listed by: EXP REALTY LLC


Protect your home and budget from life's surprises with an Assurant Home Warranty, backed by a partner that supports you through every step of homeownership. Explore Plans.
© 2023 - 2026 ERA Franchise Systems LLC. All rights reserved. ERA Franchise Systems LLC fully supports the principles of the Fair Housing Act and the Equal Opportunity Act. ERA, ERA Real Estate powered, and their respective logos are registered service marks of ERA Franchise Systems LLC. Each office is independently owned and operated.