
5328 NW Green Hills Rd, Topeka, KS 66618
Local realty services provided by:ERA High Pointe Realty
5328 NW Green Hills Rd,Topeka, KS 66618
$319,900
- 3 Beds
- 2 Baths
- 2,146 sq. ft.
- Single family
- Active
Listed by: kyle schmidtlein
Office: genesis, llc, realtors
MLS#:246187
Source:KS_TAAR
Price summary
- Price:$319,900
- Price per sq. ft.:$149.07
About this home
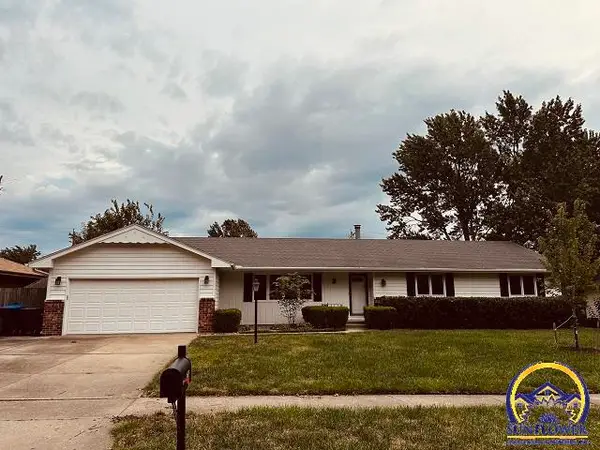
Sharp, completely updated 3-bedroom, 2-bath home situated on a spacious half-acre lot in the desirable Seaman School District! Professionally remodeled from top to bottom, this home features new siding, windows, roof, and gutters. The open kitchen offers stainless steel appliances, new quartz countertops, and plenty of space for entertaining. Both bathrooms have been fully remodeled, while new flooring and fresh paint throughout give the home a clean, modern feel. Enjoy the large fenced-in backyard and incredible views from this beautiful property. Don’t miss your chance to make this move-in-ready home yours!
Contact an agent
Home facts
- Year built:1972
- Subdivision & Development:Graybeal
- Listing ID #:246187
- Added:41 day(s) ago
- Updated:October 02, 2026 at 03:13 PM
Rooms and interior
- Bedrooms:3
- Total bathrooms:2
- Full bathrooms:2
- Dining Description:Eat-In-Kitchen
- Kitchen Description:Dishwasher, Electric Range, Oven, Refrigerator
- Bedroom Description:1st Floor Primary Bedroom
- Basement:Yes
- Basement Description:Concrete, Full
- Living area:2,146 sq. ft.
Heating and cooling
- Central air:Yes
Structure and exterior
- Roof:Architectural Style
- Year built:1972
- Building area:2,146 sq. ft.
- Architectural Style:Split Level
- Construction Materials:Frame
- Levels:Split Level
Schools
- High school:Seaman High School/USD 345
- Middle school:Seaman Middle School/USD 345
- Elementary school:Elmont Elementary School/USD 345
Finances and disclosures
- Price:$319,900
- Price per sq. ft.:$149.07
- Tax amount:$2,835
Features and amenities
- Appliances:Dishwasher, Oven, Refrigerator
- Laundry features:Lower Level
Parking
- Parking description:Attached
- Garage:Yes
- Garage spaces:2
New listings near 5328 NW Green Hills Rd
- Coming Soon
 $215,000Coming Soon4 beds 2 baths1,790 sq. ft.
2836 SE Massachusetts Ave, Topeka, KS 66605
MLS# 246578Listed by: KW ONE LEGACY PARTNERS, LLC - Coming Soon
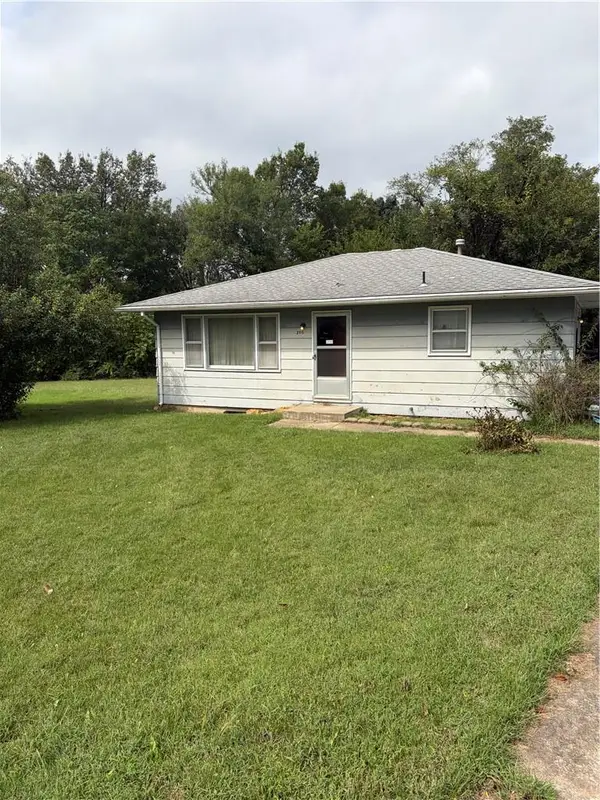 $100,000Coming Soon2 beds 1 baths884 sq. ft.
2115 SE Jefferson Street, Topeka, KS 66605
MLS# 2643334Listed by: KW KANSAS CITY METRO - Open Sat, 1 to 2pmNew
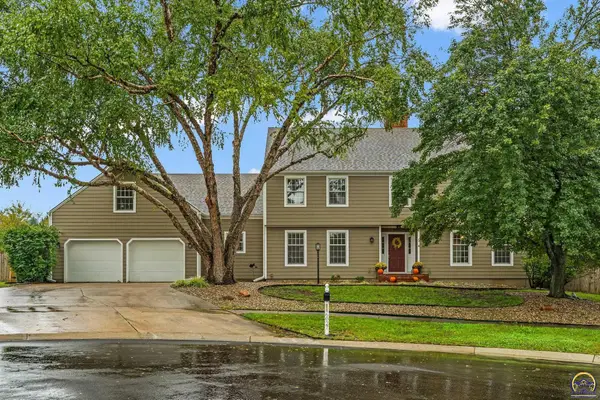 $499,000Active5 beds 4 baths3,579 sq. ft.
6027 SW 36th St, Topeka, KS 66614
MLS# 246850Listed by: KW ONE LEGACY PARTNERS, LLC - New
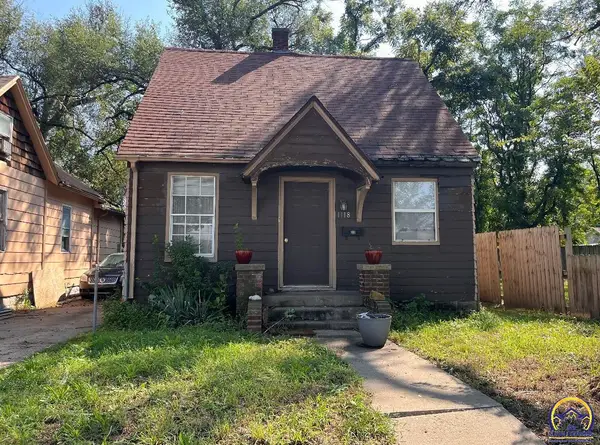 $74,900Active3 beds 1 baths1,086 sq. ft.
1118 NE Quincy St, Topeka, KS 66608
MLS# 246851Listed by: PRIME REALTY, LLC - New
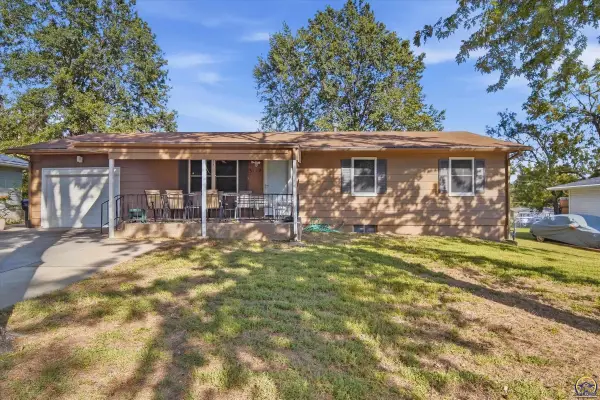 $165,000Active3 beds 2 baths1,310 sq. ft.
3112 SE Wisconsin Ave, Topeka, KS 66605
MLS# 246844Listed by: PROPERTUNITY KNOCKS LLC - Open Sat, 1:30 to 3pmNew
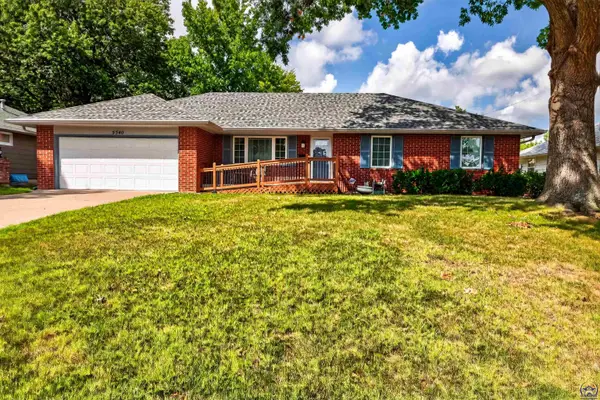 $260,000Active3 beds 2 baths2,384 sq. ft.
5540 SW 25th St, Topeka, KS 66614
MLS# 246845Listed by: STONE & STORY RE GROUP, LLC - New
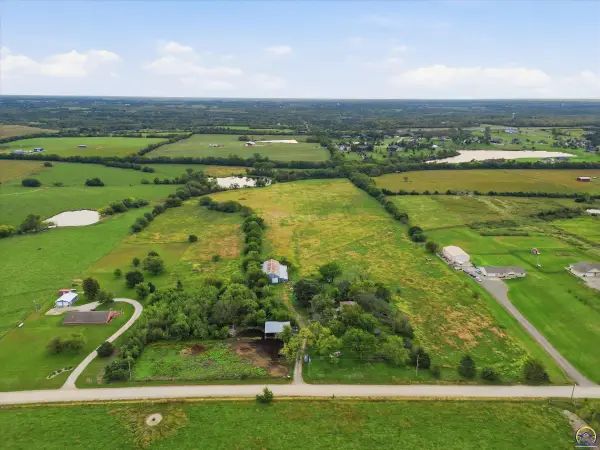 $365,000Active31.08 Acres
6600 BLK NW Jennings Rd, Topeka, KS 66618
MLS# 246842Listed by: KIRK & COBB, INC. - New
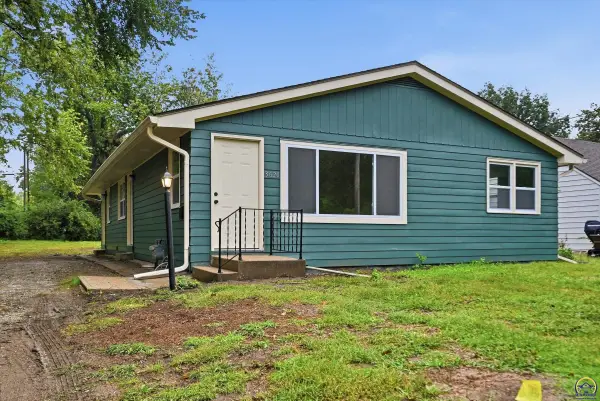 $199,950Active4 beds 2 baths1,488 sq. ft.
3120 SW Arlington St, Topeka, KS 66606
MLS# 246839Listed by: CAPITOL CITY REAL ESTATE - New
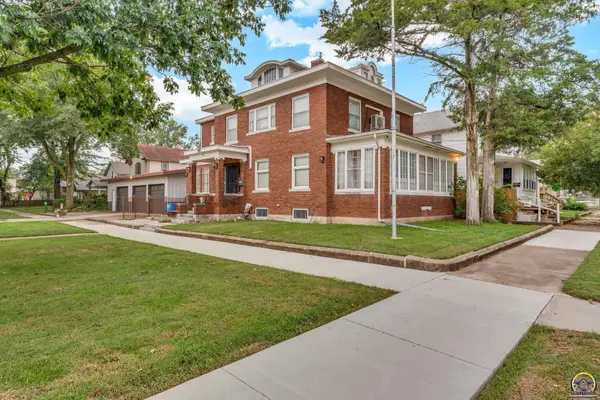 $197,000Active3 beds 2 baths2,066 sq. ft.
501 SW Western Ave, Topeka, KS 66606
MLS# 246840Listed by: KW ONE LEGACY PARTNERS, LLC - Open Sun, 12 to 1:30pmNew
 $329,000Active4 beds 3 baths2,808 sq. ft.
2736 SW Osborn Rd, Topeka, KS 66614
MLS# 246832Listed by: PLATINUM REALTY LLC


Protect your home and budget from life's surprises with an Assurant Home Warranty, backed by a partner that supports you through every step of homeownership. Explore Plans.
© 2023 - 2026 ERA Franchise Systems LLC. All rights reserved. ERA Franchise Systems LLC fully supports the principles of the Fair Housing Act and the Equal Opportunity Act. ERA, ERA Real Estate powered, and their respective logos are registered service marks of ERA Franchise Systems LLC. Each office is independently owned and operated.