
538 NE Wabash Ave, Topeka, KS 66616
Local realty services provided by:ERA High Pointe Realty
538 NE Wabash Ave,Topeka, KS 66616
$149,900
- 3 Beds
- 2 Baths
- 1,041 sq. ft.
- Single family
- Pending
Listed by: dana newell
Office: countrywide realty, inc.
MLS#:245512
Source:KS_TAAR
Price summary
- Price:$149,900
- Price per sq. ft.:$144
About this home
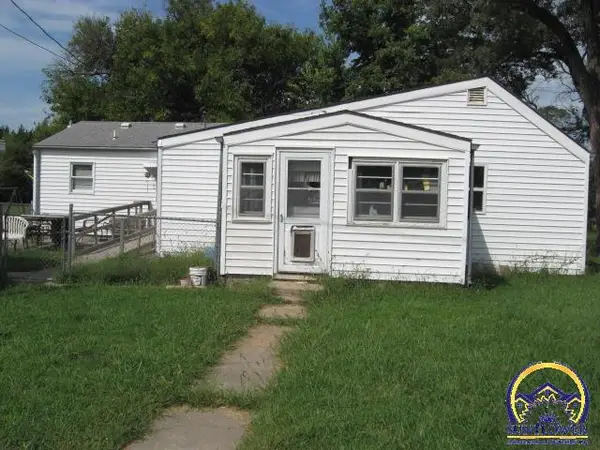
Welcome home to this beautifully updated bungalow offering the perfect blend of charm and modern convenience! This move-in ready home features 3 spacious bedrooms and 2 full bathrooms with stylish updates throughout. Enjoy a bright, inviting interior designed for comfortable everyday living. Outside, you’ll find a detached garage, a fully fenced backyard with a privacy fence for relaxing or entertaining, and chain-link fencing in the front yard. Whether you’re looking for your first home, downsizing, or adding to your investment portfolio, this property offers functionality, comfort, and modern appeal in one package. Schedule your showing today!
Contact an agent
Home facts
- Year built:1916
- Subdivision & Development:Walnut Park
- Listing ID #:245512
- Added:46 day(s) ago
- Updated:August 26, 2026 at 03:26 AM
Rooms and interior
- Bedrooms:3
- Total bathrooms:2
- Full bathrooms:2
- Dining Description:Kitchen/Dining Combo
- Bathrooms Description:1st Floor Full Bath
- Kitchen Description:Auto Garage Opener(s), Dishwasher, Refrigerator
- Basement:Yes
- Living area:1,041 sq. ft.
Heating and cooling
- Central air:Yes
Structure and exterior
- Roof:Composition
- Year built:1916
- Building area:1,041 sq. ft.
- Construction Materials:Vinyl Siding
Schools
- High school:Highland Park High School/USD 501
- Middle school:Chase Middle School/USD 501
- Elementary school:State Street Elementary School/USD 501
Finances and disclosures
- Price:$149,900
- Price per sq. ft.:$144
- Tax amount:$1,198
Features and amenities
- Appliances:Dishwasher, Refrigerator
- Laundry features:Main Level, Separate Room
Parking
- Parking description:Detached, Extra Parking
- Garage:Yes
- Garage spaces:1
New listings near 538 NE Wabash Ave
- New
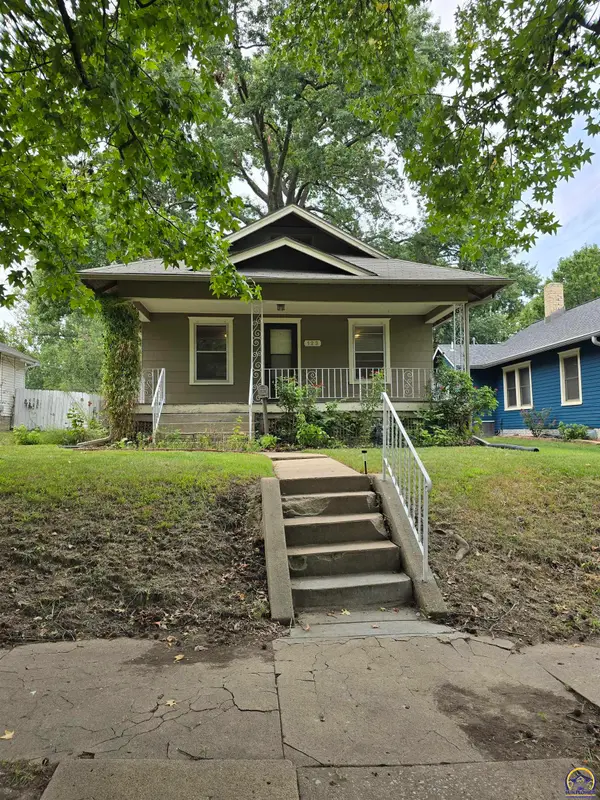 $145,000Active2 beds 2 baths960 sq. ft.
123 SW Kendall Ave, Topeka, KS 66606
MLS# 246243Listed by: BETTER HOMES AND GARDENS REAL - New
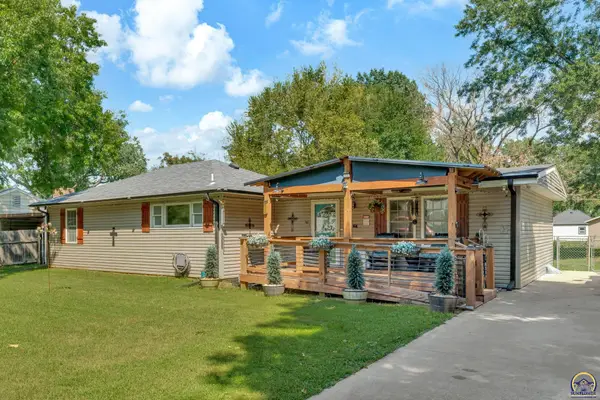 $228,900Active3 beds 2 baths1,632 sq. ft.
2224 NW Taylor St, Topeka, KS 66608
MLS# 246240Listed by: COLDWELL BANKER AMERICAN HOME - New
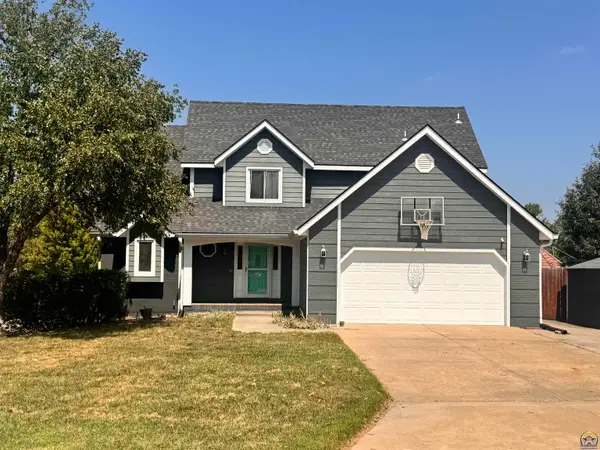 $399,900Active5 beds 4 baths3,961 sq. ft.
3620 SW Kings Forest Rd, Topeka, KS 66610
MLS# 246239Listed by: BERKSHIRE HATHAWAY FIRST - New
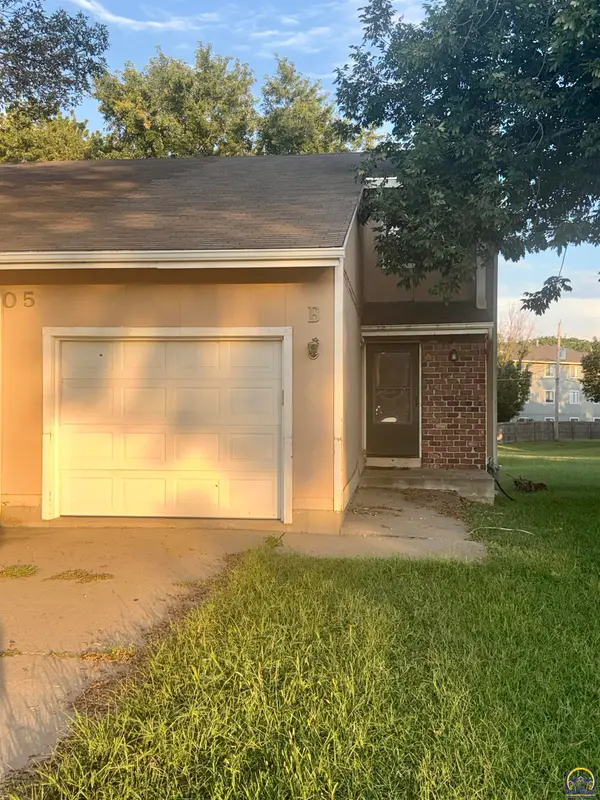 $116,500Active2 beds 3 baths1,715 sq. ft.
6105 SW 26th St #Unit B, Topeka, KS 66614
MLS# 246237Listed by: COUNTRYWIDE REALTY, INC. - New
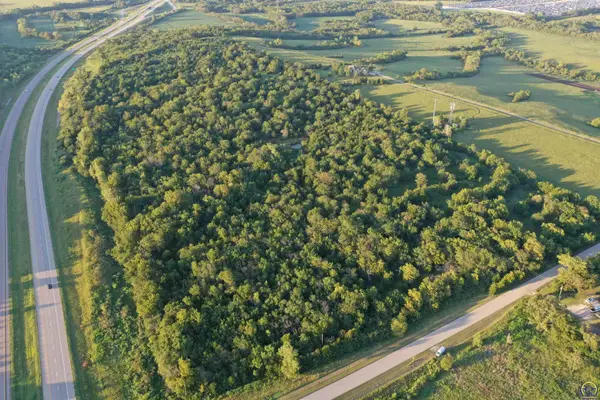 Active-- beds -- baths
0000 SW 65th St #Tract 2, Topeka, KS 66619
MLS# 246197Listed by: SUPERIOR REAL ESTATE - New
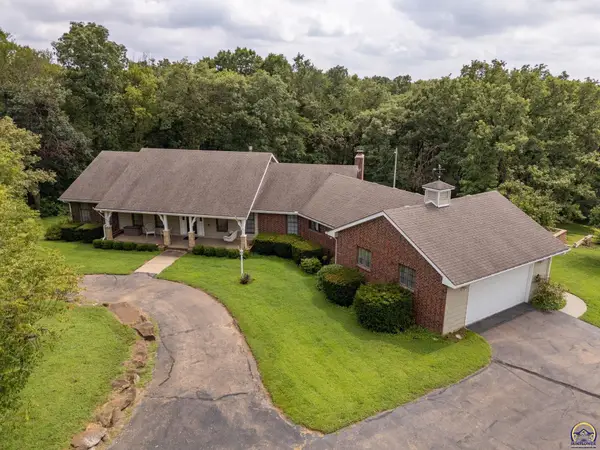 $499,999Active3 beds 4 baths4,672 sq. ft.
2401 NW 45th Ter, Topeka, KS 66618
MLS# 245984Listed by: KW ONE LEGACY PARTNERS, LLC - New
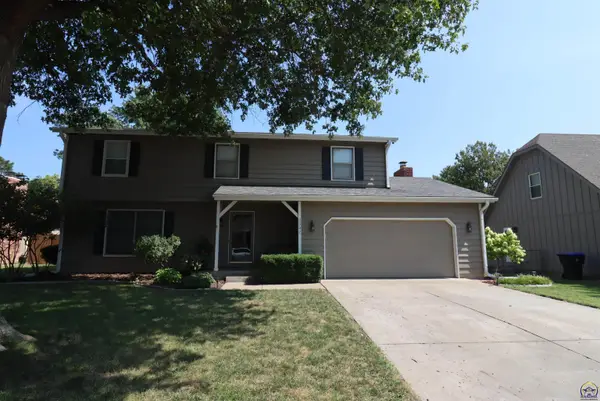 $334,999Active4 beds 3 baths3,376 sq. ft.
2342 SW Ashworth Pl, Topeka, KS 66614
MLS# 246231Listed by: GENESIS, LLC, REALTORS - New
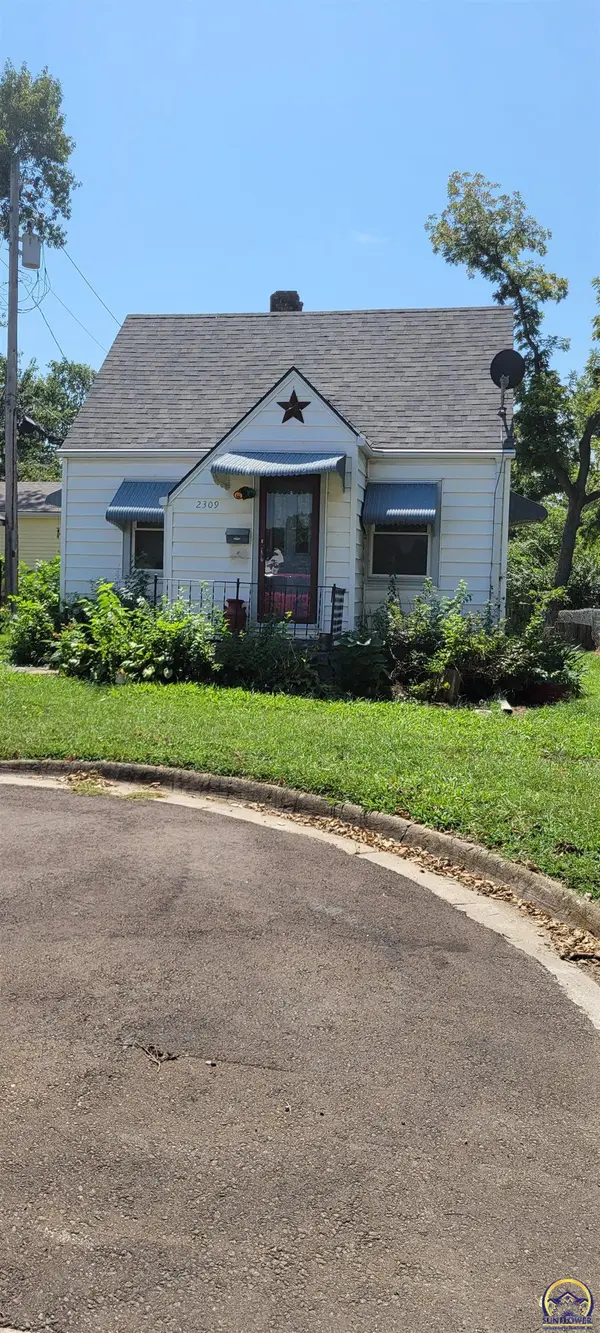 $69,000Active1 beds 1 baths604 sq. ft.
2309 SW Kenilworth Ct, Topeka, KS 66606
MLS# 246234Listed by: HAWKS R/E PROFESSIONALS - New
 Active3 beds 2 baths
1028 SE 53rd St, Topeka, KS 66609
MLS# 246236Listed by: COUNTRYWIDE REALTY, INC.  $175,000Pending-- beds -- baths
3613 SW 29th Ter, Topeka, KS 66614
MLS# 246225Listed by: PRIME REALTY, LLC


Protect your home and budget from life's surprises with an Assurant Home Warranty, backed by a partner that supports you through every step of homeownership. Explore Plans.
© 2023 - 2026 ERA Franchise Systems LLC. All rights reserved. ERA Franchise Systems LLC fully supports the principles of the Fair Housing Act and the Equal Opportunity Act. ERA, ERA Real Estate powered, and their respective logos are registered service marks of ERA Franchise Systems LLC. Each office is independently owned and operated.