
5561 SW Stonegate Ct, Topeka, KS 66606
Local realty services provided by:ERA High Pointe Realty
5561 SW Stonegate Ct,Topeka, KS 66606
$169,900
- 2 Beds
- 2 Baths
- 1,248 sq. ft.
- Single family
- Active
Listed by: morgan whitney
Office: stone & story re group, llc.
MLS#:246682
Source:KS_TAAR
Price summary
- Price:$169,900
- Price per sq. ft.:$136.14
- Monthly HOA dues:$200
About this home
Tucked into Stonegate in SW Topeka, this 2-bedroom, 2-bath townhome offers a comfortable place to settle in and make your own. Neutral walls create a fresh backdrop throughout, while the kitchen features granite countertops and plenty of space for everyday living. The updated upstairs bath adds a polished touch with tiled walls and updated finishes. Out back, the deck overlooks a small creek with mature trees scattered throughout the setting. The kind of spot made for morning coffee, watching the birds, or winding down at the end of the day. Quaint, comfortable, and ready for its next owners, this Stonegate townhome is ready for its next chapter. Come take a look and see if this could be the one. Schedule your showing today! Photos have been virtually staged.
Contact an agent
Home facts
- Year built:1981
- Subdivision & Development:Stonegate
- Listing ID #:246682
- Added:1 day(s) ago
- Updated:September 22, 2026 at 03:27 AM
Rooms and interior
- Bedrooms:2
- Total bathrooms:2
- Full bathrooms:2
- Dining Description:Breakfast Bar, Kitchen/Dining Combo
- Bathrooms Description:1st Floor Full Bath
- Kitchen Description:Auto Garage Opener(s), Dishwasher, Disposal, Electric Range, Microwave, Refrigerator
- Basement:Yes
- Basement Description:9'+ Walls, Concrete, Full, Unfinished
- Living area:1,248 sq. ft.
Heating and cooling
- Central air:Yes
Structure and exterior
- Roof:Composition
- Year built:1981
- Building area:1,248 sq. ft.
- Lot Features:Pond/Creek
- Architectural Style:Two Story
- Construction Materials:Frame
- Levels:2 Story
Schools
- High school:Topeka West High School/USD 501
- Middle school:Landon Middle School/USD 501
- Elementary school:McCarter Elementary School/USD 501
Finances and disclosures
- Price:$169,900
- Price per sq. ft.:$136.14
- Tax amount:$2,973
Features and amenities
- Appliances:Dishwasher, Disposal, Refrigerator
- Laundry features:Main Level
Parking
- Parking description:Attached
- Garage:Yes
- Garage spaces:1
New listings near 5561 SW Stonegate Ct
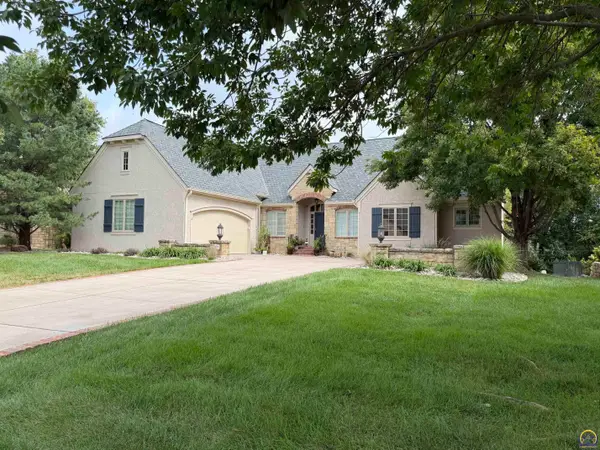 $649,900Pending4 beds 4 baths4,405 sq. ft.
1010 SW Exmoor Ln, Topeka, KS 66604
MLS# 246694Listed by: BERKSHIRE HATHAWAY FIRST- New
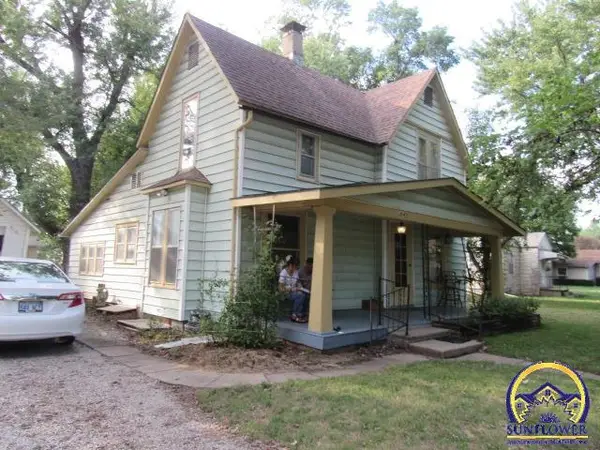 $89,950Active4 beds 2 baths1,478 sq. ft.
1043 NE Oakland Ave, Topeka, KS 66616-1516
MLS# 246695Listed by: CAPITOL CITY REAL ESTATE - New
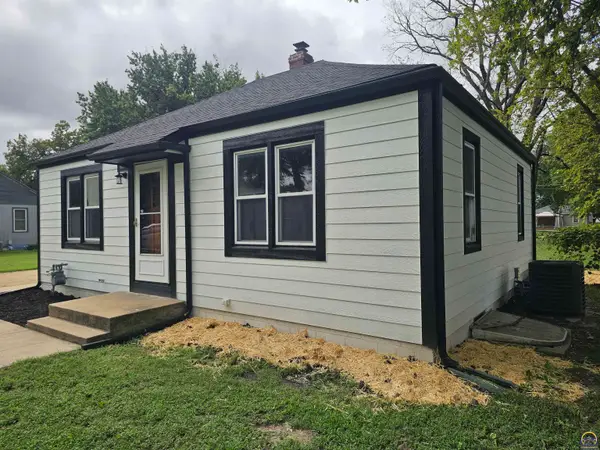 $157,500Active3 beds 2 baths1,260 sq. ft.
2223 NW Polk St, Topeka, KS 66608
MLS# 246697Listed by: KW ONE LEGACY PARTNERS, LLC - New
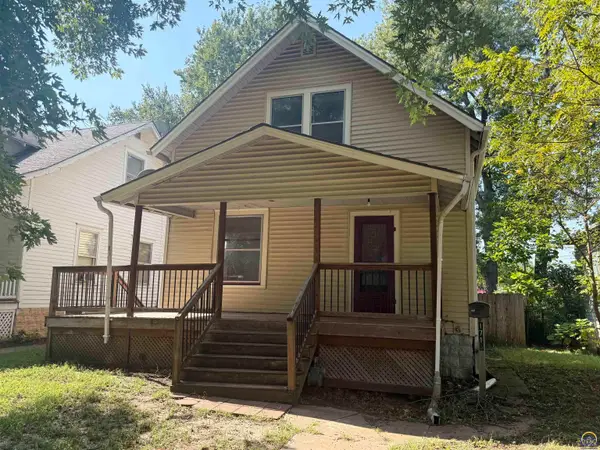 $60,000Active2 beds 1 baths878 sq. ft.
1715 SE Quincy St, Topeka, KS 66612
MLS# 246693Listed by: BETTER HOMES AND GARDENS REAL 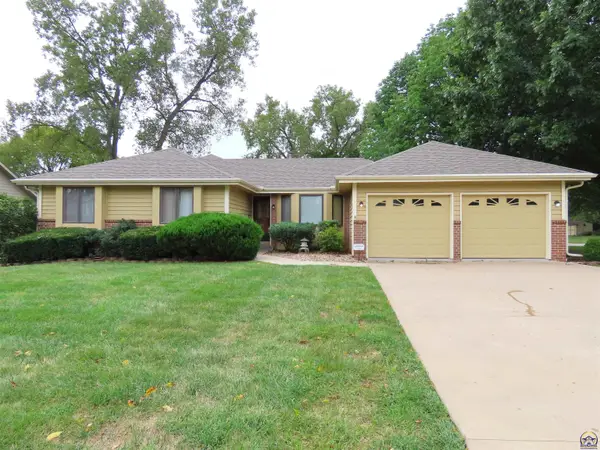 $279,900Pending3 beds 2 baths1,560 sq. ft.
6621 SW Wentley Ln, Topeka, KS 66614
MLS# 246687Listed by: COLDWELL BANKER AMERICAN HOME- New
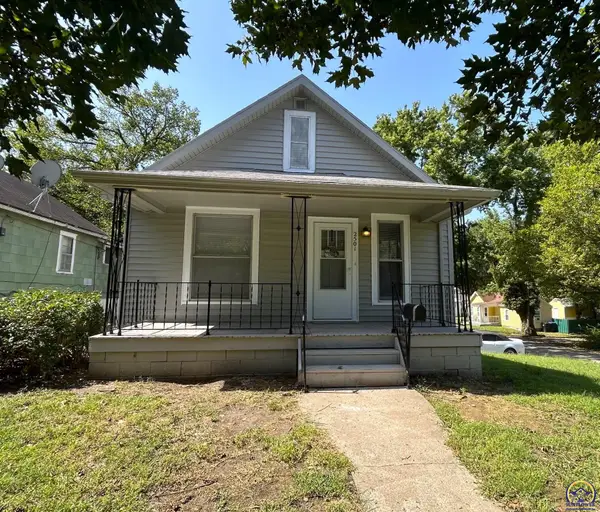 $99,950Active3 beds 1 baths824 sq. ft.
2501 SW Clay St, Topeka, KS 66611
MLS# 246691Listed by: NEXTHOME PROFESSIONALS - New
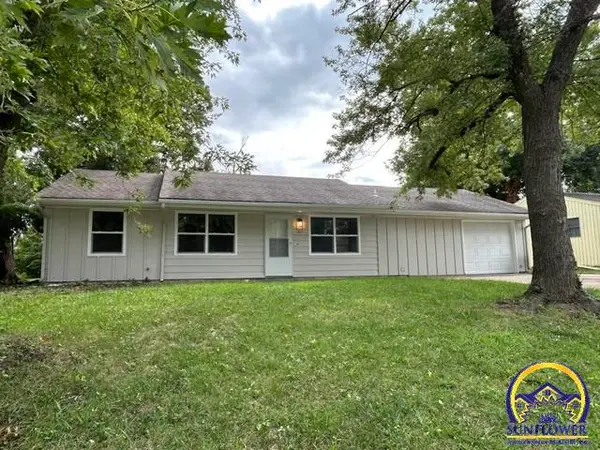 $184,950Active3 beds 2 baths1,128 sq. ft.
1103 SW 32nd St, Topeka, KS 66611
MLS# 246692Listed by: NEXTHOME PROFESSIONALS - New
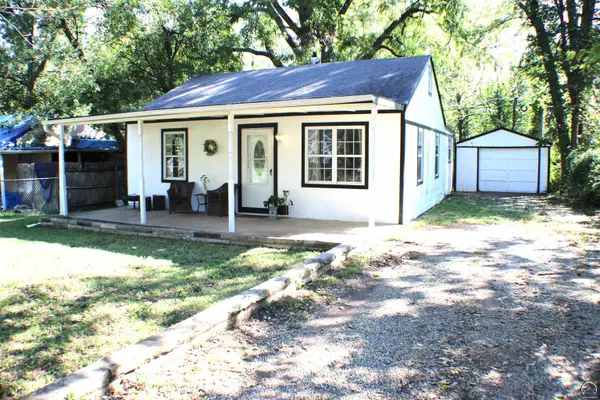 $99,500Active2 beds 1 baths820 sq. ft.
1904 SE Michigan Ave, Topeka, KS 66607
MLS# 246677Listed by: GILLUM REALTY LLC - New
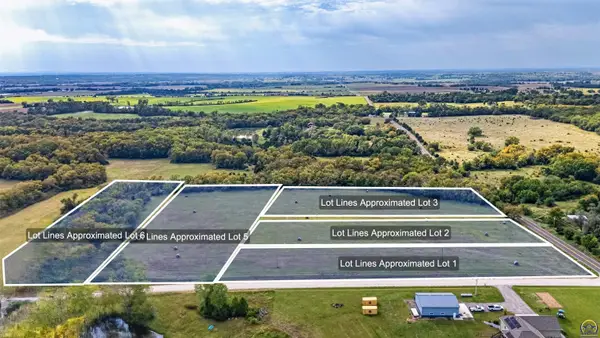 $68,500Active3 Acres
Parcel 6 NW 62nd St, Topeka, KS 66618
MLS# 246669Listed by: STONE & STORY RE GROUP, LLC


Protect your home and budget from life's surprises with an Assurant Home Warranty, backed by a partner that supports you through every step of homeownership. Explore Plans.
© 2023 - 2026 ERA Franchise Systems LLC. All rights reserved. ERA Franchise Systems LLC fully supports the principles of the Fair Housing Act and the Equal Opportunity Act. ERA, ERA Real Estate powered, and their respective logos are registered service marks of ERA Franchise Systems LLC. Each office is independently owned and operated.