
5700 NE Indian Creek Rd, Topeka, KS 66617
Local realty services provided by:ERA High Pointe Realty
5700 NE Indian Creek Rd,Topeka, KS 66617
- 2 Beds
- 4 Baths
- - sq. ft.
- Single family
- Sold
Listed by: darwin heyd
Office: kw integrity
MLS#:246273
Source:KS_TAAR
Sorry, we are unable to map this address
Price summary
- Price:
About this home
This stunning ranch home in North Topeka is situated on 36.35 acres within the Seaman School District. The property features a comfortable one-level layout combined with a finished lower level and offers outdoor space that is hard to find so close to town. Inside, the home boasts an open floor plan with two spacious bedrooms, each with a walk-in closet. The house includes three and a half bathrooms for added convenience. The main-level living room and dining room serve as the heart of the home, opening seamlessly onto the back deck for easy indoor-outdoor flow for meals, entertaining guests, and enjoying evenings outside. The walk-out basement is designed for gatherings, featuring a large family room with a wet bar that provides ample space for game days, entertaining, or cozy evenings in. Additionally, an unconventional bedroom/office with a substantial walk-in closet offers endless possibilities. A sizable pond anchors the property, and a workshop with electricity and a concrete floor is ready for tools, equipment, projects, or extra storage—making it highly functional. This ranch home set on acreage, coupled with the convenience of North Topeka, won’t last long! Call today to schedule your viewing and don't miss this wonderful opportunity....
Contact an agent
Home facts
- Year built:1997
- Subdivision & Development:Not Subdivided
- Listing ID #:246273
- Added:58 day(s) ago
- Updated:October 25, 2026 at 07:40 AM
Rooms and interior
- Bedrooms:2
- Total bathrooms:4
- Full bathrooms:3
- Half bathrooms:1
- Dining Description:Breakfast Bar, Kitchen/Dining Combo, Kitchen/Family Combo, Living/Dining Combo
- Bathrooms Description:1st Floor Full Bath, 1st Floor Half Bath, Primary Bath
- Kitchen Description:Dishwasher, Electric Range
- Bedroom Description:1st Floor Primary Bedroom
- Basement:Yes
- Basement Description:Concrete, Full, Partially Finished
Heating and cooling
- Central air:Yes
Structure and exterior
- Roof:Composition
- Year built:1997
- Lot Features:Pond/Creek, Wooded
- Architectural Style:Ranch
- Construction Materials:Vinyl Siding
- Exterior Features:Thermal Pane Windows
Schools
- High school:Seaman High School/USD 345
- Middle school:Seaman Middle School/USD 345
- Elementary school:North Fairview Elementary School/USD 345
Utilities
- Sewer:Septic Tank
Finances and disclosures
- Price:
- Tax amount:$4,961
Features and amenities
- Appliances:Dishwasher
- Laundry features:Main Level
- Amenities:Sheetrock
Parking
- Parking description:Attached
- Garage:Yes
- Garage spaces:2
New listings near 5700 NE Indian Creek Rd
- Coming Soon
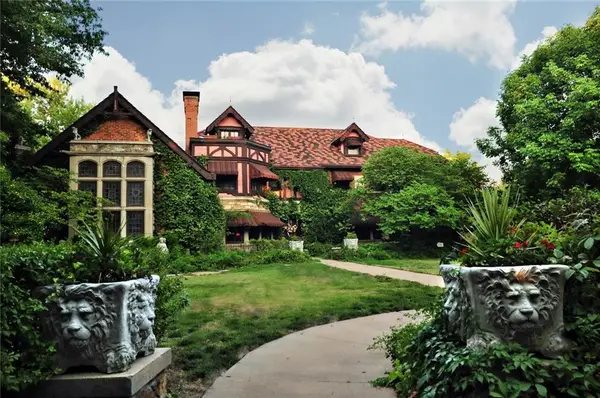 $1,995,000Coming Soon7 beds 8 baths8,646 sq. ft.
1272 SW Fillmore Street, Topeka, KS 66604
MLS# 2646902Listed by: SAGE SOTHEBY'S INTERNATIONAL REALTY - Coming Soon
 $215,000Coming Soon4 beds 2 baths1,790 sq. ft.
2836 SE Massachusetts Ave, Topeka, KS 66605
MLS# 246578Listed by: KW ONE LEGACY PARTNERS, LLC - New
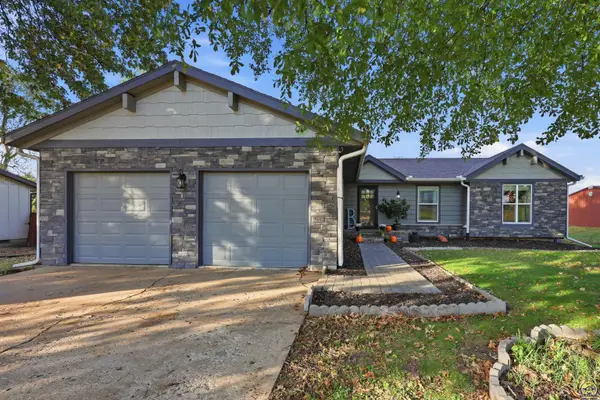 $310,000Active4 beds 3 baths2,785 sq. ft.
1736 SE 36th Ter, Topeka, KS 66605
MLS# 247198Listed by: KW ONE LEGACY PARTNERS, LLC - New
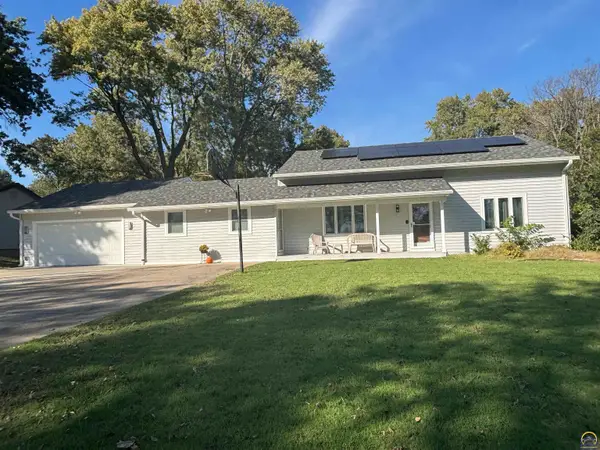 $319,500Active4 beds 3 baths2,393 sq. ft.
2544 SE 37th St, Topeka, KS 66605
MLS# 247194Listed by: BERKSHIRE HATHAWAY FIRST - New
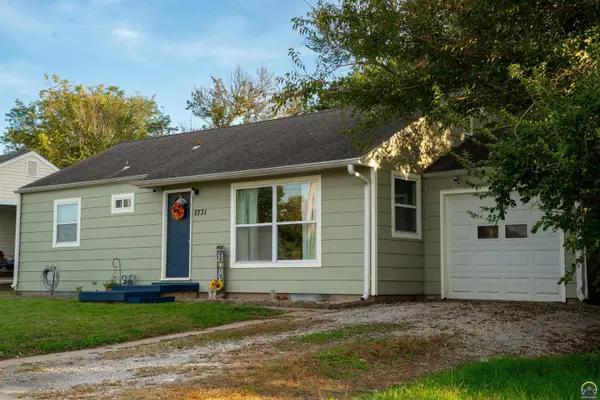 $139,000Active3 beds 1 baths960 sq. ft.
5731 SW Huntoon St, Topeka, KS 66604
MLS# 247195Listed by: COUNTRYWIDE REALTY, INC. - Open Sun, 12 to 1:30pmNew
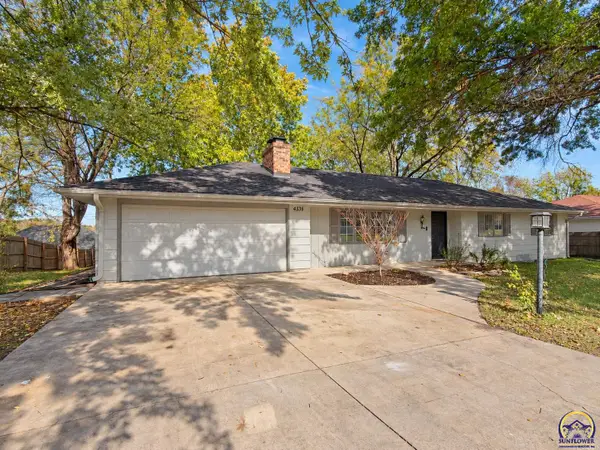 $375,000Active4 beds 3 baths3,182 sq. ft.
4336 SE 25th St, Topeka, KS 66605
MLS# 247192Listed by: NEXTHOME PROFESSIONALS - New
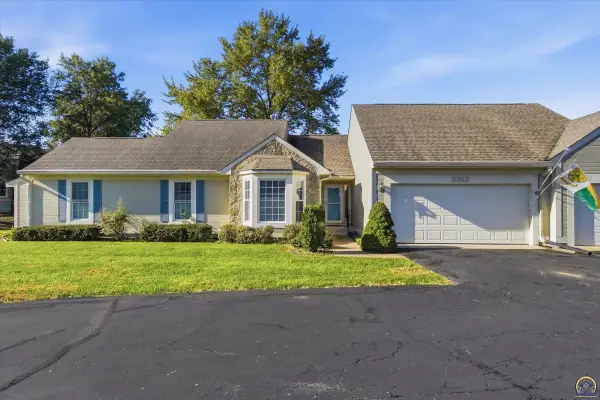 $279,000Active3 beds 3 baths2,309 sq. ft.
3312 SW Belle Ave, Topeka, KS 66614
MLS# 247183Listed by: COLDWELL BANKER AMERICAN HOME - New
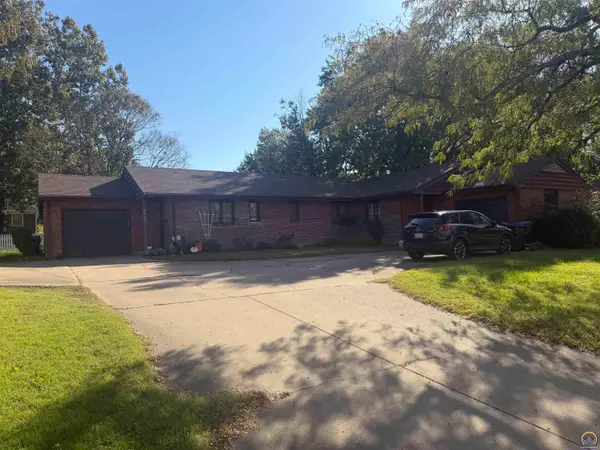 $229,900Active-- beds -- baths
2232 SW Fairlawn Ave, Topeka, KS 66614
MLS# 247185Listed by: GENESIS, LLC, REALTORS - New
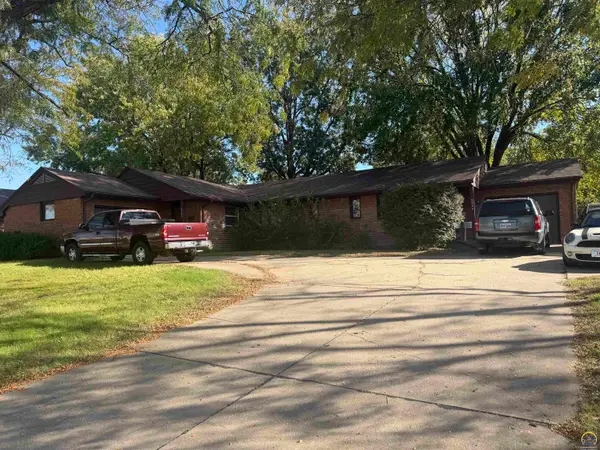 $229,900Active-- beds -- baths
2242 SW Fairlawn Ave, Topeka, KS 66614
MLS# 247186Listed by: GENESIS, LLC, REALTORS - New
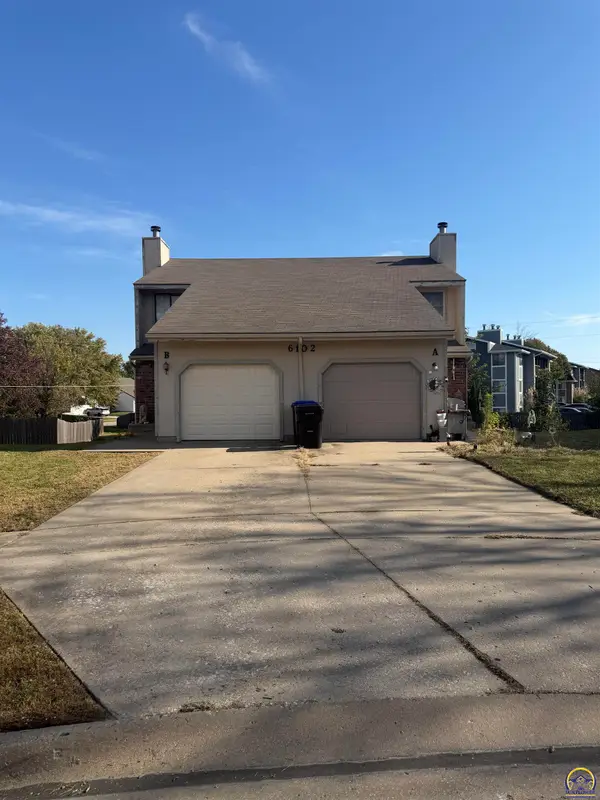 $245,000Active-- beds -- baths
6102 SW 26th St, Topeka, KS 66614
MLS# 247187Listed by: GENESIS, LLC, REALTORS


Protect your home and budget from life's surprises with an Assurant Home Warranty, backed by a partner that supports you through every step of homeownership. Explore Plans.
© 2023 - 2026 ERA Franchise Systems LLC. All rights reserved. ERA Franchise Systems LLC fully supports the principles of the Fair Housing Act and the Equal Opportunity Act. ERA, ERA Real Estate powered, and their respective logos are registered service marks of ERA Franchise Systems LLC. Each office is independently owned and operated.