
7725 NW 13th St, Topeka, KS 66618
Local realty services provided by:ERA High Pointe Realty
7725 NW 13th St,Topeka, KS 66618
- 3 Beds
- 2 Baths
- - sq. ft.
- Single family
- Sold
Listed by: patrick moore
Office: kw one legacy partners, llc.
MLS#:246342
Source:KS_TAAR
Sorry, we are unable to map this address
Price summary
- Price:
About this home
What a place to call home! This exceptional 2.84-acre rural retreat offers the privacy and beauty of acreage living while keeping Topeka amenities just a short drive away. Enjoy unobstructed views of the sweeping Kansas landscape, wide-open skies, natural scenery, and breathtaking sunsets from your own private retreat. Located just ½ mile off the paved road on a gravel road, this property offers the peaceful feel of the country without sacrificing convenience. Offering more than 1,700 square feet of single-level living, this 3-bedroom, 2-bathroom home combines accessibility and efficiency with classic mid-century charm and thoughtful modern updates. Lots of natural light fills the home, creating a bright and welcoming atmosphere. Recent improvements include a 6-year-old roof, new maintenance-free vinyl siding, additional insulation for improved energy efficiency, and a rear composite deck added in 2024. Inside, the inviting country-style kitchen features a cozy breakfast nook, while the spacious living room provides room for an additional dining area for more formal meals and entertaining. Main-floor laundry adds everyday convenience, while the large utility room provides abundant storage and versatile space for canning, crafting, pantry storage, or other hobbies. The unfinished basement offers valuable flexibility for mechanical access and storage today, with plenty of potential for future living space. Create a hobby room, game room, craft space, home gym, or additional bedrooms. Mature fruit trees include pear, cherry, apple, mulberry, and walnut, creating a beautiful natural setting and adding to the property's country charm. The extended rear deck provides the perfect backdrop for entertaining, relaxing, watching the sunset, or simply observing the abundant wildlife right outside your door. This parcel also provides flexibility for the future, with potential for an outbuilding or shop, hobby farming, recreational equipment storage, an expanded orchard, or additional landscaping. Whether you're looking for room to pursue your hobbies, space to entertain, or simply a peaceful place to enjoy the outdoors, this property offers room to make it your own....
Contact an agent
Home facts
- Year built:1954
- Subdivision & Development:Not Subdivided
- Listing ID #:246342
- Added:53 day(s) ago
- Updated:October 24, 2026 at 08:34 AM
Rooms and interior
- Bedrooms:3
- Total bathrooms:2
- Full bathrooms:2
- Dining Description:Eat-In-Kitchen, Living/Dining Combo
- Bathrooms Description:1st Floor Full Bath, Primary Bath
- Kitchen Description:Auto Garage Opener(s), Electric Range, Microwave, Range Hood, Refrigerator
- Bedroom Description:1st Floor Primary Bedroom
- Basement:Yes
- Basement Description:Concrete, Crawl Space, Partial, Unfinished
Heating and cooling
- Central air:Yes
Structure and exterior
- Roof:Architectural Style
- Year built:1954
- Architectural Style:Ranch
- Construction Materials:Vinyl Siding
Schools
- High school:Silver Lake High School/USD 372
- Middle school:Silver Lake Middle School/USD 372
- Elementary school:Silver Lake Elementary School/USD 372
Utilities
- Sewer:Septic Tank
Finances and disclosures
- Price:
- Tax amount:$3,139
Features and amenities
- Appliances:Refrigerator
- Laundry features:Dryer, Main Level, Separate Room, Washer
Parking
- Parking description:Attached
- Garage:Yes
- Garage spaces:2
New listings near 7725 NW 13th St
- Coming SoonOpen Sun, 2 to 3pm
 $189,900Coming Soon4 beds 2 baths1,508 sq. ft.
3916 SW 28th St, Topeka, KS 66614
MLS# 247169Listed by: BERKSHIRE HATHAWAY FIRST - Coming Soon
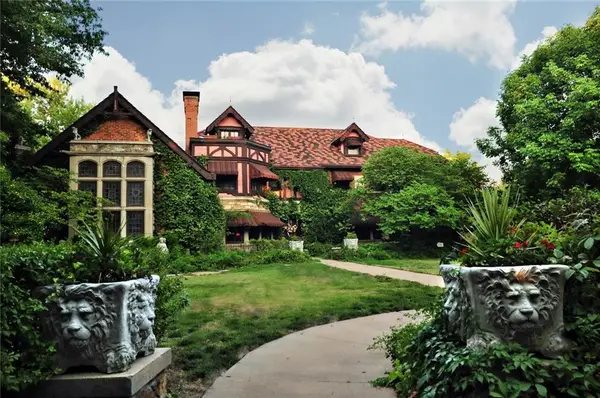 $1,995,000Coming Soon7 beds 8 baths8,646 sq. ft.
1272 SW Fillmore Street, Topeka, KS 66604
MLS# 2646902Listed by: SAGE SOTHEBY'S INTERNATIONAL REALTY - Coming Soon
 $215,000Coming Soon4 beds 2 baths1,790 sq. ft.
2836 SE Massachusetts Ave, Topeka, KS 66605
MLS# 246578Listed by: KW ONE LEGACY PARTNERS, LLC - Open Sun, 12 to 1:30pmNew
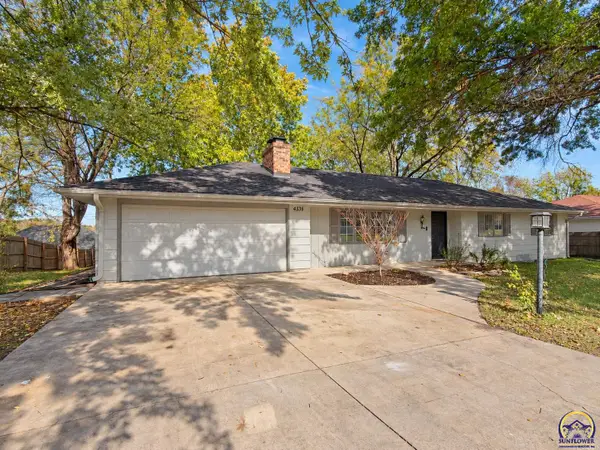 $375,000Active4 beds 3 baths3,182 sq. ft.
4336 SE 25th St, Topeka, KS 66605
MLS# 247192Listed by: NEXTHOME PROFESSIONALS - New
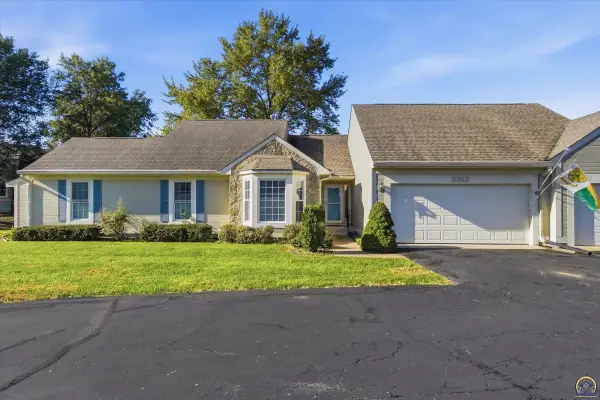 $279,000Active3 beds 3 baths2,309 sq. ft.
3312 SW Belle Ave, Topeka, KS 66614
MLS# 247183Listed by: COLDWELL BANKER AMERICAN HOME - New
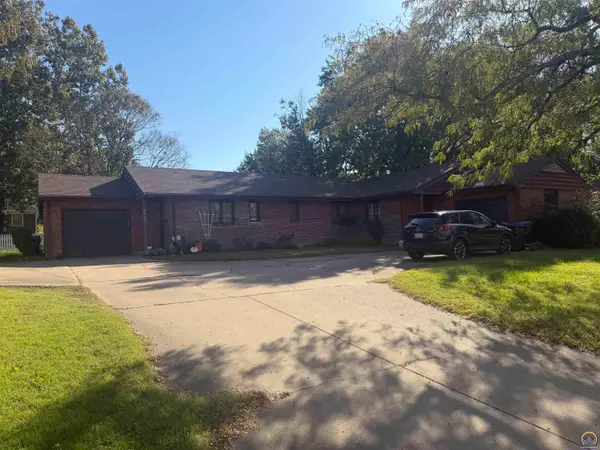 $229,900Active-- beds -- baths
2232 SW Fairlawn Ave, Topeka, KS 66614
MLS# 247185Listed by: GENESIS, LLC, REALTORS - New
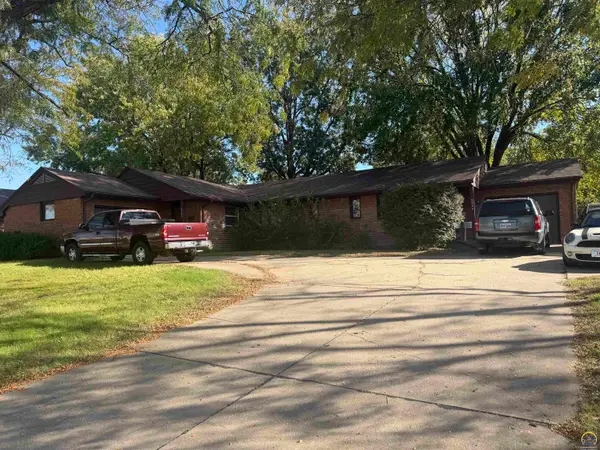 $229,900Active-- beds -- baths
2242 SW Fairlawn Ave, Topeka, KS 66614
MLS# 247186Listed by: GENESIS, LLC, REALTORS - New
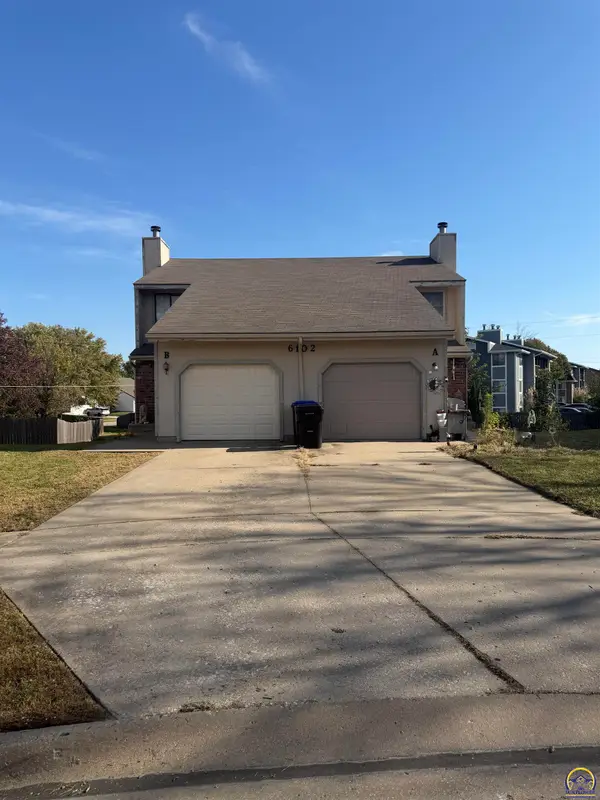 $245,000Active-- beds -- baths
6102 SW 26th St, Topeka, KS 66614
MLS# 247187Listed by: GENESIS, LLC, REALTORS - New
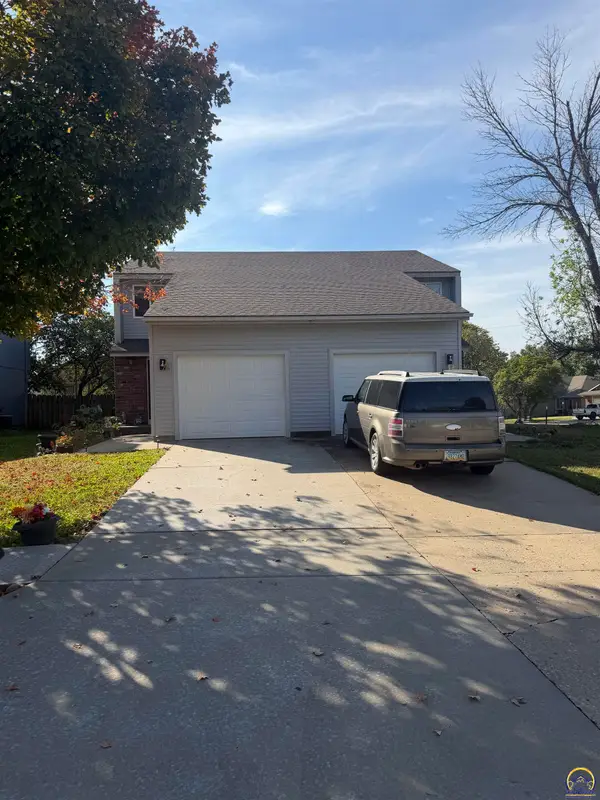 $255,000Active-- beds -- baths
6203 SW 26th St, Topeka, KS 66614
MLS# 247188Listed by: GENESIS, LLC, REALTORS - New
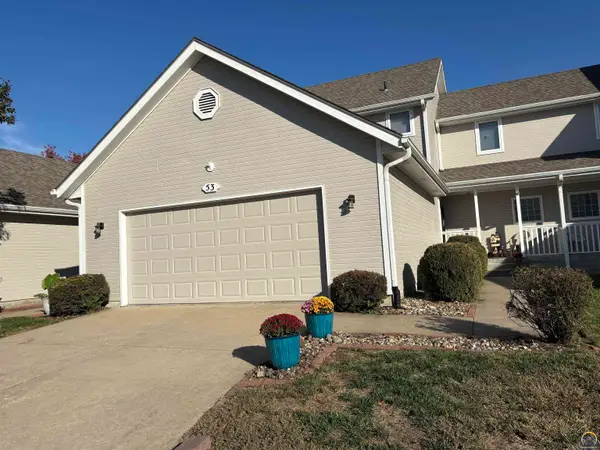 $272,500Active4 beds 4 baths2,758 sq. ft.
3101 SW Wanamaker Dr #53, Topeka, KS 66614
MLS# 247190Listed by: BERKSHIRE HATHAWAY FIRST


Protect your home and budget from life's surprises with an Assurant Home Warranty, backed by a partner that supports you through every step of homeownership. Explore Plans.
© 2023 - 2026 ERA Franchise Systems LLC. All rights reserved. ERA Franchise Systems LLC fully supports the principles of the Fair Housing Act and the Equal Opportunity Act. ERA, ERA Real Estate powered, and their respective logos are registered service marks of ERA Franchise Systems LLC. Each office is independently owned and operated.