
835 SW Frazier Ave, Topeka, KS 66606
Local realty services provided by:ERA High Pointe Realty
835 SW Frazier Ave,Topeka, KS 66606
$182,500
- 3 Beds
- 1 Baths
- 1,071 sq. ft.
- Single family
- Pending
Listed by: sandra haines
Office: kw one legacy partners, llc.
MLS#:246191
Source:KS_TAAR
Price summary
- Price:$182,500
- Price per sq. ft.:$170.4
About this home
Move-in ready! Recently updated 3-bedroom home with an open floor plan. Features main floor bedrooms & laundry, spacious primary bedroom, updated eat-in-kitchen open to the living room, large bathroom w/linen closet & basement with space for storage and to finish for more living area. Other recent updates: mechanicals, electrical & roof. Outside is a newer concrete driveway, oversized detached garage & privacy fenced backyard. Appliances and porch swing are included as well.
Contact an agent
Home facts
- Year built:1949
- Subdivision & Development:Monteith Place
- Listing ID #:246191
- Added:52 day(s) ago
- Updated:October 13, 2026 at 10:13 AM
Rooms and interior
- Bedrooms:3
- Total bathrooms:1
- Full bathrooms:1
- Dining Description:Kitchen/Dining Combo
- Bathrooms Description:1st Floor Full Bath
- Kitchen Description:Auto Garage Opener(s), Electric Range, Refrigerator
- Basement:Yes
- Basement Description:Concrete, Crawl Space, Partial
- Living area:1,071 sq. ft.
Heating and cooling
- Central air:Yes
Structure and exterior
- Roof:Architectural Style
- Year built:1949
- Building area:1,071 sq. ft.
- Architectural Style:Ranch
Schools
- High school:Topeka West High School/USD 501
- Middle school:Landon Middle School/USD 501
- Elementary school:Whitson Elementary School/USD 501
Finances and disclosures
- Price:$182,500
- Price per sq. ft.:$170.4
- Tax amount:$2,755
Features and amenities
- Appliances:Refrigerator
- Laundry features:Main Level
Parking
- Parking description:Detached
- Garage:Yes
- Garage spaces:1
New listings near 835 SW Frazier Ave
- Coming Soon
 $215,000Coming Soon4 beds 2 baths1,790 sq. ft.
2836 SE Massachusetts Ave, Topeka, KS 66605
MLS# 246578Listed by: KW ONE LEGACY PARTNERS, LLC 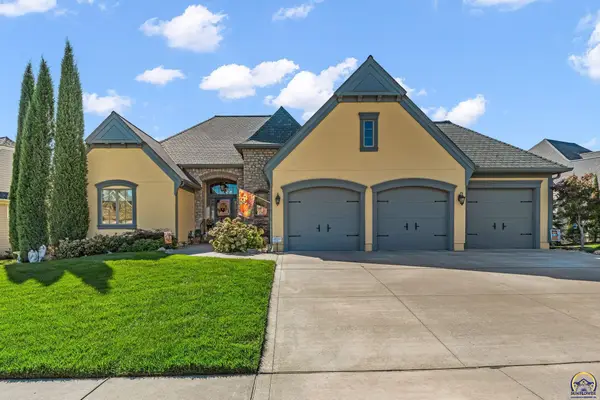 $739,000Pending5 beds 6 baths4,308 sq. ft.
1139 SW New Forest Dr, Topeka, KS 66604
MLS# 247005Listed by: BERKSHIRE HATHAWAY FIRST- New
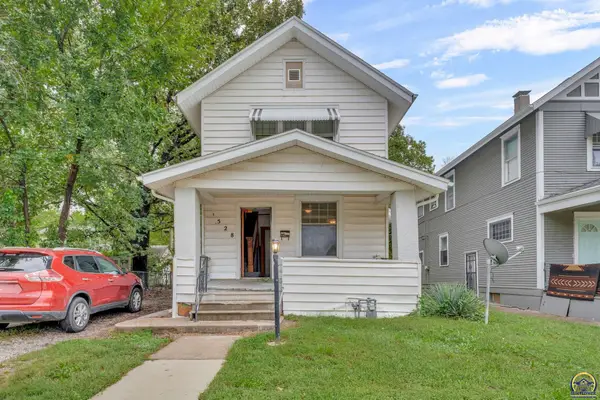 $550,000Active4 beds 2 baths1,254 sq. ft.
1528 SW Central Park Ave #R43545, R34199, R43583,, Topeka, KS 66604
MLS# 247008Listed by: KW ONE LEGACY PARTNERS, LLC - New
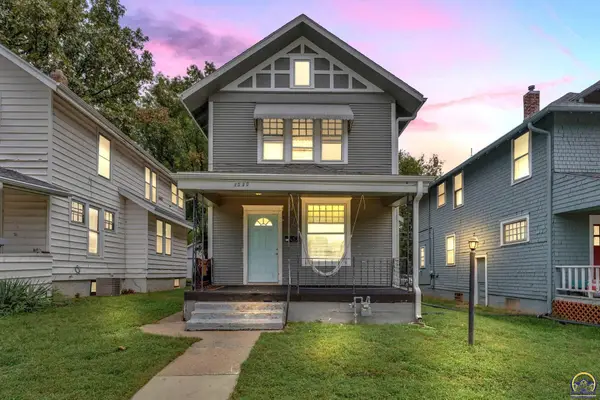 $550,000Active4 beds 1 baths1,416 sq. ft.
1530 SW Central Park Ave #R43545, R34199, R43582,, Topeka, KS 66604
MLS# 247009Listed by: KW ONE LEGACY PARTNERS, LLC - New
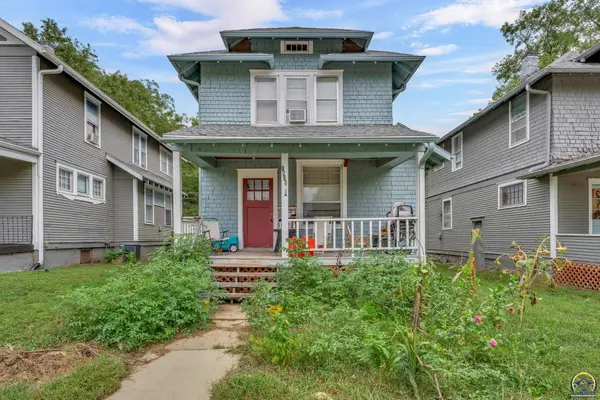 $550,000Active3 beds 1 baths1,386 sq. ft.
1532 SW Central Park Ave #R43545, R34199, R43582,, Topeka, KS 66604
MLS# 247010Listed by: KW ONE LEGACY PARTNERS, LLC - New
 $550,000Active3 beds 1 baths1,371 sq. ft.
1534 SW Central Park Ave #R43545, R34199, R43582,, Topeka, KS 66604
MLS# 247011Listed by: KW ONE LEGACY PARTNERS, LLC - New
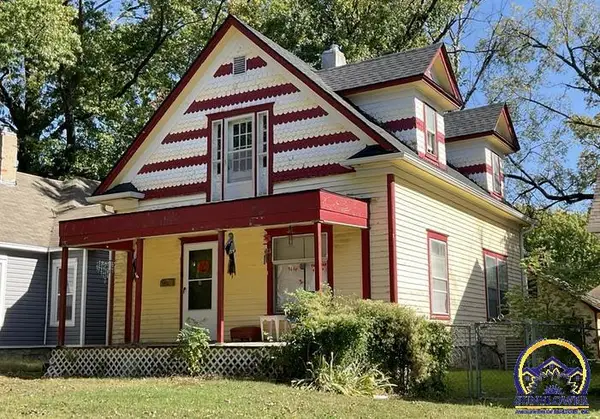 $550,000Active4 beds 2 baths1,597 sq. ft.
1412 SW Fillmore St #R34199, R43582, R43583,, Topeka, KS 66604
MLS# 247006Listed by: KW ONE LEGACY PARTNERS, LLC - New
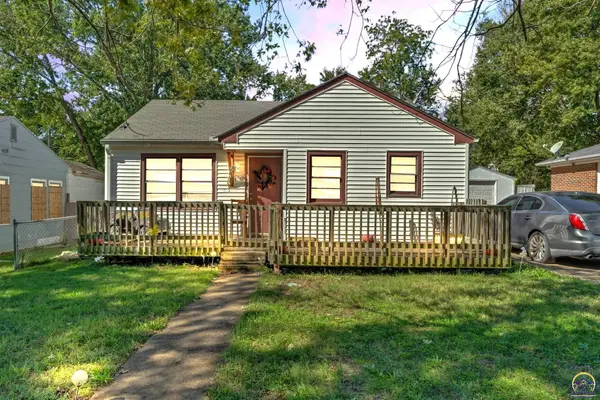 $550,000Active2 beds 1 baths780 sq. ft.
2337 SW Van Buren St #R43545, R43582, R43583,, Topeka, KS 66611
MLS# 247007Listed by: KW ONE LEGACY PARTNERS, LLC - New
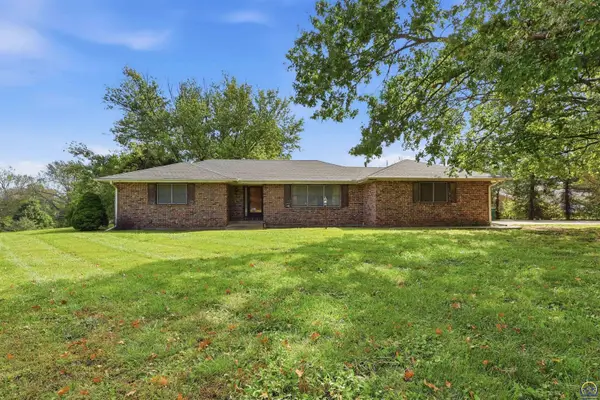 $230,000Active2 beds 2 baths2,797 sq. ft.
2624 SE Burton St, Topeka, KS 66605
MLS# 247004Listed by: GENESIS, LLC, REALTORS - New
 $200,000Active4 beds 2 baths1,003 sq. ft.
3808 SW Sena Dr, Topeka, KS 66604
MLS# 247001Listed by: PRIME REALTY, LLC


Protect your home and budget from life's surprises with an Assurant Home Warranty, backed by a partner that supports you through every step of homeownership. Explore Plans.
© 2023 - 2026 ERA Franchise Systems LLC. All rights reserved. ERA Franchise Systems LLC fully supports the principles of the Fair Housing Act and the Equal Opportunity Act. ERA, ERA Real Estate powered, and their respective logos are registered service marks of ERA Franchise Systems LLC. Each office is independently owned and operated.