
9329 NW Wilson Rd, Topeka, KS 66618
Local realty services provided by:ERA High Pointe Realty
9329 NW Wilson Rd,Topeka, KS 66618
$379,000
- 3 Beds
- 3 Baths
- 2,034 sq. ft.
- Single family
- Active
Listed by: patrick dixon
Office: countrywide realty, inc.
MLS#:246902
Source:KS_TAAR
Price summary
- Price:$379,000
- Price per sq. ft.:$186.33
About this home
Welcome to a rare property where quiet acreage, water features, and flexible living space come together! Set on 2.7 acres with a pond and a creek, this home offers the privacy and room you've been looking for, with the convenience of a paved road. The home, attached garage, and workshop all have class 3 impact resistant shingles that were put on in 2025! A new patio leads you up to the entry, setting a welcoming tone from the moment you arrive. There is a new enclosed breezeway/mud room upon entry. Once in the home, you have a cozy sitting area by the fireplace! The primary bedroom has it's own walk in closet, full bathroom, and a new amazing sun room! The enclosed sun room is a standout, with seven windows and its own air conditioning that make it usable year-round. Use it for morning coffee, a home office, a reading nook, or simply a place to watch the seasons change across the property. There is also a second walk in closet near the primary bedroom! The kitchen comes with all appliances in place and also has skylights! There is a dining area conveniently located off of the kitchen as well. The guesthouse extends the usable footprint of the property in a big way. This guesthouse is attached to the home using a enclosed breezeway. Its main living area is 480 square feet, with another 128 square feet for the kitchen/bathroom/laundry area and about 50 square feet of hallway. Guesthouse also has a large walk in closet! Add all that to the main house, and the property offers more than 2,000 square feet of combined living space. It's a great setup for extended family, visiting guests, a rental opportunity, or a private workspace. The pond and creek are what make this property truly special! Sit on your large back deck or patio and enjoy the scenery! The pond has been improved with an additional drain pipe and a washout to the creek, giving you better water management, and a newly improved bridge makes crossing the property easy while adding to its charm. Gravel has been added to the driveway and parking area. About three-quarters of the property is now fenced, keeping dogs in and coyotes out, which is real peace of mind for pet owners and anyone with small animals. There is plenty of room to run, explore, and play. The detached workshop is over 600 sq ft, has a heat source, AC source, concrete floor, and it's own 100 amp service! It could be used to store extra vehicles or to work on any project you can think of. When the day winds down, the outdoor fire area is ready for evenings with friends and family. Picture roasting marshmallows, swapping stories, and watching the sun set over your own piece of Kansas. With an attached garage, a detached workshop, and room for hobbies, projects, and guests, this property gives you space to live the way you want. If you've been looking for acreage with room for guests, pets, and outdoor living, with the major updates already done, this is the one! Schedule your private showing today and see how much space and opportunity 9329 NW Wilson Road has to offer....
Contact an agent
Home facts
- Year built:1995
- Subdivision & Development:Not Subdivided
- Listing ID #:246902
- Added:4 day(s) ago
- Updated:October 10, 2026 at 10:45 AM
Rooms and interior
- Bedrooms:3
- Total bathrooms:3
- Full bathrooms:3
- Dining Description:Kitchen/Dining Combo
- Bathrooms Description:Primary Bath
- Kitchen Description:Dishwasher, Disposal, Electric Range, Microwave, Oven, Refrigerator
- Bedroom Description:1st Floor Primary Bedroom
- Basement Description:Concrete, Crawl Space
- Living area:2,034 sq. ft.
Heating and cooling
- Central air:Yes
Structure and exterior
- Roof:Architectural Style
- Year built:1995
- Building area:2,034 sq. ft.
- Lot Features:Pond/Creek
- Architectural Style:Ranch
- Construction Materials:Frame, Vinyl Siding
Schools
- High school:Seaman High School/USD 345
- Middle school:Seaman Middle School/USD 345
- Elementary school:Elmont Elementary School/USD 345
Utilities
- Sewer:Septic Tank
Finances and disclosures
- Price:$379,000
- Price per sq. ft.:$186.33
- Tax amount:$3,912
Features and amenities
- Appliances:Dishwasher, Disposal, Oven, Refrigerator
- Laundry features:Main Level
Parking
- Parking description:Attached
- Garage:Yes
- Garage spaces:4
New listings near 9329 NW Wilson Rd
- Coming Soon
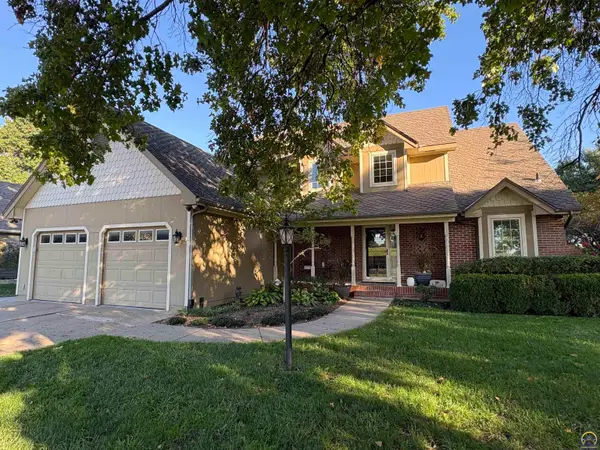 $420,000Coming Soon5 beds 4 baths3,188 sq. ft.
6010 SW 34th Ter, Topeka, KS 66614
MLS# 246978Listed by: BERKSHIRE HATHAWAY FIRST - Coming Soon
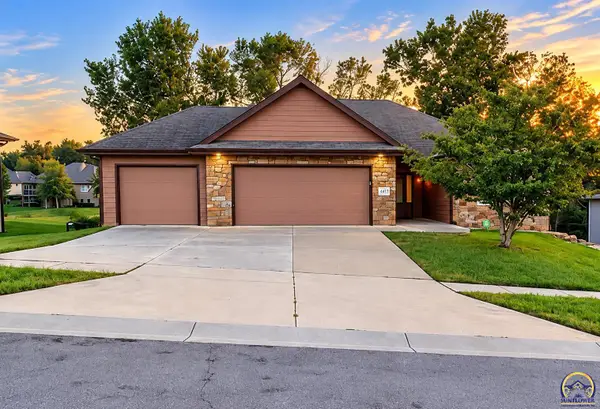 $410,000Coming Soon3 beds 2 baths1,811 sq. ft.
4413 SW Brandywine Ln, Topeka, KS 66610-1248
MLS# 246933Listed by: PRIME REALTY, LLC - Coming Soon
 $215,000Coming Soon4 beds 2 baths1,790 sq. ft.
2836 SE Massachusetts Ave, Topeka, KS 66605
MLS# 246578Listed by: KW ONE LEGACY PARTNERS, LLC - New
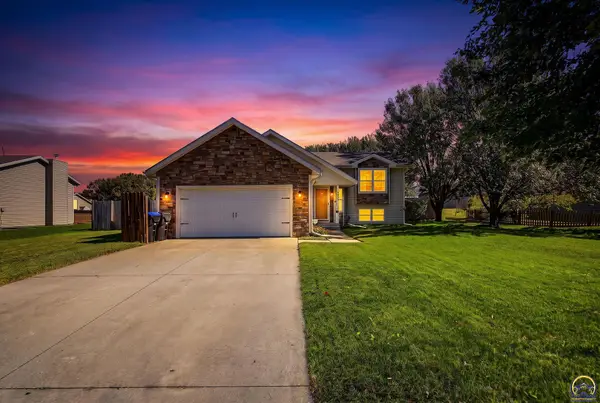 $320,000Active3 beds 2 baths1,860 sq. ft.
3424 SE Skylark Dr, Topeka, KS 66605
MLS# 246992Listed by: CROSSROADS REAL ESTATE AND AUCTION, LLC - Open Sun, 1:30 to 2:30pmNew
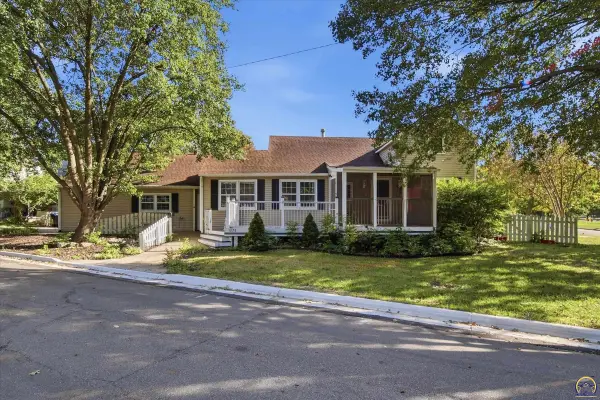 $295,000Active4 beds 3 baths2,580 sq. ft.
1278 SW Collins Ave, Topeka, KS 66604
MLS# 246987Listed by: KW ONE LEGACY PARTNERS, LLC - Open Sun, 1 to 3pmNew
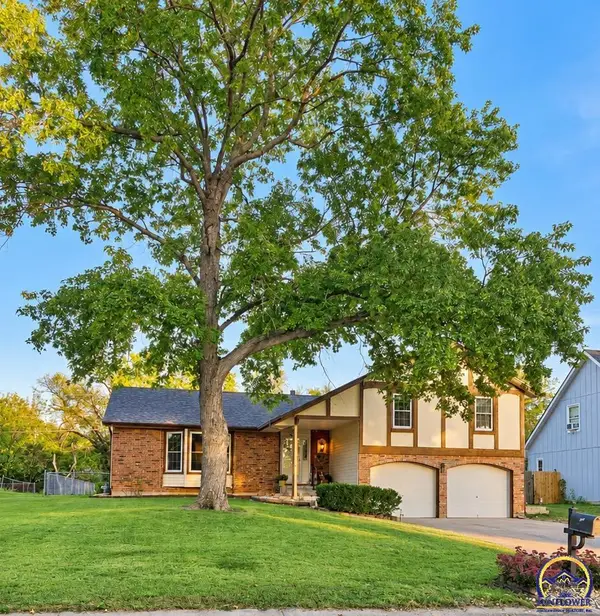 $299,900Active3 beds 2 baths1,742 sq. ft.
2922 SE Granger St, Topeka, KS 66605
MLS# 246988Listed by: PRIME REALTY, LLC - New
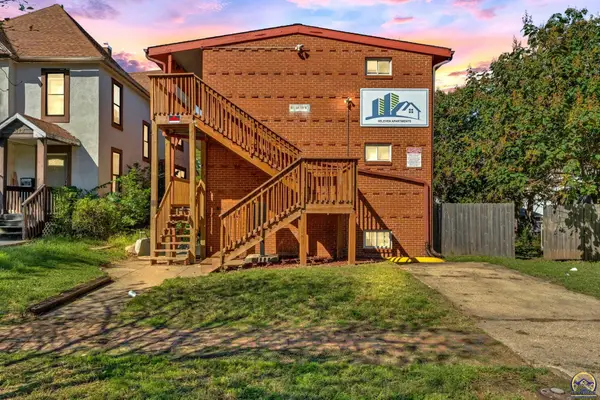 $550,000Active-- beds -- baths
511 SW Tyler St, Topeka, KS 66603
MLS# 246989Listed by: KW ONE LEGACY PARTNERS, LLC - New
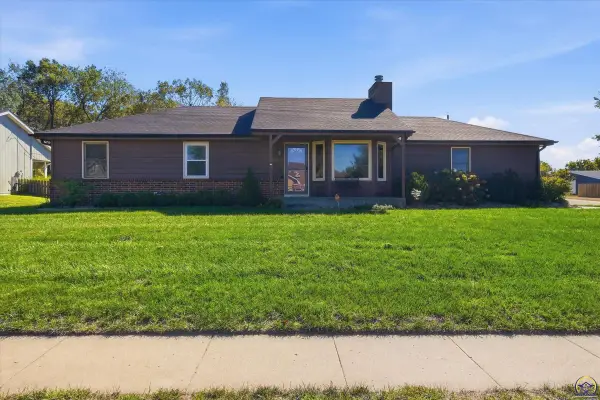 $285,000Active4 beds 3 baths2,342 sq. ft.
1629 NW 33rd Pl, Topeka, KS 66618
MLS# 246990Listed by: KW ONE LEGACY PARTNERS, LLC - Open Sun, 1 to 2:30pmNew
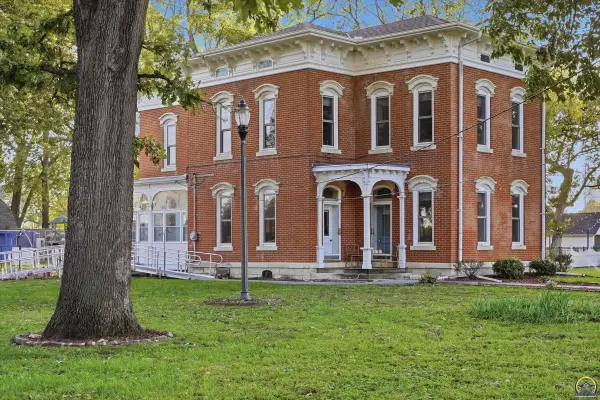 $375,000Active5 beds 3 baths2,790 sq. ft.
3025 NW Lower Silver Lake Rd, Topeka, KS 66618
MLS# 246985Listed by: KIRK & COBB, INC. - New
 $150,000Active3 beds 2 baths988 sq. ft.
1830 SE 22nd Street, Topeka, KS 66605
MLS# 2645577Listed by: KELLER WILLIAMS REALTY PARTNERS INC.


Protect your home and budget from life's surprises with an Assurant Home Warranty, backed by a partner that supports you through every step of homeownership. Explore Plans.
© 2023 - 2026 ERA Franchise Systems LLC. All rights reserved. ERA Franchise Systems LLC fully supports the principles of the Fair Housing Act and the Equal Opportunity Act. ERA, ERA Real Estate powered, and their respective logos are registered service marks of ERA Franchise Systems LLC. Each office is independently owned and operated.