
508 10th St, Valley Falls, KS 66088
Local realty services provided by:ERA High Pointe Realty
Listed by: jeffrey huckabay
Office: reecenichols topeka elite
MLS#:245982
Source:KS_TAAR
Price summary
- Price:$255,000
- Price per sq. ft.:$145.38
About this home
Motivated Sellers!! Nice price reduction! NEW ROOF! just installed 8/26. Welcome to this nice Valley Falls family home built in 2008 offering 3 bedrooms, 2.5 baths, 2 car garage, family room with walkout basement and extra parking. There is also a convenient in house vacuum system. Lots of new with this home including HVAC 3/26, H20 heater 1 yr , new front porch entry 7/26 and roof was just replaced 8/26! Plenty of room for the family and kids, a large yard for play time and the church owns the adjoining lot which gives you some extra green space to enjoy. All the kitchen appliances convey with the property, the back yard storage shed is "negotiable". Wonderful small town living with excellent schools, this home is for you!
Contact an agent
Home facts
- Year built:2008
- Subdivision & Development:Valley Falls
- Listing ID #:245982
- Added:47 day(s) ago
- Updated:September 27, 2026 at 02:37 PM
Rooms and interior
- Bedrooms:3
- Total bathrooms:3
- Full bathrooms:2
- Half bathrooms:1
- Dining Description:Kitchen/Dining Combo
- Kitchen Description:Auto Garage Opener(s), Dishwasher, Disposal, Refrigerator
- Basement:Yes
- Basement Description:Concrete, Full
- Living area:1,754 sq. ft.
Heating and cooling
- Heating:90 + Efficiency
- Central air:Yes
Structure and exterior
- Roof:Composition
- Year built:2008
- Building area:1,754 sq. ft.
- Architectural Style:Split Level
- Construction Materials:Frame
- Levels:Split Level
Schools
- High school:Valley Falls High School/USD 338
- Middle school:Valley Falls Middle School/USD 338
- Elementary school:Valley Falls Elementary School/USD 338
Finances and disclosures
- Price:$255,000
- Price per sq. ft.:$145.38
- Tax amount:$4,325
Features and amenities
- Appliances:Dishwasher, Disposal, Refrigerator
- Laundry features:In Basement
Parking
- Parking description:Attached, Extra Parking
- Garage:Yes
- Garage spaces:2
New listings near 508 10th St
 $365,000Pending3 beds 2 baths1,770 sq. ft.
903 16th St, Valley Falls, KS 66088
MLS# 246709Listed by: PIA FRIEND REALTY $255,000Active3 beds 2 baths1,344 sq. ft.
501 15th St, Valley Falls, KS 66088
MLS# 246588Listed by: BEOUTDOORS REAL ESTATE, LLC $379,900Active5 beds 4 baths3,163 sq. ft.
503 15th St, Valley Falls, KS 66088
MLS# 246411Listed by: PIA FRIEND REALTY $119,950Pending3 beds 1 baths1,232 sq. ft.
906 Sycamore Street, Valley Falls, KS 66088
MLS# 2640008Listed by: LYNCH REAL ESTATE $85,000Active4 beds 2 baths2,541 sq. ft.
410 Linn Street, Valley Falls, KS 66088
MLS# 246385Listed by: PIA FRIEND REALTY $350,000Active4 beds 1 baths1,809 sq. ft.
6795 Half Mound Rd, Valley Falls, KS 66088
MLS# 246368Listed by: KW ONE LEGACY PARTNERS, LLC $219,999Active22 Acres
13142 K-4 Hwy #tract 2, Valley Falls, KS 66088
MLS# 246155Listed by: BEOUTDOORS REAL ESTATE, LLC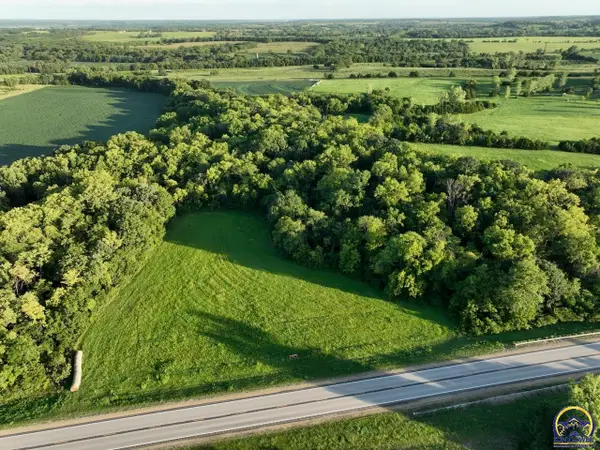 $72,000Active5 Acres
001 K-4 Hwy #tract 1, Valley Falls, KS 66088
MLS# 246089Listed by: BEOUTDOORS REAL ESTATE, LLC $115,000Active3 beds 2 baths1,296 sq. ft.
602 Ratz Street, Valley Falls, KS 66088
MLS# 2633119Listed by: COLDWELL BANKER DISTINCTIVE PR


Protect your home and budget from life's surprises with an Assurant Home Warranty, backed by a partner that supports you through every step of homeownership. Explore Plans.
© 2023 - 2026 ERA Franchise Systems LLC. All rights reserved. ERA Franchise Systems LLC fully supports the principles of the Fair Housing Act and the Equal Opportunity Act. ERA, ERA Real Estate powered, and their respective logos are registered service marks of ERA Franchise Systems LLC. Each office is independently owned and operated.