
708 Knollwood Street, Wakefield, KS 67487
Local realty services provided by:ERA High Pointe Realty
708 Knollwood Street,Wakefield, KS 67487
$240,000
- 3 Beds
- 2 Baths
- 1,973 sq. ft.
- Single family
- Pending
Listed by: josey reyes
Office: coldwell banker real estate advisors
MLS#:20262267
Source:Listing Courtesy of Flint Hills AOR MLS as distributed by MLS GRID
Price summary
- Price:$240,000
- Price per sq. ft.:$121.64
About this home
Welcome to 708 Knollwood St in Wakefield! This 3-bedroom, 2-bath home offers a comfortable combination of living space and everyday convenience. The main level features a spacious primary bedroom filled with natural light, complete with an ensuite bathroom and dual closets. The open-concept living and dining area flows into a refreshed kitchen, creating a welcoming space for everyday living and entertaining. The finished basement adds two additional bedrooms and a full bathroom, providing plenty of room for family, guests, or whatever your needs may be. Outside, the covered back porch and fenced-in yard offer a great space to relax and enjoy the outdoors. Two garage stalls provide valuable space for parking, storage, or hobbies, while the newer HVAC system offers added peace of mind. If you're looking for a home with a great mix of comfort, updates, and outdoor space, 708 Knollwood St could be your new home!
Contact an agent
Home facts
- Year built:1999
- Listing ID #:20262267
- Added:4 day(s) ago
- Updated:August 24, 2026 at 04:18 PM
Rooms and interior
- Bedrooms:3
- Total bathrooms:2
- Full bathrooms:2
- Basement:Yes
- Basement Description:Bi-Level, Finished
- Living area:1,973 sq. ft.
Heating and cooling
- Cooling:Central Air
- Heating:Forced Air
- Central air:Yes
Structure and exterior
- Year built:1999
- Building area:1,973 sq. ft.
- Lot area:0.23 Acres
- Construction Materials:Wood Lap
Finances and disclosures
- Price:$240,000
- Price per sq. ft.:$121.64
- Tax amount:$3,275 (2025)
Features and amenities
- Amenities:Ceiling Fan(s)
Parking
- Garage:Yes
- Garage spaces:2
New listings near 708 Knollwood Street
 $210,000Pending3 beds 2 baths1,268 sq. ft.
102 Fir, Wakefield, KS 67487
MLS# 20262089Listed by: K.W. ONE LEGACY PARTNERS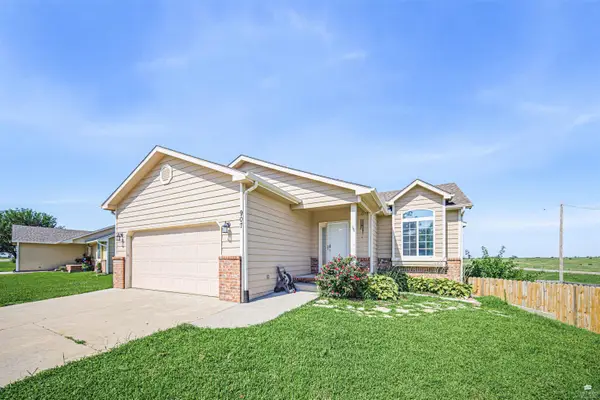 $295,000Pending4 beds 2 baths1,908 sq. ft.
907 Maple Street, Wakefield, KS 67487
MLS# 20262000Listed by: NEXTHOME UNLIMITED $249,500Pending6 beds 2 baths3,094 sq. ft.
710 Hickory Street, Wakefield, KS 67487
MLS# 20261911Listed by: EXP REALTY, LLC $184,900Active3 beds 2 baths1,932 sq. ft.
610 Knollwood Street, Wakefield, KS 67487
MLS# 20261876Listed by: NEXTHOME UNLIMITED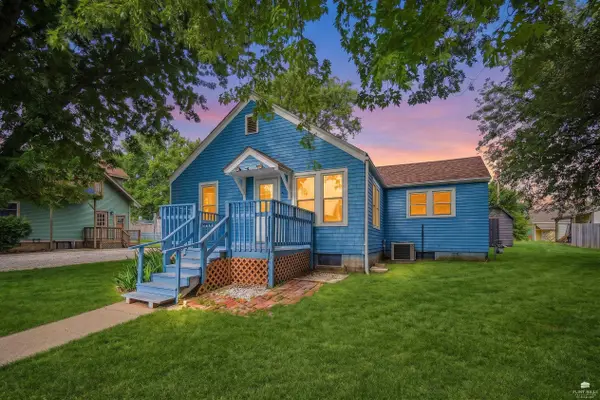 $120,000Pending4 beds 2 baths1,588 sq. ft.
805 Hickory Street, Wakefield, KS 67487
MLS# 20261479Listed by: NEXTHOME UNLIMITED $230,000Active50 Acres
Hwy 15, Wakefield, KS 67487
MLS# 20230055Listed by: PRESTIGE REALTY & ASSOCIATES, LLC


Protect your home and budget from life's surprises with an Assurant Home Warranty, backed by a partner that supports you through every step of homeownership. Explore Plans.
© 2023 - 2026 ERA Franchise Systems LLC. All rights reserved. ERA Franchise Systems LLC fully supports the principles of the Fair Housing Act and the Equal Opportunity Act. ERA, ERA Real Estate powered, and their respective logos are registered service marks of ERA Franchise Systems LLC. Each office is independently owned and operated.