
907 Maple Street, Wakefield, KS 67487
Local realty services provided by:ERA High Pointe Realty
907 Maple Street,Wakefield, KS 67487
$295,000Last list price
- 4 Beds
- 2 Baths
- - sq. ft.
- Single family
- Sold
Listed by: jason boyer
Office: nexthome unlimited
MLS#:20262000
Source:Listing Courtesy of Flint Hills AOR MLS as distributed by MLS GRID
Sorry, we are unable to map this address
Price summary
- Price:$295,000
About this home
What you have been looking for a in a home I think you just might have found it here! Both the main floor and the basement have two bedrooms on each floor. The main floor has the Master suite and one additional bedroom. There is one bathroom on the main floor and one in the basement. The living room, dining room and kitchen is an open cathedral ceiling area on the main floor. Downstairs houses the family room that has a corner gas fireplace with walk out door to the back yard. There is a deck that comes off the dining room on the main floor that is all surrounded by a six foot privacy fence. There are large doors on the privacy fence that opens up the back yard for RV storage. The home is situated on a corner lot making RV storage easy for ingress and egress. The home and property have been very well cared for. Another great listing brought to you by NextHome Unlimited, 304 E Chestnut Street, Junction City. Give Jason Boyer a call for your private showing (785) 226-4859.
Contact an agent
Home facts
- Year built:2008
- Listing ID #:20262000
- Added:48 day(s) ago
- Updated:September 15, 2026 at 05:28 PM
Rooms and interior
- Bedrooms:4
- Total bathrooms:2
- Full bathrooms:2
- Basement:Yes
- Basement Description:Finished
Heating and cooling
- Cooling:Central Air
- Central air:Yes
Structure and exterior
- Year built:2008
- Architectural Style:Contemporary, Ranch
- Construction Materials:Brick Accent
- Exterior Features:Deck
Finances and disclosures
- Price:$295,000
- Tax amount:$4,910 (2025)
Features and amenities
- Amenities:Ceiling Fan(s), Eat-in Kitchen
Parking
- Garage:Yes
- Garage spaces:2
New listings near 907 Maple Street
- New
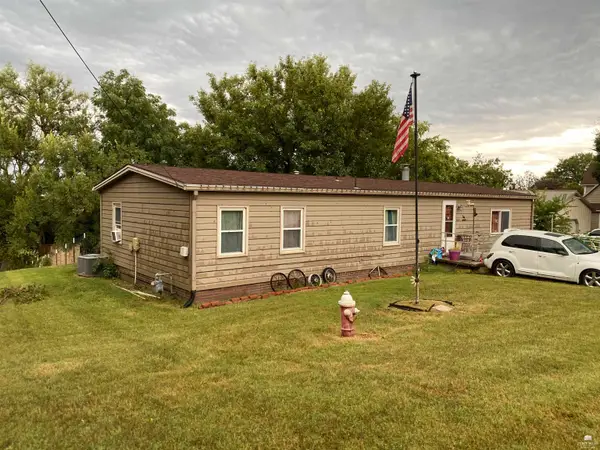 $85,000Active3 beds 2 baths1,440 sq. ft.
604 Birch Street, Wakefield, KS 67487
MLS# 20262469Listed by: K.W. ONE LEGACY PARTNERS 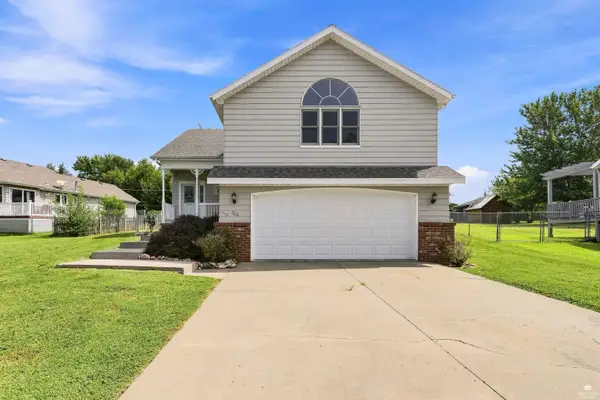 $240,000Pending3 beds 2 baths1,973 sq. ft.
708 Knollwood Street, Wakefield, KS 67487
MLS# 20262267Listed by: COLDWELL BANKER REAL ESTATE ADVISORS $210,000Pending3 beds 2 baths1,268 sq. ft.
102 Fir, Wakefield, KS 67487
MLS# 20262089Listed by: K.W. ONE LEGACY PARTNERS $249,500Pending6 beds 2 baths3,094 sq. ft.
710 Hickory Street, Wakefield, KS 67487
MLS# 20261911Listed by: EXP REALTY, LLC $184,900Active3 beds 2 baths1,932 sq. ft.
610 Knollwood Street, Wakefield, KS 67487
MLS# 20261876Listed by: NEXTHOME UNLIMITED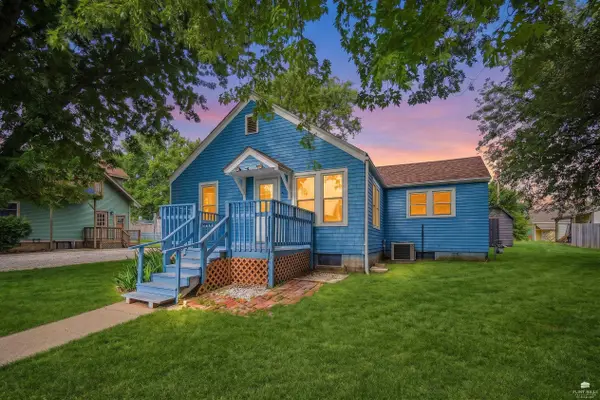 $120,000Pending4 beds 2 baths1,588 sq. ft.
805 Hickory Street, Wakefield, KS 67487
MLS# 20261479Listed by: NEXTHOME UNLIMITED $230,000Active50 Acres
Hwy 15, Wakefield, KS 67487
MLS# 20230055Listed by: PRESTIGE REALTY & ASSOCIATES, LLC


Protect your home and budget from life's surprises with an Assurant Home Warranty, backed by a partner that supports you through every step of homeownership. Explore Plans.
© 2023 - 2026 ERA Franchise Systems LLC. All rights reserved. ERA Franchise Systems LLC fully supports the principles of the Fair Housing Act and the Equal Opportunity Act. ERA, ERA Real Estate powered, and their respective logos are registered service marks of ERA Franchise Systems LLC. Each office is independently owned and operated.