
1002 Pine Street, Wamego, KS 66547
Local realty services provided by:ERA High Pointe Realty
1002 Pine Street,Wamego, KS 66547
$275,000
- 4 Beds
- 2 Baths
- 1,781 sq. ft.
- Single family
- Pending
Listed by: jessica kramer
Office: rockhill real estate group
MLS#:20261937
Source:Listing Courtesy of Flint Hills AOR MLS as distributed by MLS GRID
Price summary
- Price:$275,000
- Price per sq. ft.:$154.41
About this home
Here's your opportunity to live in the heart of Boomtown! 1002 Pine is a beautifully remodeled 4-bedr, 2-bathroom home in an unbeatable location! Turn key retreat offers modern, stylish finishes and comfortable living spaces without special taxes. Single level is versatile, efficient and affordable. Spacious Master Bed has dual closets and private bath. In addition to the like new interior, a standout feature is its incredible backyard setting, which backs directly up to the Wamego Athletic Complex, a brand-new park and paved walking path; providing easy access to outdoor activities just steps from your door. As an added perk, you’ll have a front-row seat to Wamego’s famous Fourth of July fireworks display, making every Independence Day unforgettable from the comfort of your own backyard. There is a storage room accessible from outside the home and a storage shed outside the wood privacy fence. Blocks from charming downtown Wamego, City Park and pool; and a short drive to Manhattan.
Contact an agent
Home facts
- Year built:1961
- Listing ID #:20261937
- Added:28 day(s) ago
- Updated:August 19, 2026 at 06:29 PM
Rooms and interior
- Bedrooms:4
- Total bathrooms:2
- Full bathrooms:2
- Flooring:Vinyl
- Basement:Yes
- Basement Description:Cellar, Crawl Space
- Living area:1,781 sq. ft.
Heating and cooling
- Cooling:Ceiling Fan(s), Central Air
- Heating:Forced Air
- Central air:Yes
Structure and exterior
- Year built:1961
- Building area:1,781 sq. ft.
- Lot area:0.17 Acres
- Lot Features:Adjacent to Public Land
- Architectural Style:Ranch
Utilities
- Water:City Water
Finances and disclosures
- Price:$275,000
- Price per sq. ft.:$154.41
- Tax amount:$2,905 (2025)
Features and amenities
- Amenities:Ceiling Fan(s)
New listings near 1002 Pine Street
- New
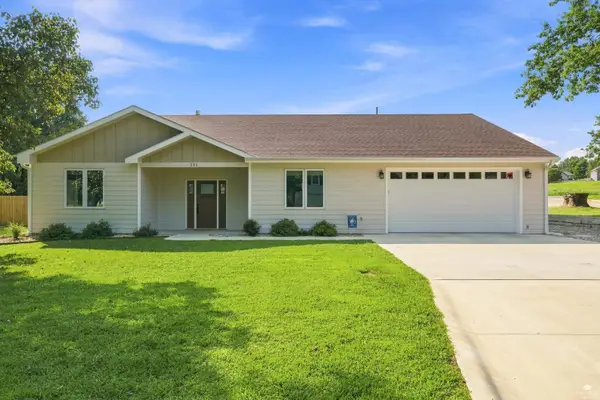 $419,000Active3 beds 2 baths1,699 sq. ft.
111 Fees, Wamego, KS 66547
MLS# 20262152Listed by: CROSSROADS REAL ESTATE & AUCTION LLC 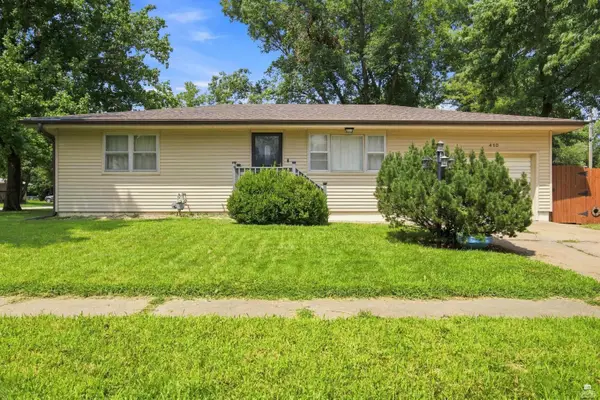 $235,000Pending3 beds 2 baths2,128 sq. ft.
410 8th Street, Wamego, KS 66547
MLS# 20262114Listed by: CROSSROADS REAL ESTATE & AUCTION LLC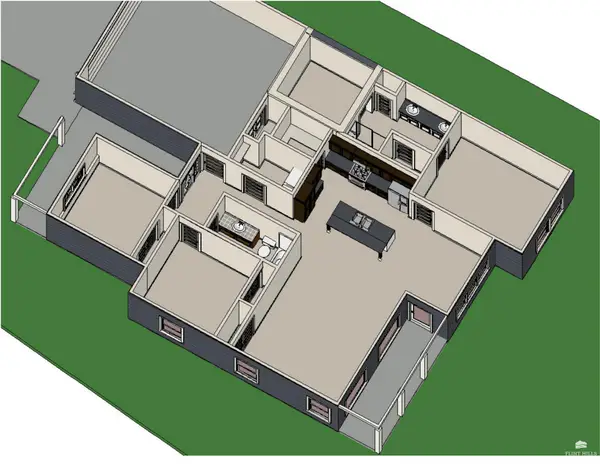 $335,000Active3 beds 2 baths1,662 sq. ft.
17292 Driftwood Bend, Wamego, KS 66547
MLS# 20262090Listed by: PRESTIGE REALTY & ASSOCIATES, LLC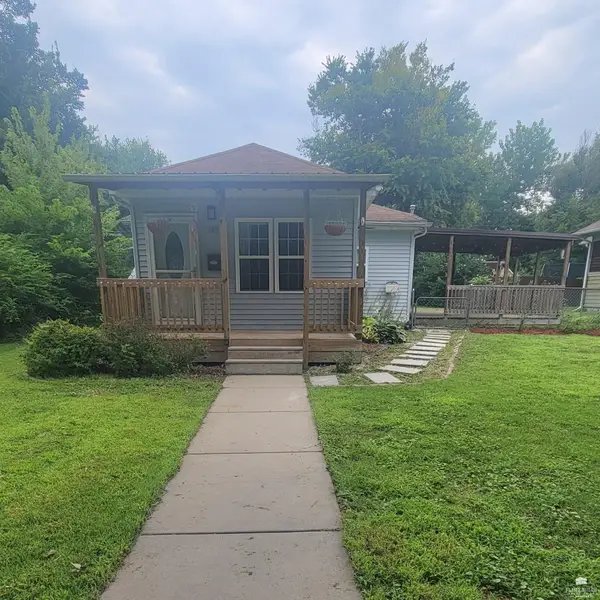 $195,000Pending3 beds 1 baths1,088 sq. ft.
707 Maple Street, Wamego, KS 66547
MLS# 20262081Listed by: HIRSCH REAL ESTATE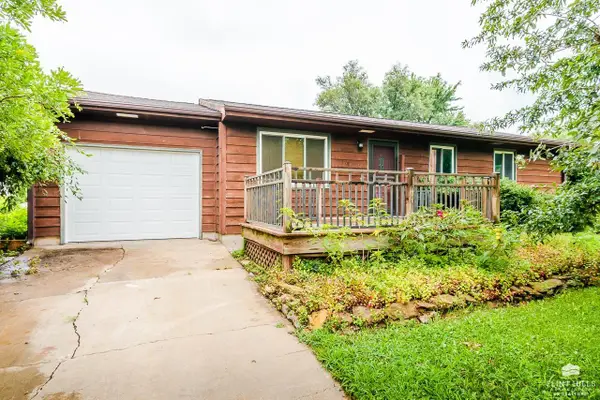 $240,000Active3 beds 3 baths2,240 sq. ft.
1708 Lilac Lane, Wamego, KS 66547
MLS# 20262040Listed by: CHRISTIAN & ASSOCIATES REAL ESTATE LLC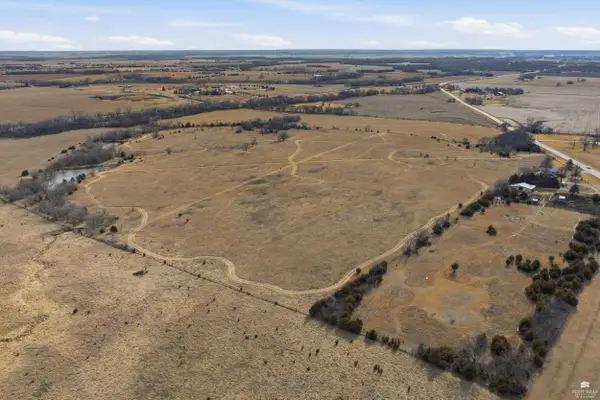 $450,000Pending51.5 Acres
0000 Hwy 99, Wamego, KS 66547
MLS# 20262029Listed by: CROSSROADS REAL ESTATE & AUCTION LLC $184,900Active2 beds 2 baths1,138 sq. ft.
1306 6th Street, Wamego, KS 66547
MLS# 20262023Listed by: CROSSROADS REAL ESTATE & AUCTION LLC $270,000Pending3 beds 3 baths2,132 sq. ft.
104 Feess Circle, Wamego, KS 66547
MLS# 20262012Listed by: ROCKHILL REAL ESTATE GROUP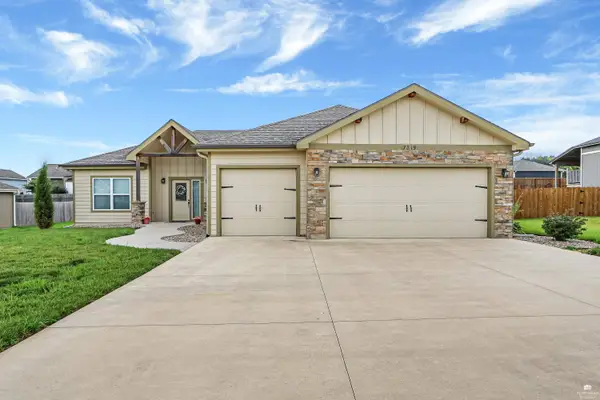 $345,000Pending3 beds 2 baths1,626 sq. ft.
17319 Driftwood Bend, Wamego, KS 66547
MLS# 20262011Listed by: K.W. ONE LEGACY PARTNERS $225,000Pending3 beds 2 baths2,054 sq. ft.
1804 2nd Street, Wamego, KS 66547
MLS# 20262002Listed by: FOUNDATION REALTY


Protect your home and budget from life's surprises with an Assurant Home Warranty, backed by a partner that supports you through every step of homeownership. Explore Plans.
© 2023 - 2026 ERA Franchise Systems LLC. All rights reserved. ERA Franchise Systems LLC fully supports the principles of the Fair Housing Act and the Equal Opportunity Act. ERA, ERA Real Estate powered, and their respective logos are registered service marks of ERA Franchise Systems LLC. Each office is independently owned and operated.