
13524 Megan Lane, Wamego, KS 66547
Local realty services provided by:ERA High Pointe Realty
13524 Megan Lane,Wamego, KS 66547
$575,000
- 5 Beds
- 3 Baths
- 3,072 sq. ft.
- Single family
- Pending
Listed by: brice ebert
Office: resource real estate group
MLS#:20261952
Source:Listing Courtesy of Flint Hills AOR MLS as distributed by MLS GRID
Price summary
- Price:$575,000
- Price per sq. ft.:$187.17
About this home
Welcome to your slice of country paradise! Tucked away on a peaceful 1.58-acre cul-de-sac lot, this spacious ranch home features 5 bedrooms, 3 full baths, elegant vaulted and tray ceilings, and beautiful kitchen cabinetry. The newly finished walk-out lower level is designed for modern living, boasting a spacious family room with a cozy gas fireplace, a unique corner office, a wet bar, plus a convenient, oversized pantry right off the stairs. Rounding out the space is a stunning new bath featuring custom shelving and dual vanities. Enjoy a built-in safe room, established yard with backyard sprinkler system, entertainer's deck, side patio and an impressive 32x40 heated shop for hobbies, projects or storage. Located in sought-after Rock Creek School District with easy access to Manhattan and a short commute to Fort Riley. Peaceful country living meets incredible value! Enjoy lower property taxes and ZERO special taxes. Call/text Brice Ebert at 785-410-7095 to schedule your tour today!
Contact an agent
Home facts
- Year built:2008
- Subdivision & Development:Megan's Vineyard
- Listing ID #:20261952
- Added:22 day(s) ago
- Updated:August 15, 2026 at 10:18 AM
Rooms and interior
- Bedrooms:5
- Total bathrooms:3
- Full bathrooms:3
- Basement:Yes
- Basement Description:Finished
- Living area:3,072 sq. ft.
Heating and cooling
- Cooling:Ceiling Fan(s), Central Air
- Central air:Yes
Structure and exterior
- Year built:2008
- Building area:3,072 sq. ft.
- Lot area:1.58 Acres
- Architectural Style:Ranch
- Exterior Features:Deck
Schools
- High school:Rock Creek High School (9-12)
- Middle school:Rock Creek Middle School (5-8)
- Elementary school:St. George Elementary (K-4)
Finances and disclosures
- Price:$575,000
- Price per sq. ft.:$187.17
- Tax amount:$4,309 (2025)
Features and amenities
- Amenities:Ceiling Fan(s), Garage Door Opener(s)
Parking
- Garage:Yes
- Garage spaces:4
New listings near 13524 Megan Lane
- New
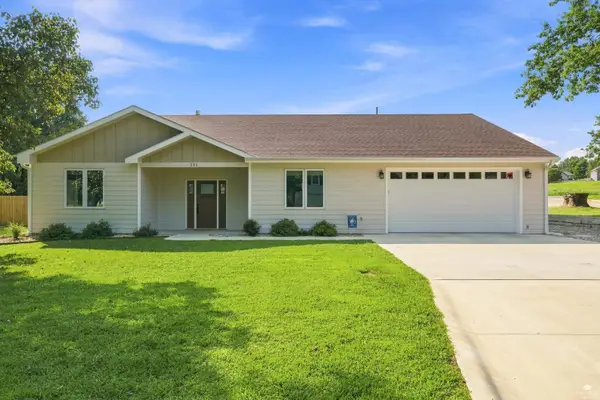 $419,000Active3 beds 2 baths1,699 sq. ft.
111 Fees, Wamego, KS 66547
MLS# 20262152Listed by: CROSSROADS REAL ESTATE & AUCTION LLC 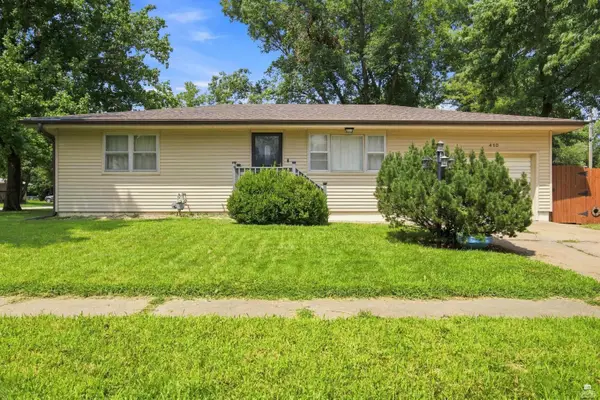 $235,000Pending3 beds 2 baths2,128 sq. ft.
410 8th Street, Wamego, KS 66547
MLS# 20262114Listed by: CROSSROADS REAL ESTATE & AUCTION LLC- New
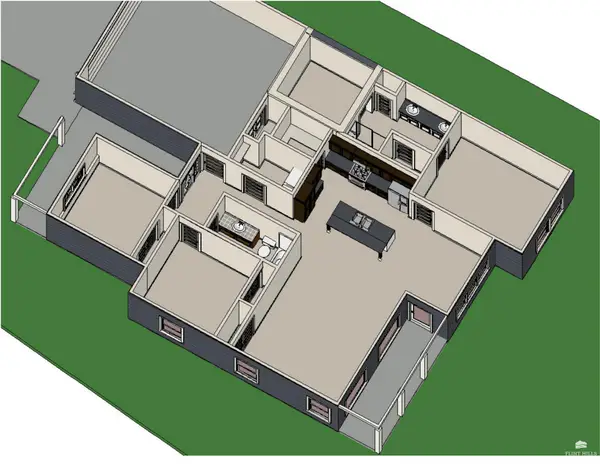 $335,000Active3 beds 2 baths1,662 sq. ft.
17292 Driftwood Bend, Wamego, KS 66547
MLS# 20262090Listed by: PRESTIGE REALTY & ASSOCIATES, LLC 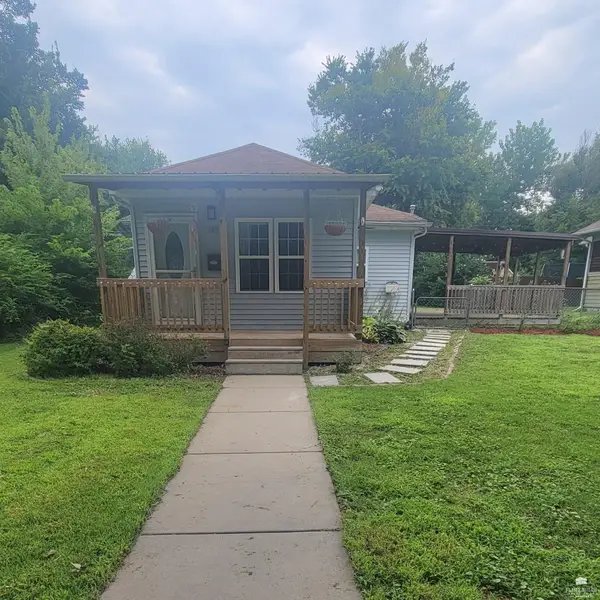 $195,000Pending3 beds 1 baths1,088 sq. ft.
707 Maple Street, Wamego, KS 66547
MLS# 20262081Listed by: HIRSCH REAL ESTATE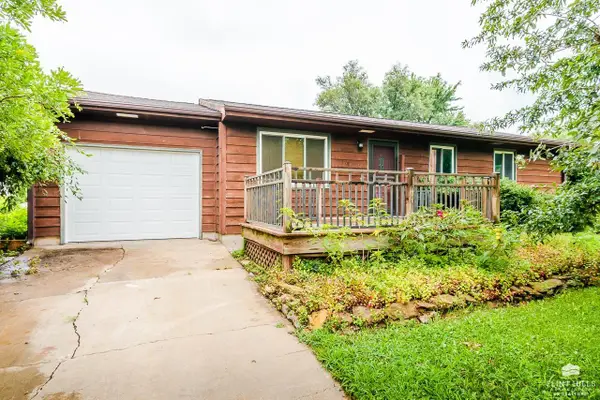 $240,000Active3 beds 3 baths2,240 sq. ft.
1708 Lilac Lane, Wamego, KS 66547
MLS# 20262040Listed by: CHRISTIAN & ASSOCIATES REAL ESTATE LLC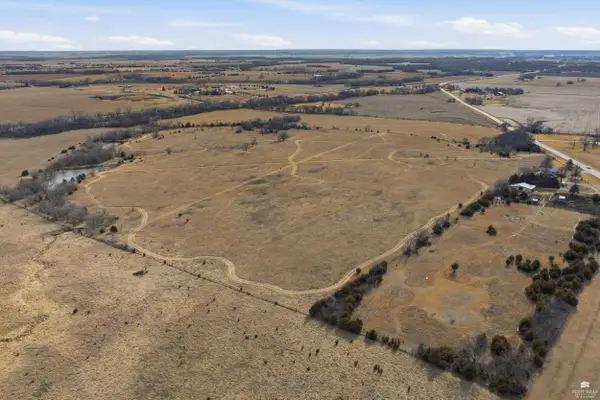 $450,000Pending51.5 Acres
0000 Hwy 99, Wamego, KS 66547
MLS# 20262029Listed by: CROSSROADS REAL ESTATE & AUCTION LLC $184,900Active2 beds 2 baths1,138 sq. ft.
1306 6th Street, Wamego, KS 66547
MLS# 20262023Listed by: CROSSROADS REAL ESTATE & AUCTION LLC $270,000Active3 beds 3 baths2,132 sq. ft.
104 Feess Circle, Wamego, KS 66547
MLS# 20262012Listed by: ROCKHILL REAL ESTATE GROUP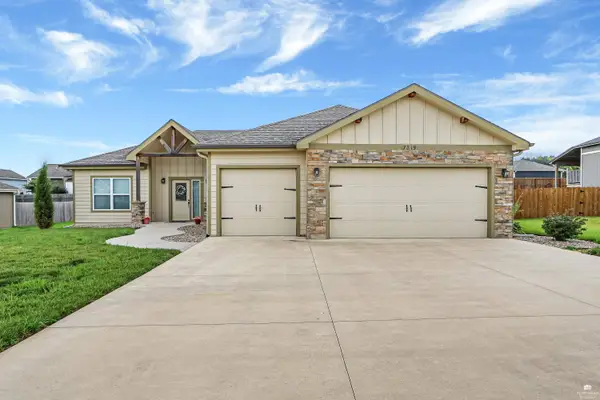 $345,000Pending3 beds 2 baths1,626 sq. ft.
17319 Driftwood Bend, Wamego, KS 66547
MLS# 20262011Listed by: K.W. ONE LEGACY PARTNERS $225,000Pending3 beds 2 baths2,054 sq. ft.
1804 2nd Street, Wamego, KS 66547
MLS# 20262002Listed by: FOUNDATION REALTY


Protect your home and budget from life's surprises with an Assurant Home Warranty, backed by a partner that supports you through every step of homeownership. Explore Plans.
© 2023 - 2026 ERA Franchise Systems LLC. All rights reserved. ERA Franchise Systems LLC fully supports the principles of the Fair Housing Act and the Equal Opportunity Act. ERA, ERA Real Estate powered, and their respective logos are registered service marks of ERA Franchise Systems LLC. Each office is independently owned and operated.