
14270 Liberty Circle, Wamego, KS 66547
Local realty services provided by:ERA High Pointe Realty
14270 Liberty Circle,Wamego, KS 66547
$639,000
- 5 Beds
- 4 Baths
- 3,868 sq. ft.
- Single family
- Active
Listed by: melissa brinkman
Office: rockhill real estate group
MLS#:20263006
Source:Listing Courtesy of Flint Hills AOR MLS as distributed by MLS GRID
Price summary
- Price:$639,000
- Price per sq. ft.:$165.2
About this home
Your own private retreat awaits just minutes from Manhattan and Wamego. Enjoy the perfect combination of privacy, comfort, and convenience in this beautiful ranch-style home, privately situated on 3 heavily wooded acres. When driving up, the curb appeal says it all! Large inviting front porch leads inside to a welcoming open floor plan. The kitchen is sure to impress, featuring gorgeous custom hickory cabinetry by Custom Wood Products, granite countertops, a stylish tile backsplash, and a spacious walk-in butler’s pantry that provides extra storage and functionality. Main level features cozy master suite, two additional bedrooms and guest bath. The expansive walkout basement offers abundant natural light and additional living and entertaining space. Whether hosting gatherings, enjoying game nights, or simply relaxing, this versatile area provides room for everyone. Lower level also hosts spacious safe room, generous storage options, and convenient patio access to the fenced backyard. Outside you’ll find an expansive new deck, perfect for summer barbecues, morning coffee, or unwinding in the evening. And for a special bonus, the backyard features a custom-built clubhouse that is anything but ordinary! Fully insulated and equipped with electricity and air conditioning which is perfect for kiddos to enjoy year-round. A true gem of a place to call home!...
Contact an agent
Home facts
- Year built:2005
- Subdivision & Development:Windmill Run
- Listing ID #:20263006
- Added:1 day(s) ago
- Updated:November 21, 2026 at 05:21 PM
Rooms and interior
- Bedrooms:5
- Total bathrooms:4
- Full bathrooms:3
- Half bathrooms:1
- Basement:Yes
- Basement Description:Finished
- Living area:3,868 sq. ft.
Heating and cooling
- Cooling:Ceiling Fan(s), Central Air
- Heating:Forced Air
- Central air:Yes
Structure and exterior
- Year built:2005
- Building area:3,868 sq. ft.
- Lot area:3 Acres
- Lot Features:Wooded
- Architectural Style:Ranch
- Construction Materials:Brick Accent
- Exterior Features:Deck, Patio, Sprinkler System
Finances and disclosures
- Price:$639,000
- Price per sq. ft.:$165.2
- Tax amount:$6,267 (2026)
Features and amenities
- Amenities:Ceiling Fan(s), Eat-in Kitchen, Garage Door Opener(s), Pantry, Wood Floors
Parking
- Garage:Yes
- Garage spaces:3
New listings near 14270 Liberty Circle
- New
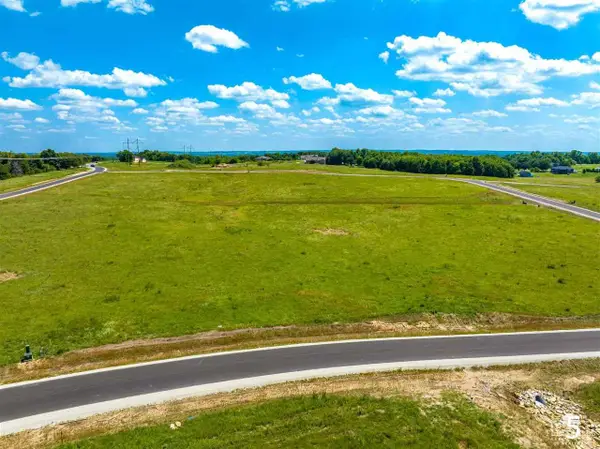 $115,000Active1.88 Acres
14373 Prairie Trail, Wamego, KS 66547
MLS# 20262981Listed by: CROSSROADS REAL ESTATE & AUCTION LLC - New
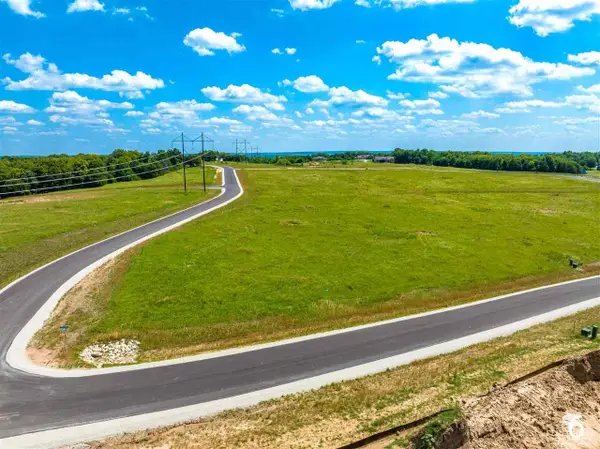 $125,000Active3.16 Acres
14391 Prairie Trail, Wamego, KS 66547
MLS# 20262982Listed by: CROSSROADS REAL ESTATE & AUCTION LLC - New
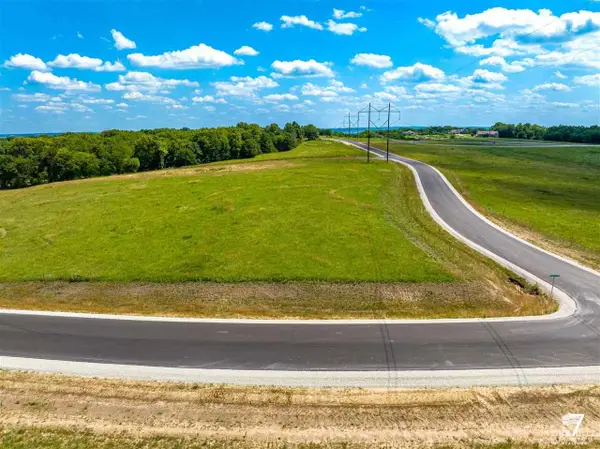 $120,000Active2.05 Acres
14409 Wildwood Circle, Wamego, KS 66547
MLS# 20262983Listed by: CROSSROADS REAL ESTATE & AUCTION LLC - New
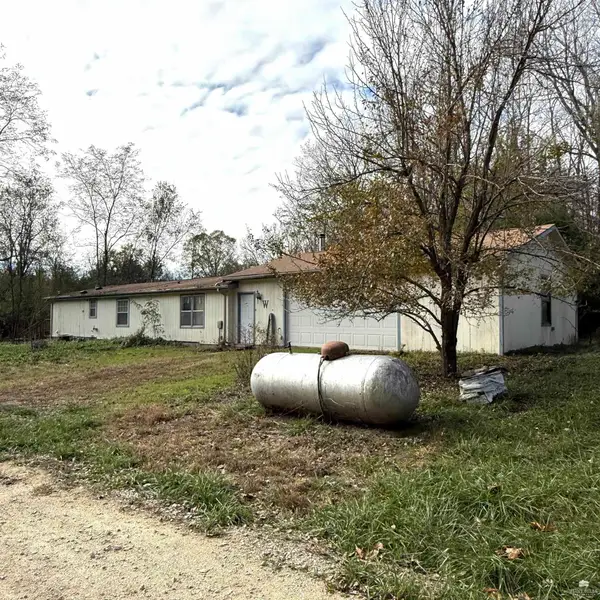 $149,500Active3 beds 2 baths1,568 sq. ft.
3225 Appleyard Road, Wamego, KS 66547
MLS# 20262979Listed by: ALLIANCE REALTY 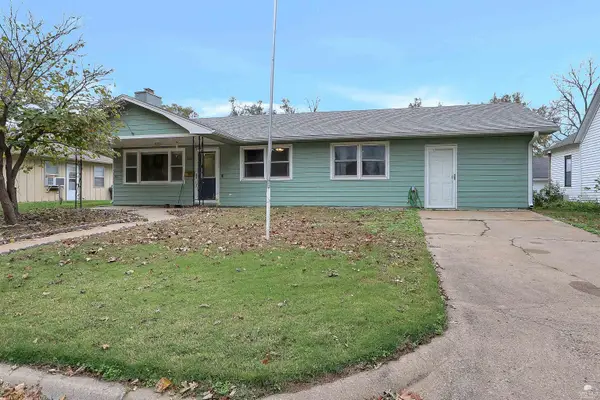 $174,900Pending4 beds 1 baths1,482 sq. ft.
306 Chestnut Street, Wamego, KS 66547
MLS# 20262963Listed by: COLDWELL BANKER REAL ESTATE ADVISORS- New
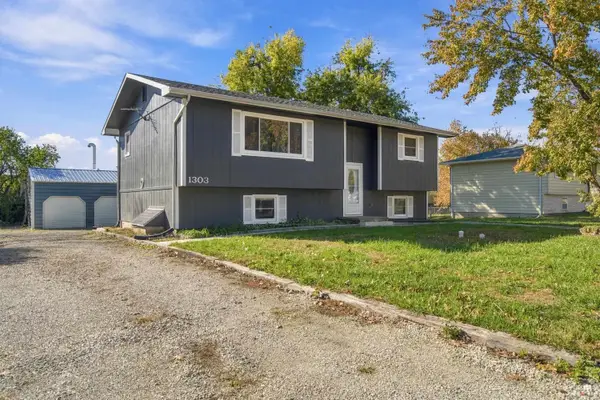 $265,000Active3 beds 2 baths1,988 sq. ft.
1303 14th Street, Wamego, KS 66547
MLS# 20262948Listed by: CROSSROADS REAL ESTATE & AUCTION LLC 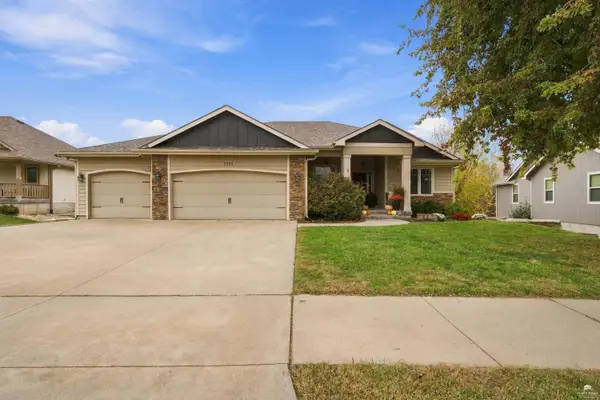 $440,000Active5 beds 3 baths3,234 sq. ft.
2208 Willow Creek Lane, Wamego, KS 66547
MLS# 20262938Listed by: ROCKHILL REAL ESTATE GROUP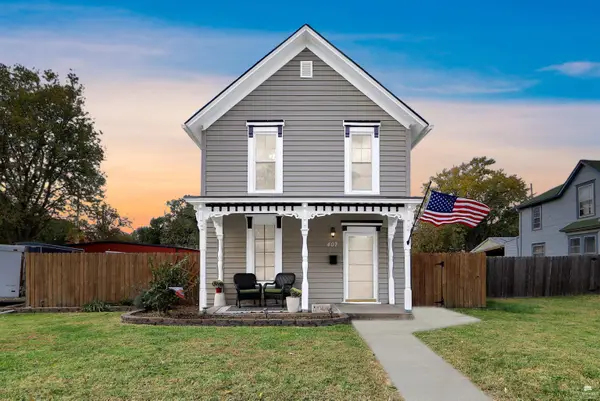 $249,500Active4 beds 1 baths1,912 sq. ft.
407 Elm Street, Wamego, KS 66547
MLS# 20262899Listed by: ALLIANCE REALTY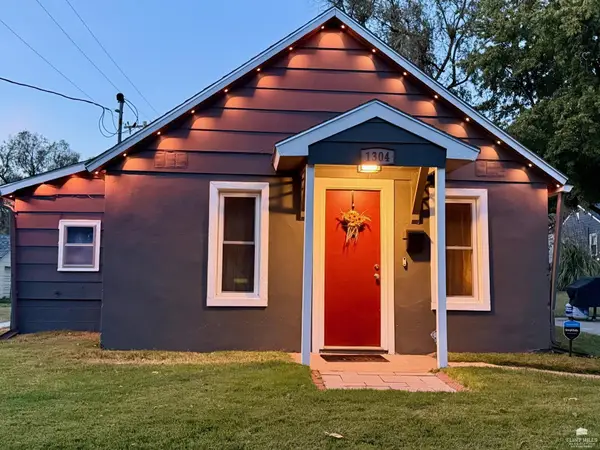 $144,900Active2 beds 1 baths780 sq. ft.
1304 3rd Street, Wamego, KS 66547
MLS# 20262898Listed by: COLDWELL BANKER REAL ESTATE ADVISORS


Protect your home and budget from life's surprises with an Assurant Home Warranty, backed by a partner that supports you through every step of homeownership. Explore Plans.
© 2023 - 2026 ERA Franchise Systems LLC. All rights reserved. ERA Franchise Systems LLC fully supports the principles of the Fair Housing Act and the Equal Opportunity Act. ERA, ERA Real Estate powered, and their respective logos are registered service marks of ERA Franchise Systems LLC. Each office is independently owned and operated.