
407 Elm Street, Wamego, KS 66547
Local realty services provided by:ERA High Pointe Realty
407 Elm Street,Wamego, KS 66547
$255,000
- 4 Beds
- 1 Baths
- 1,912 sq. ft.
- Single family
- Active
Listed by: megan plattner-junek
Office: alliance realty
MLS#:20262899
Source:Listing Courtesy of Flint Hills AOR MLS as distributed by MLS GRID
Price summary
- Price:$255,000
- Price per sq. ft.:$133.37
About this home
Full of charm & character, this adorable 2-story home is located in the heart of Wamego and within walking distance to downtown shops, restaurants, and the city park & pool! The covered front porch is the perfect spot to enjoy your morning coffee. Inside, you’ll find extensive renovations, including an updated kitchen with stainless steel appliances, an updated bathroom, and beautifully refinished hardwood floors. Upstairs features a spacious primary bedroom with a walk-in closet, 2 additional bedrooms, and a bonus room perfect for toys, crafting/hobbies, or extra living space. The basement offers additional storage and shelter. Outside, enjoy a privacy-fenced yard with a large patio, deck, and firepit, perfect for entertaining or relaxing. A detached 2-car garage and additional alley parking provide plenty of space for off-street parking. Roof is less than 5 years old and a tankless water heater was installed less than 6 months ago. Call Megan @ 785-285-1317 to schedule a showing on this charming property!...
Contact an agent
Home facts
- Year built:1912
- Listing ID #:20262899
- Added:8 day(s) ago
- Updated:November 13, 2026 at 04:36 AM
Rooms and interior
- Bedrooms:4
- Total bathrooms:1
- Full bathrooms:1
- Basement:Yes
- Basement Description:Cellar, Crawl Space, Stone/Rock
- Living area:1,912 sq. ft.
Heating and cooling
- Cooling:Ceiling Fan(s), Central Air
- Heating:Zoned
- Central air:Yes
Structure and exterior
- Roof:Architecture Dimensioned, Less than 5 years
- Year built:1912
- Building area:1,912 sq. ft.
- Lot area:0.17 Acres
- Architectural Style:Victorian
- Construction Materials:Vinyl Siding
- Exterior Features:Deck, Patio
Finances and disclosures
- Price:$255,000
- Price per sq. ft.:$133.37
- Tax amount:$2,926 (2025)
Features and amenities
- Amenities:Ceiling Fan(s), Formal Dining, Garage Door Opener(s), Wood Floors
Parking
- Garage:Yes
- Garage spaces:2
New listings near 407 Elm Street
- New
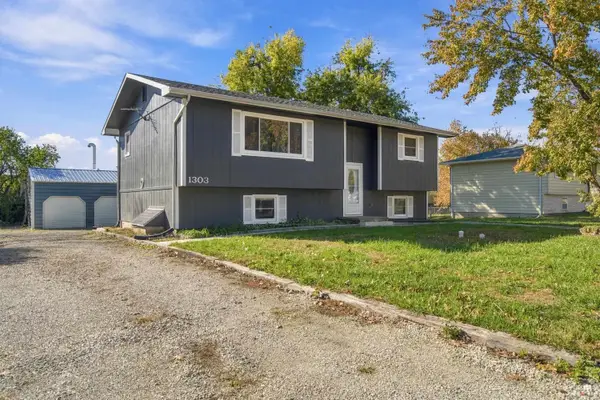 $265,000Active3 beds 2 baths1,988 sq. ft.
1303 14th Street, Wamego, KS 66547
MLS# 20262948Listed by: CROSSROADS REAL ESTATE & AUCTION LLC - New
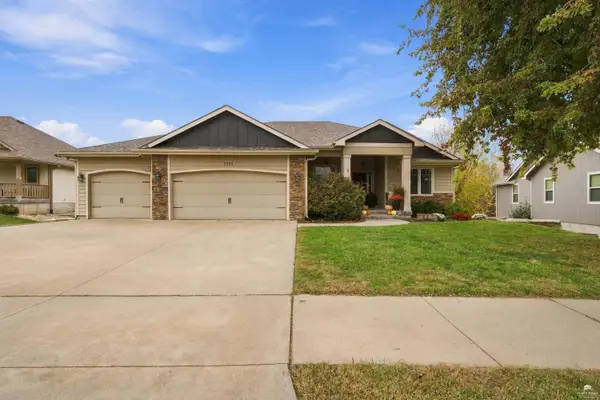 $440,000Active5 beds 3 baths3,234 sq. ft.
2208 Willow Creek Lane, Wamego, KS 66547
MLS# 20262938Listed by: ROCKHILL REAL ESTATE GROUP - New
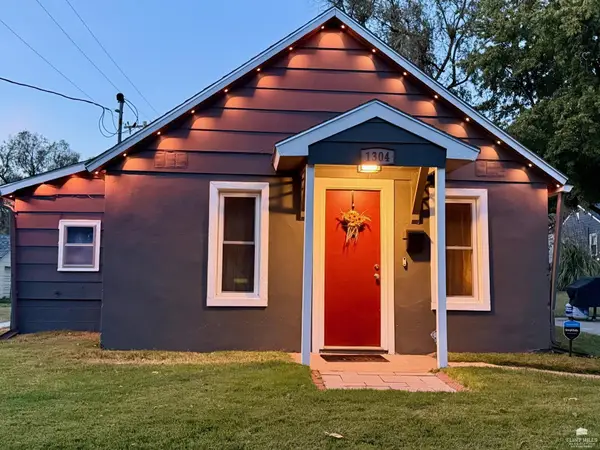 $144,900Active2 beds 1 baths780 sq. ft.
1304 3rd Street, Wamego, KS 66547
MLS# 20262898Listed by: COLDWELL BANKER REAL ESTATE ADVISORS 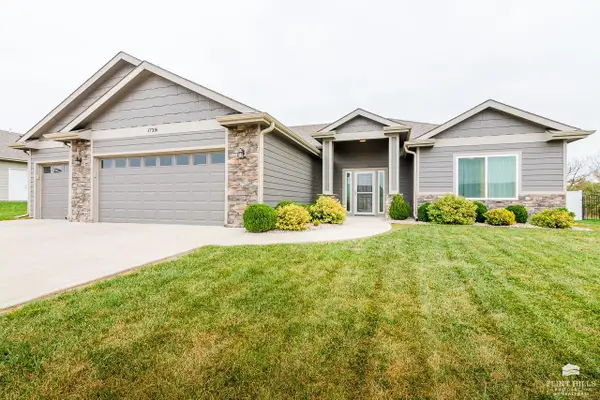 $349,800Pending3 beds 2 baths1,788 sq. ft.
17316 Driftwood Bend, Wamego, KS 66547
MLS# 20262897Listed by: CHRISTIAN & ASSOCIATES REAL ESTATE LLC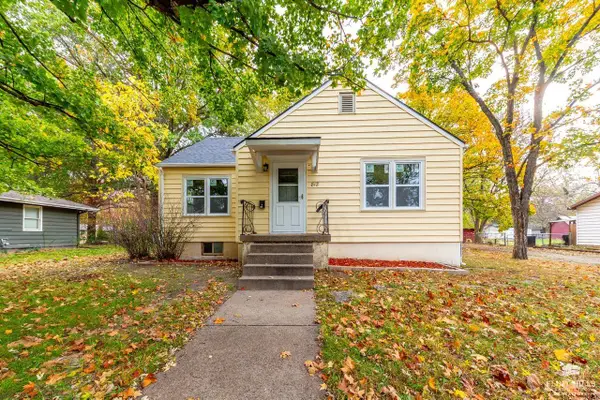 $225,000Pending5 beds 2 baths2,198 sq. ft.
812 Ash Street, Wamego, KS 66547
MLS# 20262888Listed by: FOUNDATION REALTY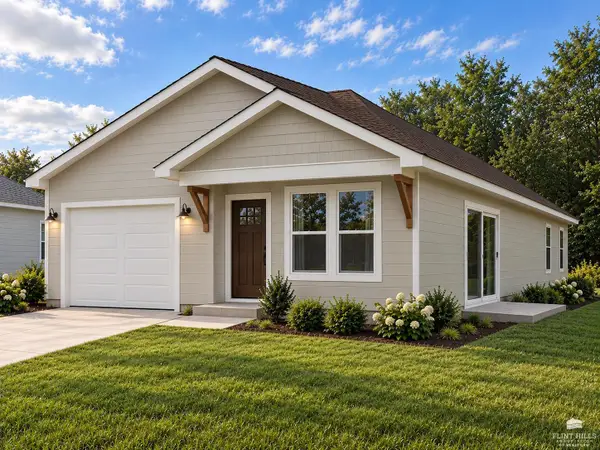 $268,000Active3 beds 2 baths1,160 sq. ft.
817 14th Street, Wamego, KS 66547
MLS# 20262878Listed by: THE ALMS GROUP $225,000Active4 beds 2 baths2,784 sq. ft.
403 Walnut Street, Wamego, KS 66547
MLS# 20262869Listed by: ROCKHILL REAL ESTATE GROUP $459,900Active4 beds 3 baths2,872 sq. ft.
4540 High Meadow Road, Wamego, KS 66547
MLS# 20262859Listed by: CROSSROADS REAL ESTATE & AUCTION LLC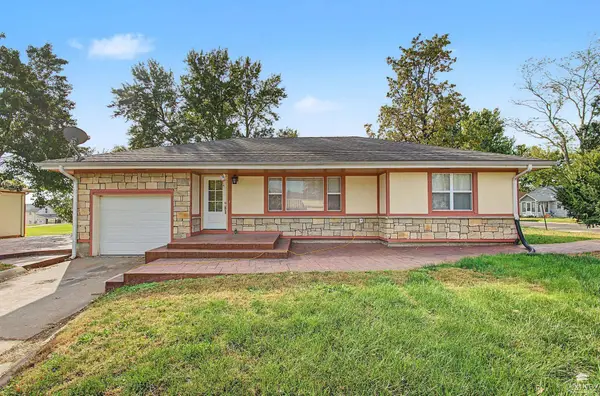 $350,000Active5 beds 2 baths2,319 sq. ft.
314 Chestnut Street, Wamego, KS 66547
MLS# 20262853Listed by: CROSSROADS REAL ESTATE & AUCTION LLC


Protect your home and budget from life's surprises with an Assurant Home Warranty, backed by a partner that supports you through every step of homeownership. Explore Plans.
© 2023 - 2026 ERA Franchise Systems LLC. All rights reserved. ERA Franchise Systems LLC fully supports the principles of the Fair Housing Act and the Equal Opportunity Act. ERA, ERA Real Estate powered, and their respective logos are registered service marks of ERA Franchise Systems LLC. Each office is independently owned and operated.