
14290 Prairie Trail, Wamego, KS 66547
Local realty services provided by:ERA High Pointe Realty
14290 Prairie Trail,Wamego, KS 66547
$740,000
- 5 Beds
- 3 Baths
- 3,579 sq. ft.
- Single family
- Active
Listed by: kevin tilley
Office: alliance realty
MLS#:20262495
Source:Listing Courtesy of Flint Hills AOR MLS as distributed by MLS GRID
Price summary
- Price:$740,000
- Price per sq. ft.:$206.76
About this home
Imagine beginning your mornings with coffee on the covered deck, watching the light settle across the pond and the surrounding two acres. Here, peaceful country living meets the comfort and sophistication of a thoughtfully designed new-construction home. The open main level creates a natural gathering place where meals, conversations, and celebrations flow effortlessly from the spacious kitchen and walk-in pantry into the dining and living areas. With five bedrooms and three bathrooms, there is room for family, guests, and every season of life. Downstairs, the light-filled walk-out basement is designed for connection and relaxation. Gather around the stone gas fireplace, entertain from the wet bar, or transform the flex room into a home office, gym, playroom, or creative retreat. Outside, the expansive property offers space to breathe, play, garden, and enjoy unforgettable Kansas sunsets. The large, covered deck provides a front-row seat to the pond views, while side-street access creates the rare opportunity to add a custom shop. With sod and irrigation already installed, the setting is ready to enjoy from day one. This is more than a beautiful home—it is a place to slow down, spread out, entertain well, and build a life surrounded by space, comfort, and unforgettable views....
Contact an agent
Home facts
- Year built:2026
- Listing ID #:20262495
- Added:13 day(s) ago
- Updated:October 01, 2026 at 03:53 PM
Rooms and interior
- Bedrooms:5
- Total bathrooms:3
- Full bathrooms:3
- Flooring:Carpet, Vinyl
- Basement:Yes
- Basement Description:Finished
- Living area:3,579 sq. ft.
Heating and cooling
- Cooling:Ceiling Fan(s), Central Air
- Central air:Yes
Structure and exterior
- Roof:Architecture Dimensioned
- Year built:2026
- Building area:3,579 sq. ft.
- Lot area:2.1 Acres
- Lot Features:Level
- Architectural Style:Ranch
- Construction Materials:Hardboard Siding, In Ground Sprinklers
- Exterior Features:In Ground Sprinklers
Finances and disclosures
- Price:$740,000
- Price per sq. ft.:$206.76
- Tax amount:$924 (2025)
Features and amenities
- Amenities:Ceiling Fan(s), Pantry, Radon Mitigation System, Wet Bar
Parking
- Garage:Yes
- Garage spaces:2
New listings near 14290 Prairie Trail
- New
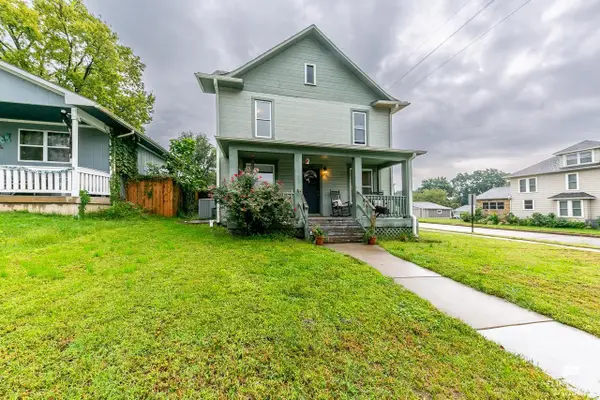 $215,000Active3 beds 2 baths1,967 sq. ft.
400 Spruce Street, Wamego, KS 66547
MLS# 20262600Listed by: FOUNDATION REALTY - New
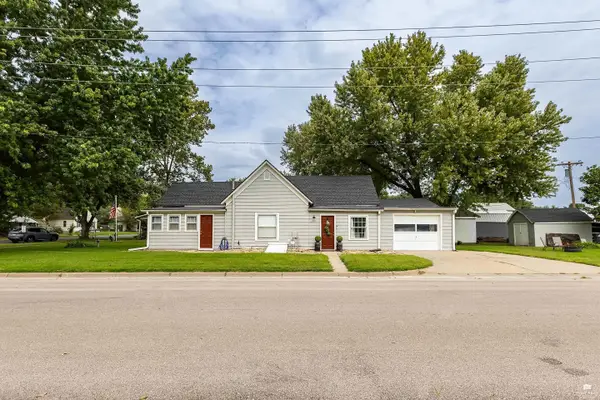 $169,900Active2 beds 1 baths1,072 sq. ft.
200 Spruce Street, Wamego, KS 66547
MLS# 20262563Listed by: REAL BROKER, LLC MANHATTAN - New
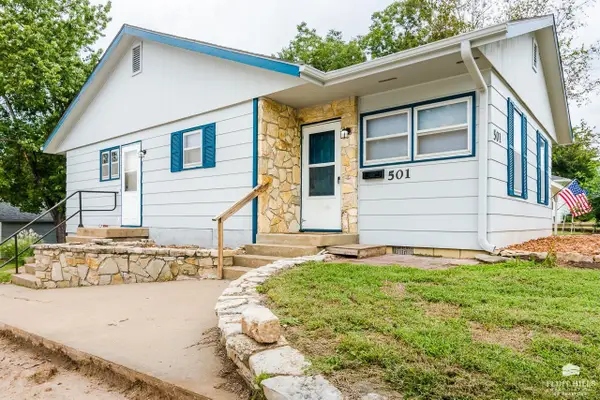 $195,000Active3 beds 1 baths1,066 sq. ft.
501 Spruce Street, Wamego, KS 66547
MLS# 20262553Listed by: ROCKHILL REAL ESTATE GROUP - New
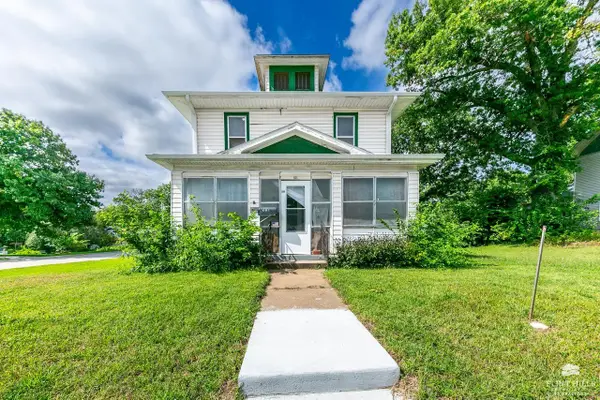 $145,000Active4 beds 2 baths2,652 sq. ft.
601 Spruce Street, Wamego, KS 66547
MLS# 20262547Listed by: FOUNDATION REALTY - New
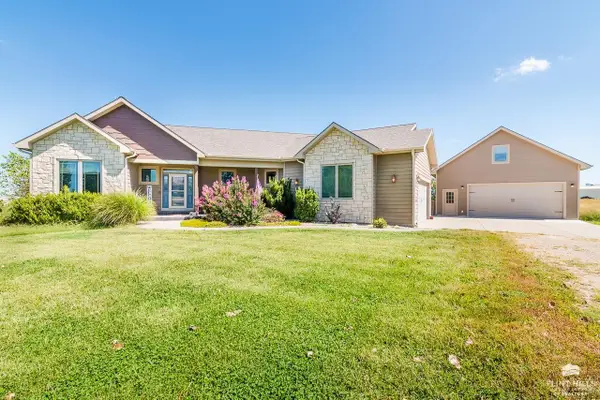 $795,000Active6 beds 3 baths5,654 sq. ft.
4637 Reid Drive, Wamego, KS 66547
MLS# 20262538Listed by: ROCKHILL REAL ESTATE GROUP 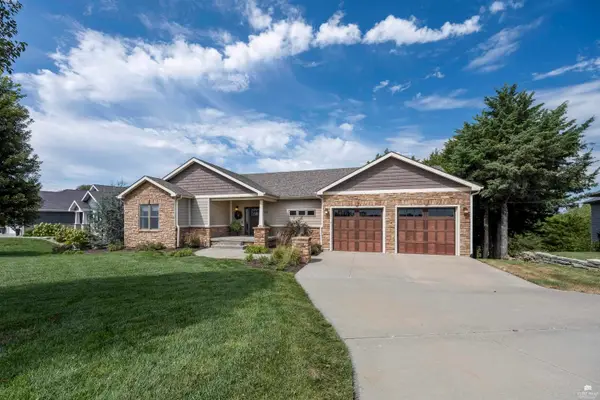 $550,000Pending6 beds 4 baths3,500 sq. ft.
2810 Cedarsprings Lane, Wamego, KS 66547
MLS# 20262529Listed by: THE ALMS GROUP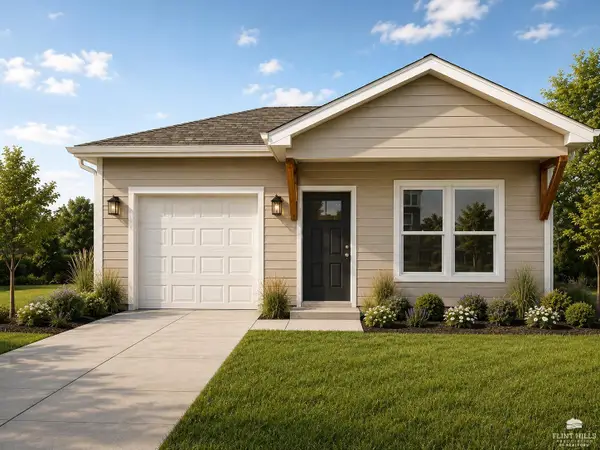 $265,000Active3 beds 2 baths1,160 sq. ft.
820 14th Street, Wamego, KS 66547
MLS# 20262451Listed by: THE ALMS GROUP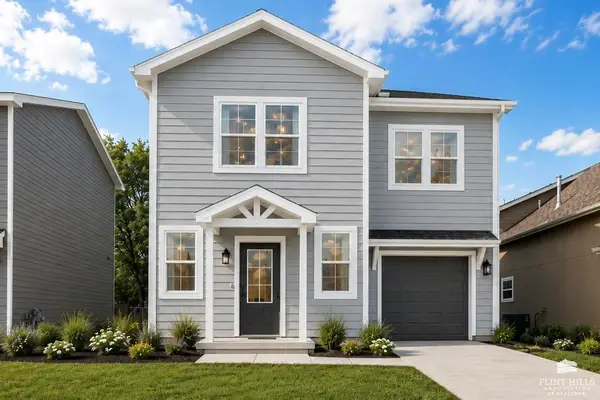 $265,000Active3 beds 3 baths1,222 sq. ft.
818 14th Street, Wamego, KS 66547
MLS# 20262452Listed by: THE ALMS GROUP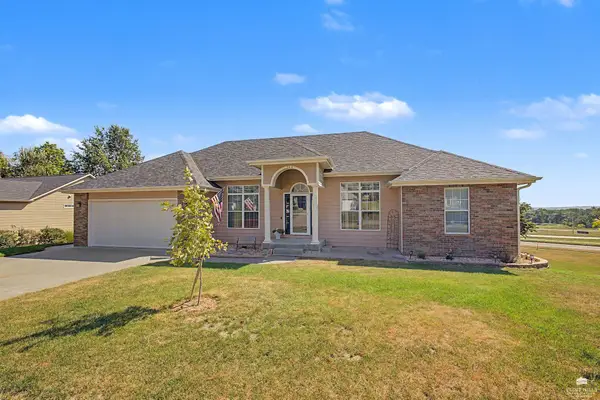 $515,000Active5 beds 3 baths3,960 sq. ft.
304 Ruths Lane, Wamego, KS 66547
MLS# 20262438Listed by: CROSSROADS REAL ESTATE & AUCTION LLC


Protect your home and budget from life's surprises with an Assurant Home Warranty, backed by a partner that supports you through every step of homeownership. Explore Plans.
© 2023 - 2026 ERA Franchise Systems LLC. All rights reserved. ERA Franchise Systems LLC fully supports the principles of the Fair Housing Act and the Equal Opportunity Act. ERA, ERA Real Estate powered, and their respective logos are registered service marks of ERA Franchise Systems LLC. Each office is independently owned and operated.