
27423 Wells Creek Road, Wamego, KS 66547
Local realty services provided by:ERA High Pointe Realty
27423 Wells Creek Road,Wamego, KS 66547
$649,000
- 4 Beds
- 3 Baths
- 4,114 sq. ft.
- Single family
- Pending
Listed by: julie kiracofe, melisa cross-wohler
Office: ryan & sons realtors
MLS#:20261272
Source:Listing Courtesy of Flint Hills AOR MLS as distributed by MLS GRID
Price summary
- Price:$649,000
- Price per sq. ft.:$157.75
About this home
Turn-Key horse property and home on 7.4 scenic acres overlooking the Kansas River, minutes from downtown Wamego, I-70, and Manhattan. This exceptional property features a 40X50 barn w/horse stalls, adjoining 30X40 heated/cooled shop w/bathroom, fenced-in pasture, chicken coop, garden area w/raised beds, and a trail to the river. Inside, you'll find three large bedrooms, plus a large 4th flex-room, ideal as a bedroom, office, or hobby space; beautiful slate flooring; high ceilings; open-concept layout; gourmet kitchen; steam shower; custom bookcases; walk-in closets; and countless thoughtful details throughout. Recent updates include a new roof, stained deck, septic tank, radon mitigation system, water softener, and kitchen flooring. Enjoy peaceful views from the expansive back deck and fenced yard w/pond/waterfall. Custom built-ins conceal additional hidden rooms, and a dedicated storage room. The walkout lower level w/river views is perfect for entertaining or a private retreat.
Contact an agent
Home facts
- Year built:1998
- Listing ID #:20261272
- Added:56 day(s) ago
- Updated:July 09, 2026 at 09:00 AM
Rooms and interior
- Bedrooms:4
- Total bathrooms:3
- Full bathrooms:2
- Half bathrooms:1
- Flooring:Wood
- Basement:Yes
- Basement Description:Finished
- Living area:4,114 sq. ft.
Heating and cooling
- Cooling:Ceiling Fan(s), Central Air
- Heating:Wood Stove
- Central air:Yes
Structure and exterior
- Roof:Architecture Dimensioned, Less than 5 years, New
- Year built:1998
- Building area:4,114 sq. ft.
- Lot area:7.37 Acres
- Lot Features:Wooded
- Architectural Style:Ranch
- Construction Materials:In Ground Sprinklers, Metal Siding, Stone Accent
- Exterior Features:All Season Room, Deck, Horse Amenities, In Ground Sprinklers, Patio, Sprinkler System, Water Frontage
Utilities
- Water:Rural Water
- Sewer:Septic Tank
Finances and disclosures
- Price:$649,000
- Price per sq. ft.:$157.75
- Tax amount:$9,932 (2025)
Features and amenities
- Amenities:Ceiling Fan(s), Formal Dining, Garage Door Opener(s), Pantry, Radon Mitigation System, Trail(s), Wood Floors, Wooded Lot
Parking
- Garage:Yes
- Garage spaces:3
New listings near 27423 Wells Creek Road
- New
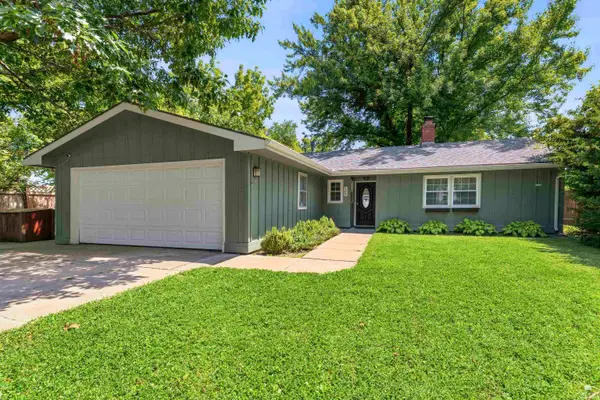 $280,000Active4 beds 2 baths2,532 sq. ft.
105 E 7th Street, Wamego, KS 66547
MLS# 20261822Listed by: PLATINUM REALTY LLC - New
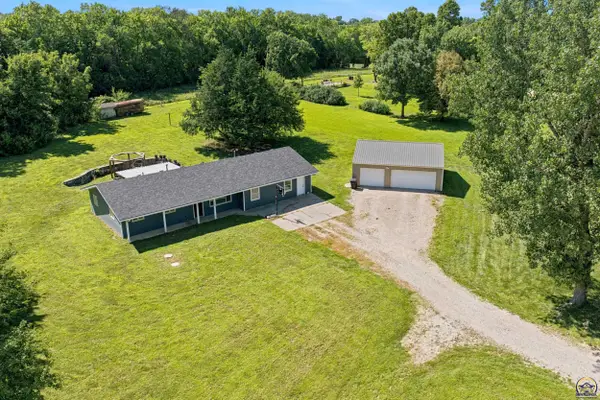 $275,000Active3 beds 2 baths1,828 sq. ft.
4668 Meadow Ln, Wamego, KS 66547
MLS# 245453Listed by: RE/MAX EK REAL ESTATE 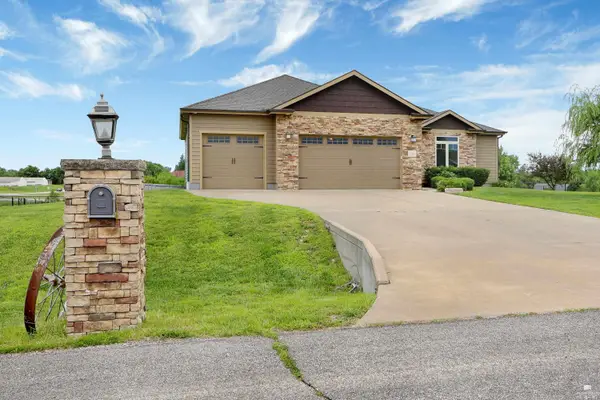 $649,000Pending5 beds 3 baths3,388 sq. ft.
13568 Jennice Court, Wamego, KS 66547
MLS# 20261793Listed by: RESOURCE REAL ESTATE GROUP- New
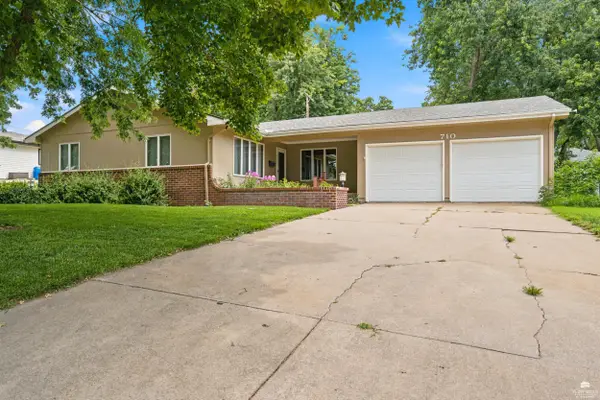 $325,000Active4 beds 3 baths3,168 sq. ft.
710 Parkview Drive, Wamego, KS 66547
MLS# 20261762Listed by: CROSSROADS REAL ESTATE & AUCTION LLC 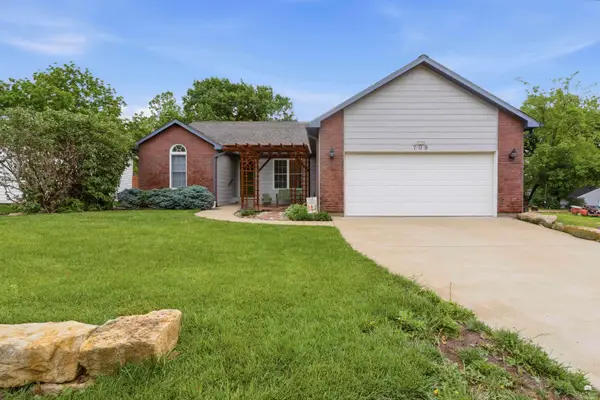 $349,900Pending4 beds 3 baths3,254 sq. ft.
708 Walnut Street, Wamego, KS 66547
MLS# 20261733Listed by: COLDWELL BANKER REAL ESTATE ADVISORS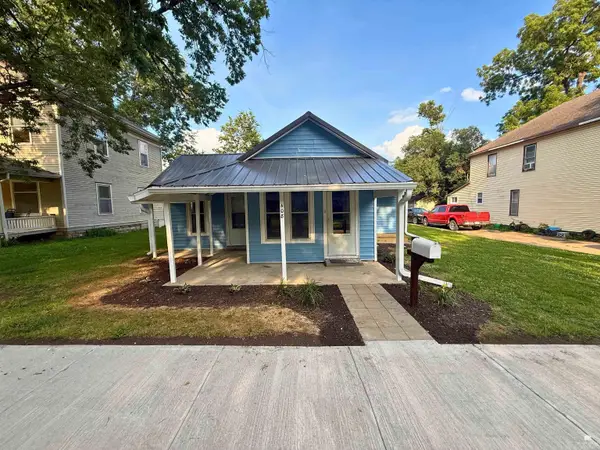 $169,400Active2 beds 1 baths800 sq. ft.
408 Poplar Street, Wamego, KS 66547
MLS# 20261688Listed by: PORTICO ASSET ADVISORY, LLC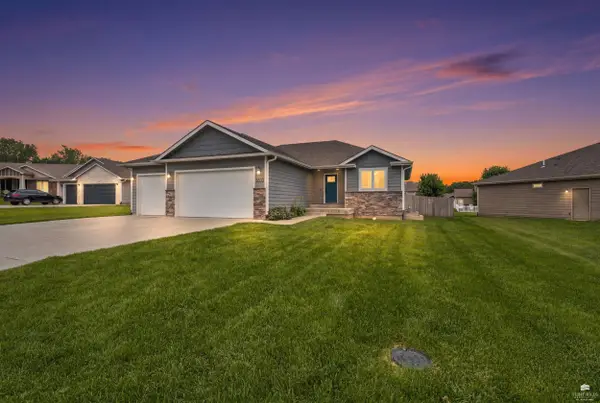 $435,000Active5 beds 3 baths3,395 sq. ft.
Address Withheld By Seller, Wamego, KS 66547
MLS# 20261671Listed by: REAL BROKER, LLC MANHATTAN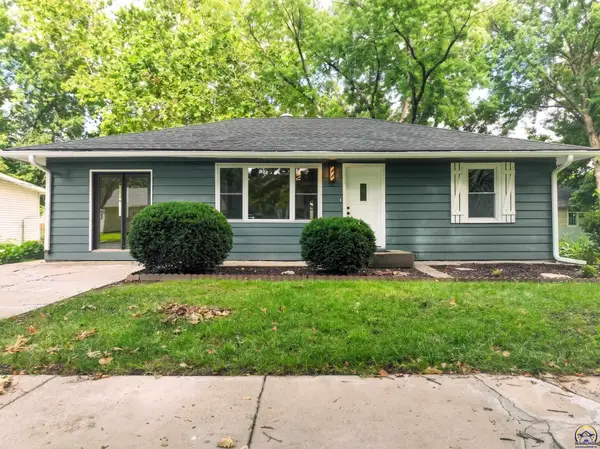 $235,000Pending3 beds 2 baths2,430 sq. ft.
604 Maple St, Wamego, KS 66547
MLS# 245220Listed by: ST. MARY'S REAL ESTATE, INC.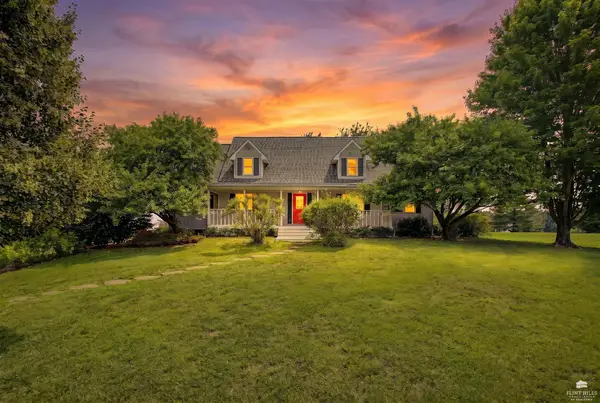 $425,000Active4 beds 4 baths4,021 sq. ft.
16072 Westerly Heights, Wamego, KS 66547
MLS# 20261662Listed by: CROSSROADS REAL ESTATE & AUCTION LLC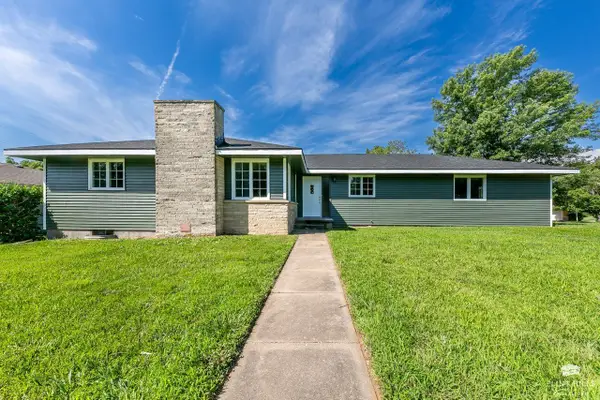 $320,000Active4 beds 2 baths2,469 sq. ft.
403 Parkview Drive, Wamego, KS 66547
MLS# 20261651Listed by: FOUNDATION REALTY


Protect your home and budget from life's surprises with an Assurant Home Warranty, backed by a partner that supports you through every step of homeownership. Explore Plans.
© 2023 - 2026 ERA Franchise Systems LLC. All rights reserved. ERA Franchise Systems LLC fully supports the principles of the Fair Housing Act and the Equal Opportunity Act. ERA, ERA Real Estate powered, and their respective logos are registered service marks of ERA Franchise Systems LLC. Each office is independently owned and operated.