
105 E 7th Street, Wamego, KS 66547
Local realty services provided by:ERA High Pointe Realty
105 E 7th Street,Wamego, KS 66547
$270,000
- 4 Beds
- 2 Baths
- 2,532 sq. ft.
- Single family
- Active
Listed by: barb meitler
Office: platinum realty llc.
MLS#:20261822
Source:Listing Courtesy of Flint Hills AOR MLS as distributed by MLS GRID
Price summary
- Price:$270,000
- Price per sq. ft.:$106.64
About this home
Welcome to Wamego! Come see this 4-bedroom, 2-bath property offering the convenience of main-level living and updates throughout! The updated kitchen is the heart of the home, featuring modern finishes and plenty of space for preparing meals and family gatherings.The family room is set up for relaxation, complete with a wood-burning stove that creates a warm and cozy atmosphere and interior safe room. You'll also love the oversized primary bedroom, offering a peaceful retreat with its own fireplace for comfort and character. A formal dining room is a plus for holiday meals and special occasions, while a versatile bonus space offers extra storage, a home gym, hobby room, or flex space to fit your lifestyle. Step outside to enjoy the covered patio—perfect for morning coffee, or watching the kids and pets play. Storage Shed. New Roof, New Exterior Paint. Newer HVAC/WaterHeater. Newer Stove and Washer. Newer Flooring throughout. This is one you won't want to miss! Let's Get Movin'!!
Contact an agent
Home facts
- Year built:1972
- Listing ID #:20261822
- Added:90 day(s) ago
- Updated:October 07, 2026 at 03:21 PM
Rooms and interior
- Bedrooms:4
- Total bathrooms:2
- Full bathrooms:2
- Basement Description:Cellar
- Living area:2,532 sq. ft.
Heating and cooling
- Cooling:Ceiling Fan(s), Central Air, Whole House Fan
- Heating:Baseboard, Electric
- Central air:Yes
Structure and exterior
- Roof:Composition, Less than 20 years
- Year built:1972
- Building area:2,532 sq. ft.
- Lot area:0.37 Acres
- Lot Features:Wooded
- Architectural Style:Contemporary, Ranch
- Exterior Features:Patio
Finances and disclosures
- Price:$270,000
- Price per sq. ft.:$106.64
- Tax amount:$3,409 (2025)
Features and amenities
- Amenities:Ceiling Fan(s), Formal Dining
Parking
- Garage:Yes
- Garage spaces:2
New listings near 105 E 7th Street
- New
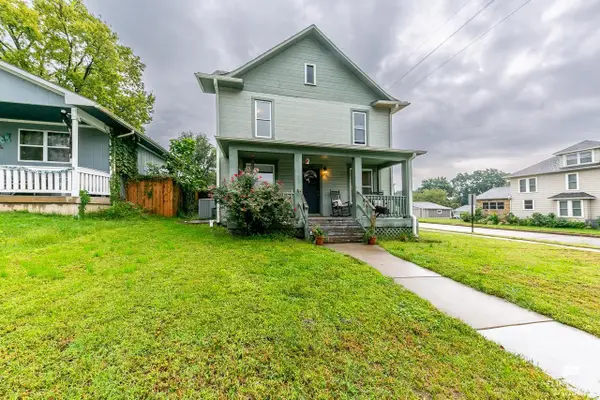 $215,000Active3 beds 2 baths1,967 sq. ft.
400 Spruce Street, Wamego, KS 66547
MLS# 20262600Listed by: FOUNDATION REALTY 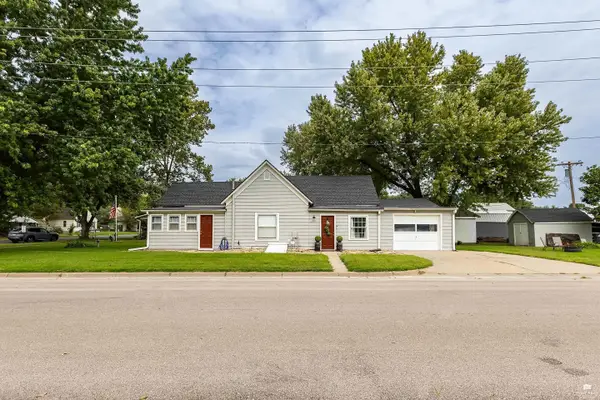 $169,900Pending2 beds 1 baths1,072 sq. ft.
200 Spruce Street, Wamego, KS 66547
MLS# 20262563Listed by: REAL BROKER, LLC MANHATTAN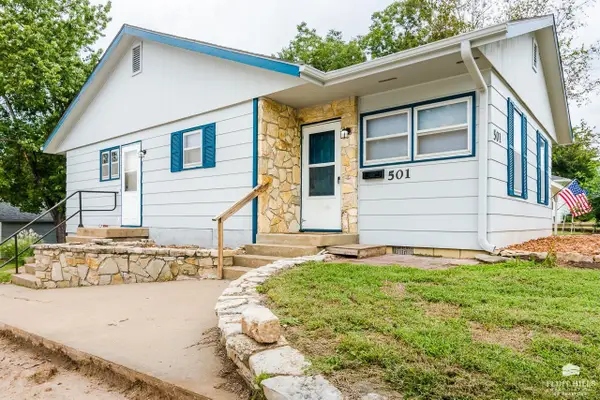 $195,000Active3 beds 1 baths1,066 sq. ft.
501 Spruce Street, Wamego, KS 66547
MLS# 20262553Listed by: ROCKHILL REAL ESTATE GROUP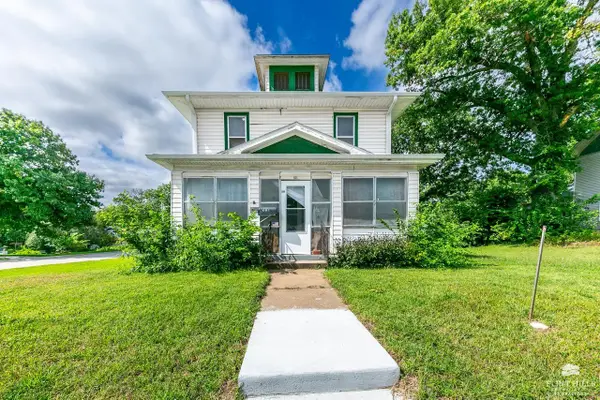 $145,000Active4 beds 2 baths2,652 sq. ft.
601 Spruce Street, Wamego, KS 66547
MLS# 20262547Listed by: FOUNDATION REALTY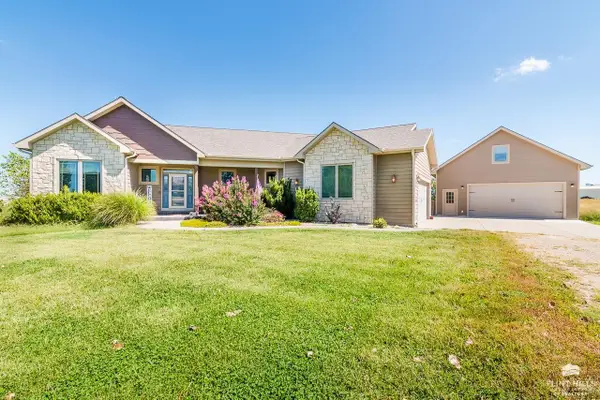 $795,000Active6 beds 3 baths5,654 sq. ft.
4637 Reid Drive, Wamego, KS 66547
MLS# 20262538Listed by: ROCKHILL REAL ESTATE GROUP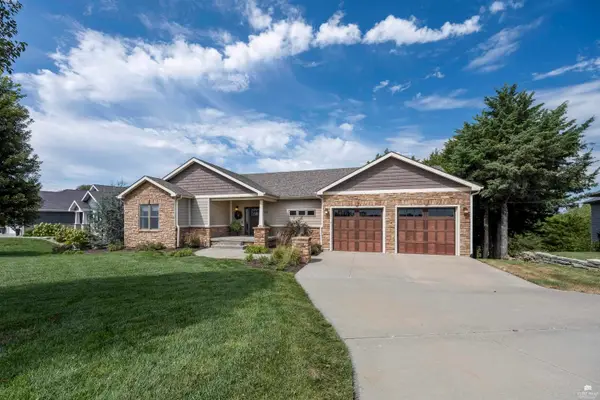 $550,000Pending6 beds 4 baths3,500 sq. ft.
2810 Cedarsprings Lane, Wamego, KS 66547
MLS# 20262529Listed by: THE ALMS GROUP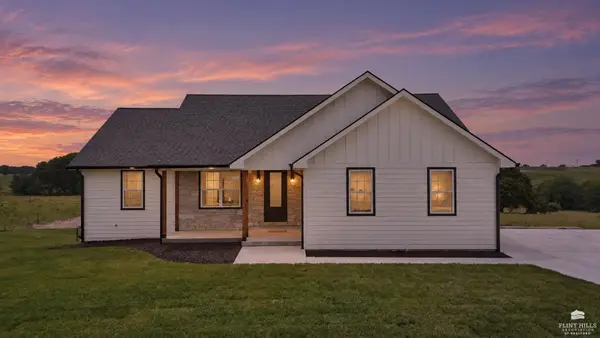 $740,000Active5 beds 3 baths3,579 sq. ft.
14290 Prairie Trail, Wamego, KS 66547
MLS# 20262495Listed by: ALLIANCE REALTY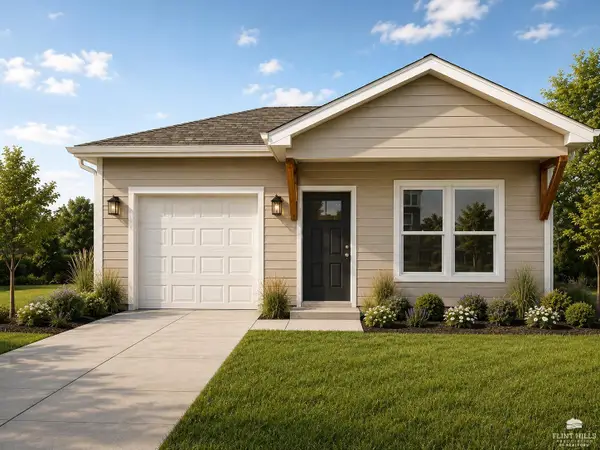 $265,000Active3 beds 2 baths1,160 sq. ft.
820 14th Street, Wamego, KS 66547
MLS# 20262451Listed by: THE ALMS GROUP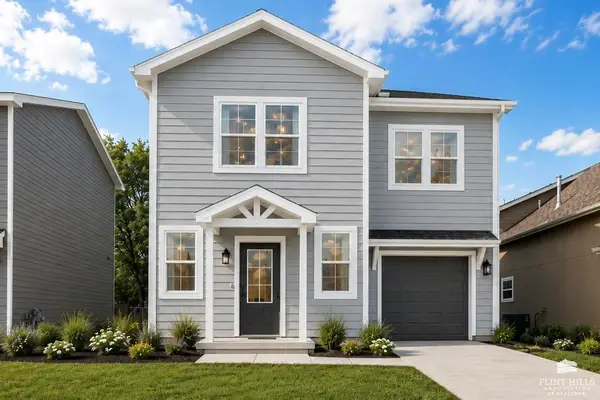 $265,000Active3 beds 3 baths1,222 sq. ft.
818 14th Street, Wamego, KS 66547
MLS# 20262452Listed by: THE ALMS GROUP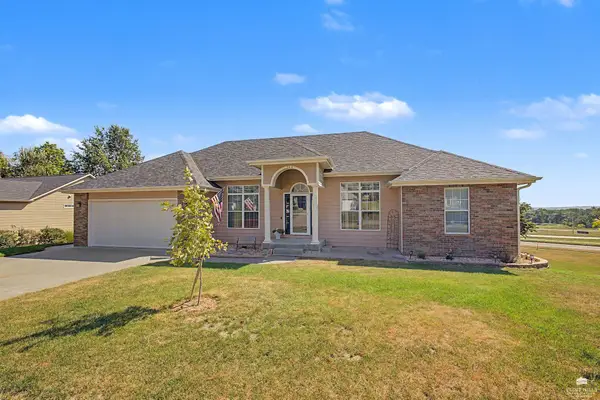 $515,000Active5 beds 3 baths3,960 sq. ft.
304 Ruths Lane, Wamego, KS 66547
MLS# 20262438Listed by: CROSSROADS REAL ESTATE & AUCTION LLC


Protect your home and budget from life's surprises with an Assurant Home Warranty, backed by a partner that supports you through every step of homeownership. Explore Plans.
© 2023 - 2026 ERA Franchise Systems LLC. All rights reserved. ERA Franchise Systems LLC fully supports the principles of the Fair Housing Act and the Equal Opportunity Act. ERA, ERA Real Estate powered, and their respective logos are registered service marks of ERA Franchise Systems LLC. Each office is independently owned and operated.