
314 Chestnut Street, Wamego, KS 66547
Local realty services provided by:ERA High Pointe Realty
314 Chestnut Street,Wamego, KS 66547
$350,000
- 5 Beds
- 2 Baths
- 2,319 sq. ft.
- Single family
- Active
Listed by: jessica hollenbeck
Office: crossroads real estate & auction llc.
MLS#:20262853
Source:Listing Courtesy of Flint Hills AOR MLS as distributed by MLS GRID
Price summary
- Price:$350,000
- Price per sq. ft.:$150.93
About this home
The home's interior features a stunning, modern remodel that you truly have to see to appreciate. The current owners have transformed the interior into a fresh, updated living space that is sure to impress. With 5 bedrooms and 2 bathrooms, there is plenty of room to spread out. The basement offers even more possibilities, with plumbing already in place for a second kitchen or wet bar. It also features its own exterior entrance, in addition to convenient access from inside the home, making it a great option for entertaining, extended family, or additional living space. The property also includes an attached one-car garage and an incredible 40' x 30' detached shop – a fantastic opportunity for anyone needing extra workspace, storage, or room for hobbies. Outside, the owners added beautiful stamped concrete to both the patio and driveway, creating an attractive and welcoming space. The value and features packed into this property make it worth a closer look. With its extensive updates, versatile basement, and impressive shop, this home offers a tremendous amount for the price. Come inside and see everything 314 Chestnut has to offer!...
Contact an agent
Home facts
- Year built:1954
- Listing ID #:20262853
- Added:1 day(s) ago
- Updated:October 29, 2026 at 10:36 PM
Rooms and interior
- Bedrooms:5
- Total bathrooms:2
- Full bathrooms:2
- Flooring:Ceramic Floor, Vinyl
- Basement:Yes
- Basement Description:Finished
- Living area:2,319 sq. ft.
Heating and cooling
- Cooling:Ceiling Fan(s), Central Air
- Central air:Yes
Structure and exterior
- Roof:Less than 5 years
- Year built:1954
- Building area:2,319 sq. ft.
- Lot area:0.17 Acres
- Lot Features:Level
- Architectural Style:Raised Ranch
- Construction Materials:Stone Accent
- Exterior Features:Patio
Utilities
- Water:City Water
Finances and disclosures
- Price:$350,000
- Price per sq. ft.:$150.93
- Tax amount:$2,845 (2025)
Features and amenities
- Amenities:Eat-in Kitchen
Parking
- Garage:Yes
- Garage spaces:3
New listings near 314 Chestnut Street
- New
 $380,000Active2 beds 2 baths1,602 sq. ft.
310 Simmer Drive, Wamego, KS 66547
MLS# 20262825Listed by: ROCKHILL REAL ESTATE GROUP 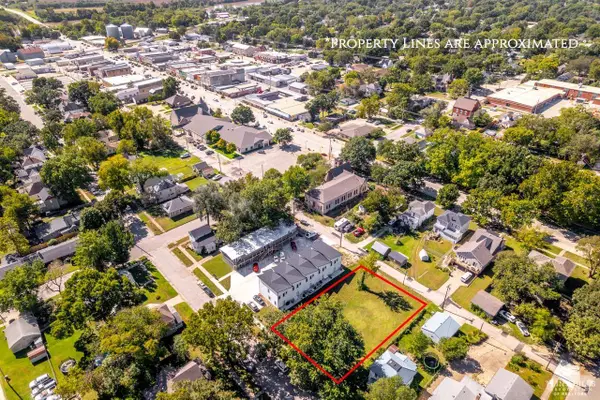 $62,000Active0.17 Acres
711 Ash Street, Wamego, KS 66547
MLS# 20262748Listed by: FOUNDATION REALTY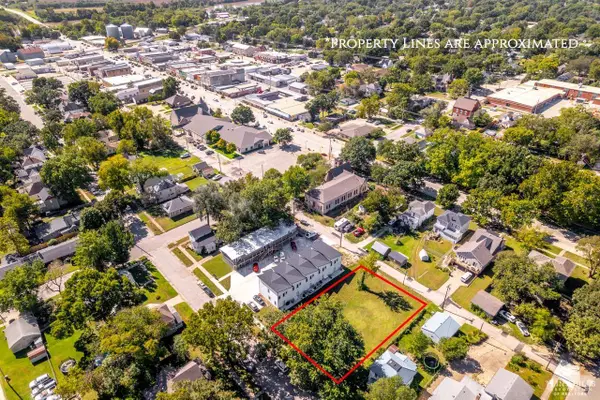 $55,000Active0.17 Acres
709 Ash Street, Wamego, KS 66547
MLS# 20262749Listed by: FOUNDATION REALTY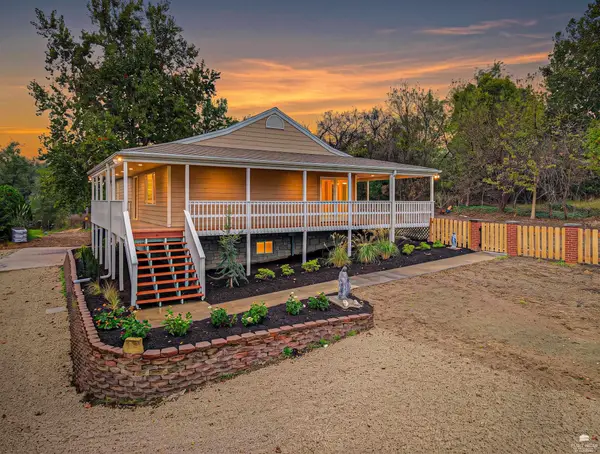 $450,000Pending5 beds 3 baths3,169 sq. ft.
3780 Vineyard Road, Wamego, KS 66547
MLS# 20262734Listed by: HOMEFRONT REAL ESTATE GROUP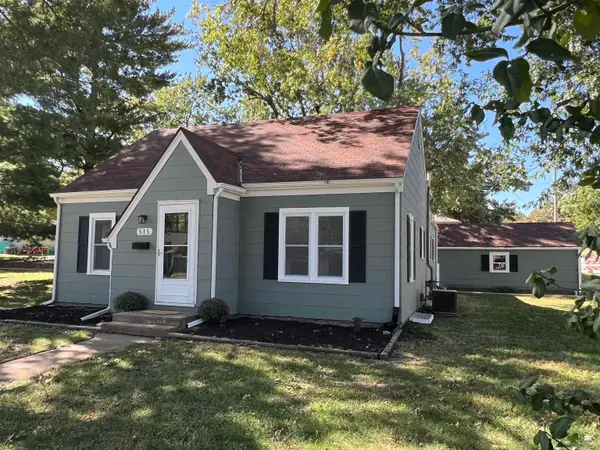 $229,900Active3 beds 1 baths1,820 sq. ft.
515 Chestnut, Wamego, KS 66547
MLS# 20262714Listed by: PRESTIGE REALTY & ASSOCIATES, LLC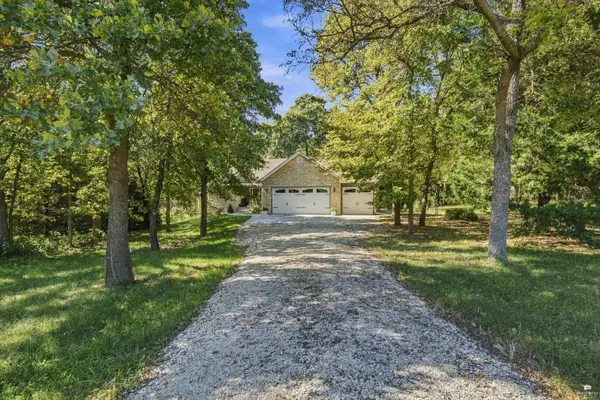 $675,000Pending5 beds 3 baths4,164 sq. ft.
13932 Melissa Vue, Wamego, KS 66547
MLS# 20262693Listed by: REAL BROKER, LLC MANHATTAN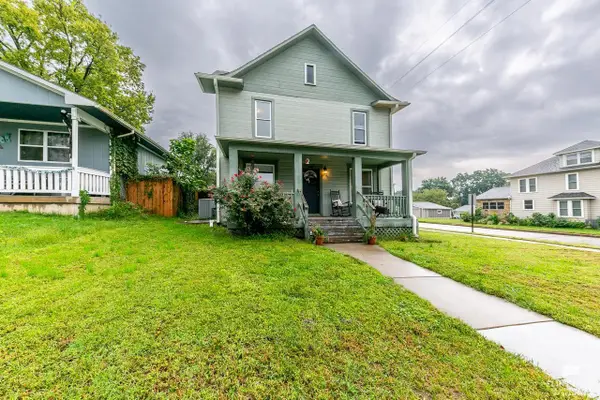 $199,000Active3 beds 2 baths1,967 sq. ft.
400 Spruce Street, Wamego, KS 66547
MLS# 20262600Listed by: FOUNDATION REALTY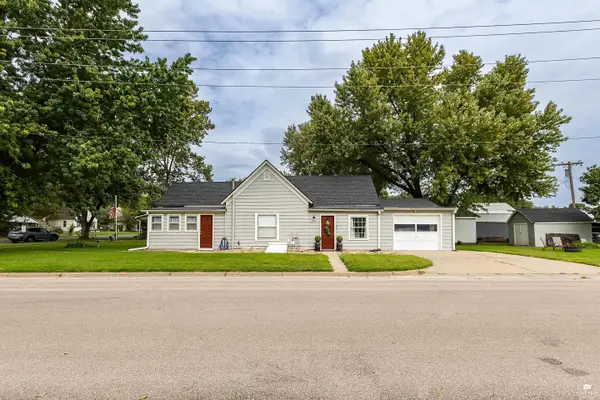 $169,900Pending2 beds 1 baths1,072 sq. ft.
200 Spruce Street, Wamego, KS 66547
MLS# 20262563Listed by: REAL BROKER, LLC MANHATTAN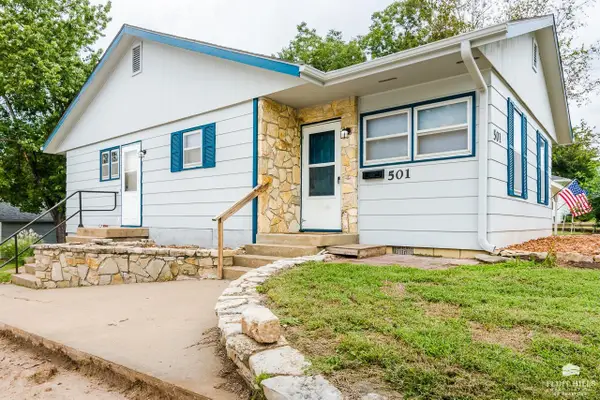 $195,000Active3 beds 1 baths1,066 sq. ft.
501 Spruce Street, Wamego, KS 66547
MLS# 20262553Listed by: ROCKHILL REAL ESTATE GROUP


Protect your home and budget from life's surprises with an Assurant Home Warranty, backed by a partner that supports you through every step of homeownership. Explore Plans.
© 2023 - 2026 ERA Franchise Systems LLC. All rights reserved. ERA Franchise Systems LLC fully supports the principles of the Fair Housing Act and the Equal Opportunity Act. ERA, ERA Real Estate powered, and their respective logos are registered service marks of ERA Franchise Systems LLC. Each office is independently owned and operated.