
4637 Reid Drive, Wamego, KS 66547
Local realty services provided by:ERA High Pointe Realty
4637 Reid Drive,Wamego, KS 66547
$795,000
- 6 Beds
- 3 Baths
- 5,654 sq. ft.
- Single family
- Active
Listed by: jessica kramer
Office: rockhill real estate group
MLS#:20262538
Source:Listing Courtesy of Flint Hills AOR MLS as distributed by MLS GRID
Price summary
- Price:$795,000
- Price per sq. ft.:$140.61
About this home
Your dream home awaits! Situated on over an acre with no covenants and no specials, this exceptionally custom built property offers more than 5,600 square feet of finished living space, incredible storage, impressive indoor and outdoor entertaining areas, and upgrades that make it truly stand out. With the space and amenities at a value that’s hard to recreate today, this home has something for everyone. From the moment you step inside, soaring cathedral ceilings, stylish light fixtures and expansive windows make an unforgettable impression. Natural light fills the spacious living room and draws your eye toward the covered back deck, creating an effortless connection between indoor and outdoor living. Updated luxury vinyl plank flooring adds a fresh, cohesive look throughout the home. The expansive kitchen was designed for both everyday living and entertaining, with abundant workspace and easy flow into the home’s main gathering areas. Storage is exceptional, with a walk-in pantry, dedicated laundry room, mudroom with built-ins and thoughtfully designed storage throughout. The spacious primary suite is a luxurious and private retreat. Generous proportions provide room to relax, while the ensuite bath features a soaking tub, large walk-in shower and an impressive walk-in closet complete with custom shelving. The walkout basement adds an entirely new level of living and entertaining space. A sprawling family room provides plenty of room to gather, while the wet bar and game area make it ready for hosting. Two additional bedrooms and a full bath offer flexibility for family or guests. Beyond the finished living areas, you’ll find a safe room, substantial unfinished storage with shelving and a workshop area—giving you the practical space that’s so often missing from larger homes. The outdoor spaces are equally impressive. Enjoy the covered back deck, screened deck, stamped concrete, walkout patio and beautifully landscaped lawn with irrigation. A newly added fence makes the outdoor space even more functional, while the expansive side yard provides room for hobbies, recreation and more. One of the property’s biggest additions is the oversized detached two-car shop/garage with an upper loft. With separate HVAC systems serving the upper and lower levels, this versatile building offers comfortable year-round space for vehicles, hobbies, projects, storage, a home office or whatever fits your lifestyle. Recent improvements add even more value, including a roof replaced within the last year, a garden shed, luxury vinyl plank flooring, wood privacy fencing, a freshly painted deck, front luminary lights, and an exterior hot tub hook-up. A tankless water heater and irrigation system add convenience to an already impressive list of features. Sprinklers, HVAC and pest management contracts have all been maintained. Located in the highly regarded Rock Creek School District, this property offers a rare combination of space, privacy, flexibility and amenities. More than 5,600 finished square feet, over an acre, exceptional storage, multiple indoor and outdoor living spaces, an oversized detached shop with finished potential above, and no covenants or specials—this is a property you truly need to experience in person!...
Contact an agent
Home facts
- Year built:2013
- Listing ID #:20262538
- Added:7 day(s) ago
- Updated:October 02, 2026 at 04:41 AM
Rooms and interior
- Bedrooms:6
- Total bathrooms:3
- Full bathrooms:3
- Flooring:Carpet, Ceramic Floor, Laminate
- Basement:Yes
- Basement Description:Partially Finished
- Living area:5,654 sq. ft.
Heating and cooling
- Cooling:Ceiling Fan(s), Central Air
- Central air:Yes
Structure and exterior
- Roof:Less than 5 years
- Year built:2013
- Building area:5,654 sq. ft.
- Lot area:1.34 Acres
- Lot Features:Part Wooded
- Architectural Style:Ranch
- Construction Materials:Hardboard Siding, In Ground Sprinklers, Stone Veneer
- Exterior Features:In Ground Sprinklers, Patio, Screened Deck, Sprinkler System
Schools
- High school:Rock Creek Jr / Sr High
- Middle school:Rock Creek Jr / Sr High
- Elementary school:St George Elementary School
Utilities
- Water:Rural Water
- Sewer:Septic Tank
Finances and disclosures
- Price:$795,000
- Price per sq. ft.:$140.61
- Tax amount:$9,536 (2025)
Features and amenities
- Amenities:Ceiling Fan(s), Eat-in Kitchen, Formal Dining, Garage Door Opener(s), Pantry, Wet Bar
Parking
- Garage:Yes
- Garage spaces:4
New listings near 4637 Reid Drive
- New
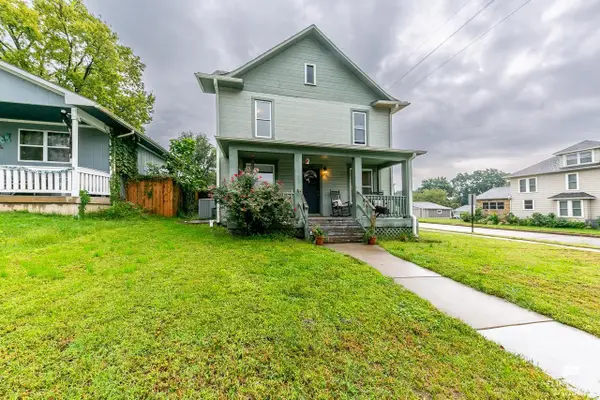 $215,000Active3 beds 2 baths1,967 sq. ft.
400 Spruce Street, Wamego, KS 66547
MLS# 20262600Listed by: FOUNDATION REALTY - New
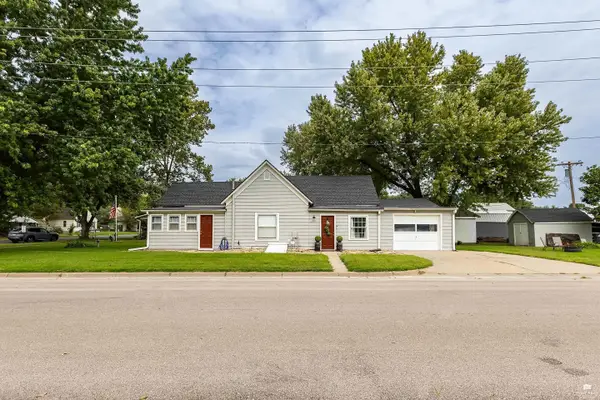 $169,900Active2 beds 1 baths1,072 sq. ft.
200 Spruce Street, Wamego, KS 66547
MLS# 20262563Listed by: REAL BROKER, LLC MANHATTAN - New
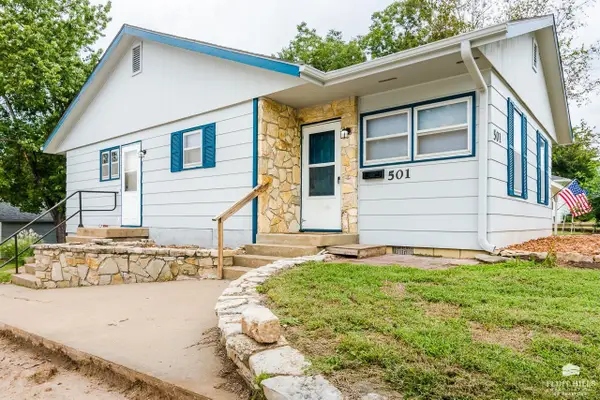 $195,000Active3 beds 1 baths1,066 sq. ft.
501 Spruce Street, Wamego, KS 66547
MLS# 20262553Listed by: ROCKHILL REAL ESTATE GROUP - New
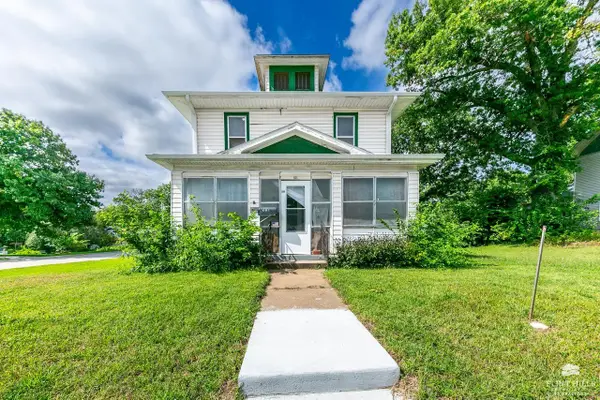 $145,000Active4 beds 2 baths2,652 sq. ft.
601 Spruce Street, Wamego, KS 66547
MLS# 20262547Listed by: FOUNDATION REALTY 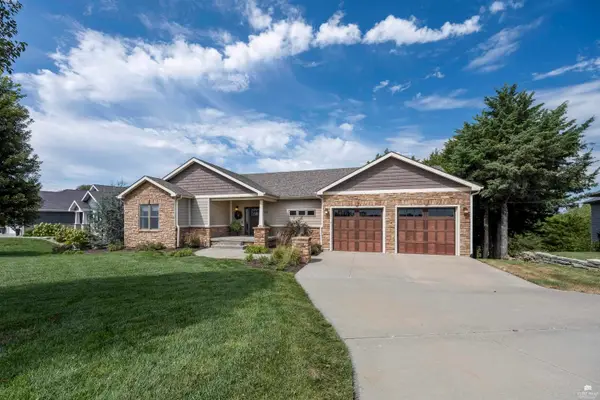 $550,000Pending6 beds 4 baths3,500 sq. ft.
2810 Cedarsprings Lane, Wamego, KS 66547
MLS# 20262529Listed by: THE ALMS GROUP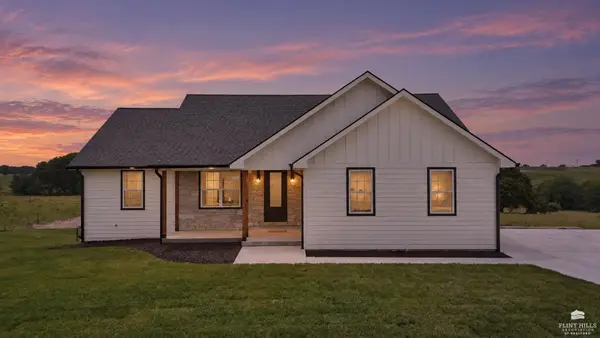 $740,000Active5 beds 3 baths3,579 sq. ft.
14290 Prairie Trail, Wamego, KS 66547
MLS# 20262495Listed by: ALLIANCE REALTY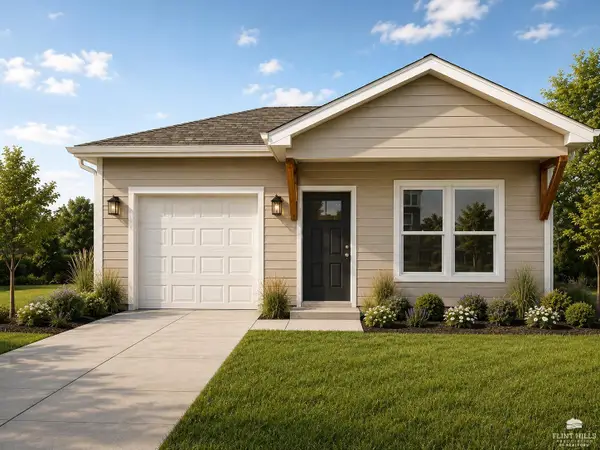 $265,000Active3 beds 2 baths1,160 sq. ft.
820 14th Street, Wamego, KS 66547
MLS# 20262451Listed by: THE ALMS GROUP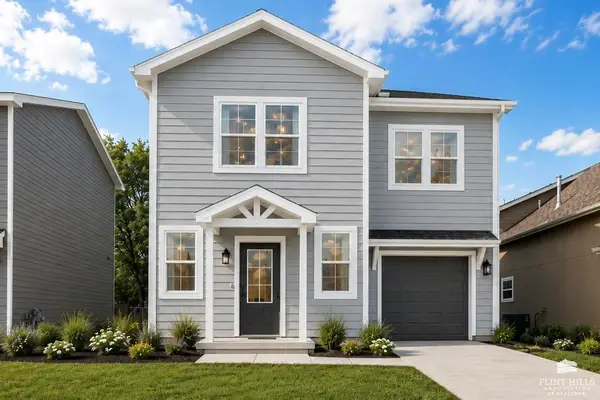 $265,000Active3 beds 3 baths1,222 sq. ft.
818 14th Street, Wamego, KS 66547
MLS# 20262452Listed by: THE ALMS GROUP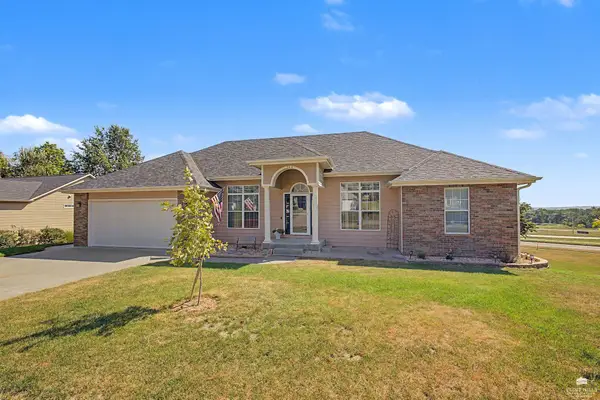 $515,000Active5 beds 3 baths3,960 sq. ft.
304 Ruths Lane, Wamego, KS 66547
MLS# 20262438Listed by: CROSSROADS REAL ESTATE & AUCTION LLC


Protect your home and budget from life's surprises with an Assurant Home Warranty, backed by a partner that supports you through every step of homeownership. Explore Plans.
© 2023 - 2026 ERA Franchise Systems LLC. All rights reserved. ERA Franchise Systems LLC fully supports the principles of the Fair Housing Act and the Equal Opportunity Act. ERA, ERA Real Estate powered, and their respective logos are registered service marks of ERA Franchise Systems LLC. Each office is independently owned and operated.