
601 Spruce Street, Wamego, KS 66547
Local realty services provided by:ERA High Pointe Realty
Listed by: david renberg
Office: foundation realty
MLS#:20262547
Source:Listing Courtesy of Flint Hills AOR MLS as distributed by MLS GRID
Price summary
- Price:$145,000
- Price per sq. ft.:$54.68
About this home
Step into the character and charm of this 1860-built home in Wamego! Offering 4 bedrooms and 2 bathrooms, this home features a comfortable layout with one bedroom on the main floor and three additional bedrooms upstairs. The spacious formal dining room is a standout! The bedrooms are generously sized, while the basement offers useful space for storage or a workbench area. Outside, enjoy a fenced backyard, an enclosed front porch, and a detached 2-car garage. This home is looking for the perfect buyer to bring a little love and make it their own!
Contact an agent
Home facts
- Year built:1860
- Listing ID #:20262547
- Added:7 day(s) ago
- Updated:October 02, 2026 at 04:41 AM
Rooms and interior
- Bedrooms:4
- Total bathrooms:2
- Full bathrooms:2
- Basement:Yes
- Basement Description:Partially Unfinished
- Living area:2,652 sq. ft.
Heating and cooling
- Cooling:Ceiling Fan(s), Window Unit(s)
Structure and exterior
- Year built:1860
- Building area:2,652 sq. ft.
- Lot area:0.17 Acres
- Construction Materials:Wood Lap
Finances and disclosures
- Price:$145,000
- Price per sq. ft.:$54.68
- Tax amount:$3,013 (2025)
Features and amenities
- Amenities:Ceiling Fan(s), Formal Dining, Pantry, Wood Floors
Parking
- Garage:Yes
- Garage spaces:2
New listings near 601 Spruce Street
- New
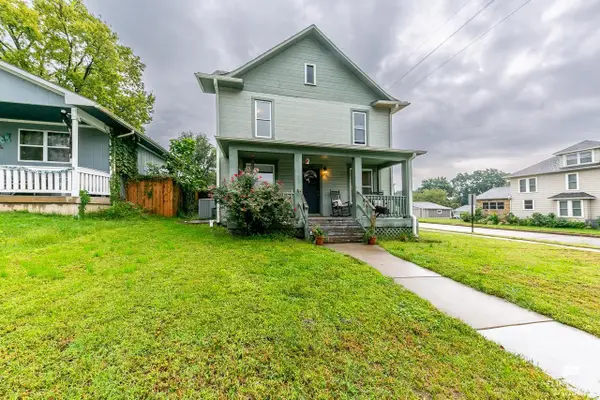 $215,000Active3 beds 2 baths1,967 sq. ft.
400 Spruce Street, Wamego, KS 66547
MLS# 20262600Listed by: FOUNDATION REALTY - New
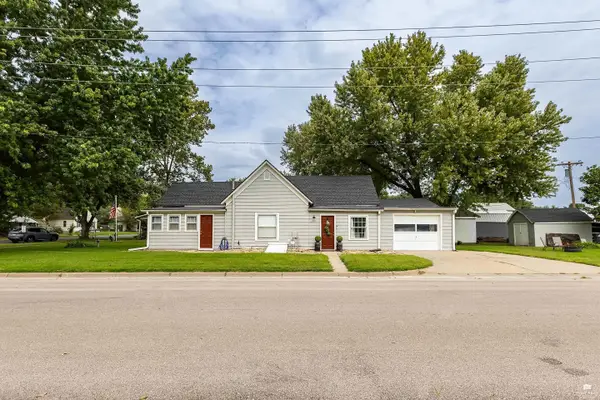 $169,900Active2 beds 1 baths1,072 sq. ft.
200 Spruce Street, Wamego, KS 66547
MLS# 20262563Listed by: REAL BROKER, LLC MANHATTAN - New
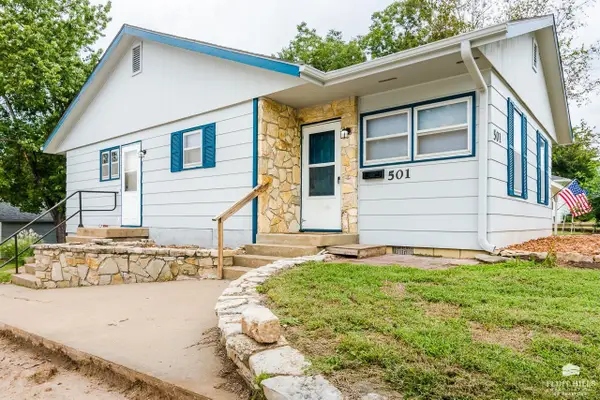 $195,000Active3 beds 1 baths1,066 sq. ft.
501 Spruce Street, Wamego, KS 66547
MLS# 20262553Listed by: ROCKHILL REAL ESTATE GROUP - New
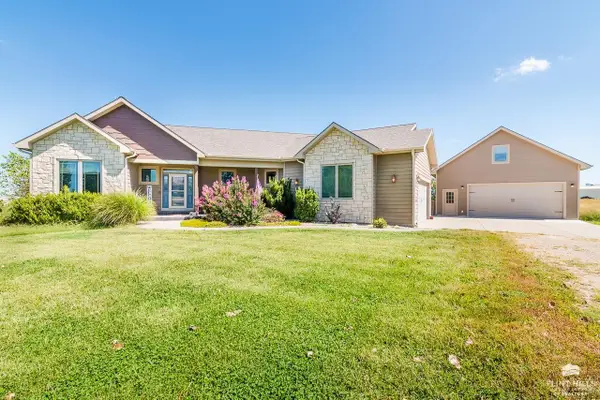 $795,000Active6 beds 3 baths5,654 sq. ft.
4637 Reid Drive, Wamego, KS 66547
MLS# 20262538Listed by: ROCKHILL REAL ESTATE GROUP 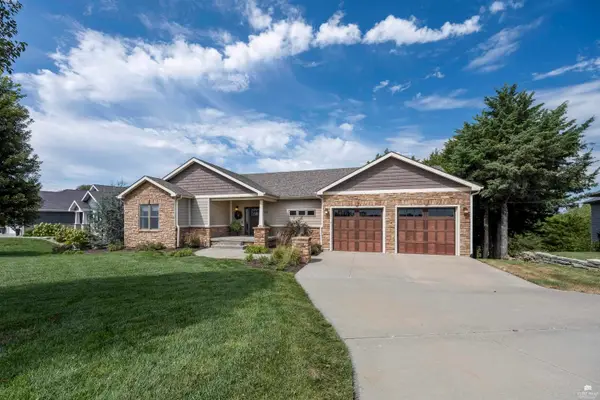 $550,000Pending6 beds 4 baths3,500 sq. ft.
2810 Cedarsprings Lane, Wamego, KS 66547
MLS# 20262529Listed by: THE ALMS GROUP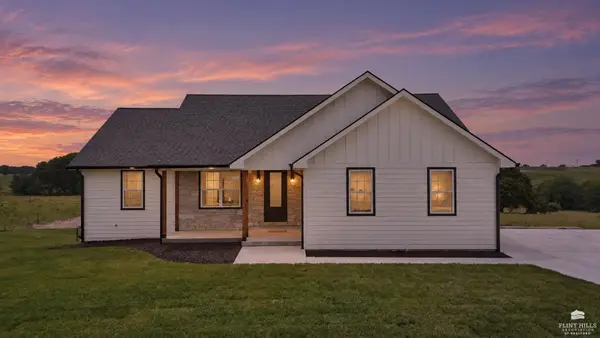 $740,000Active5 beds 3 baths3,579 sq. ft.
14290 Prairie Trail, Wamego, KS 66547
MLS# 20262495Listed by: ALLIANCE REALTY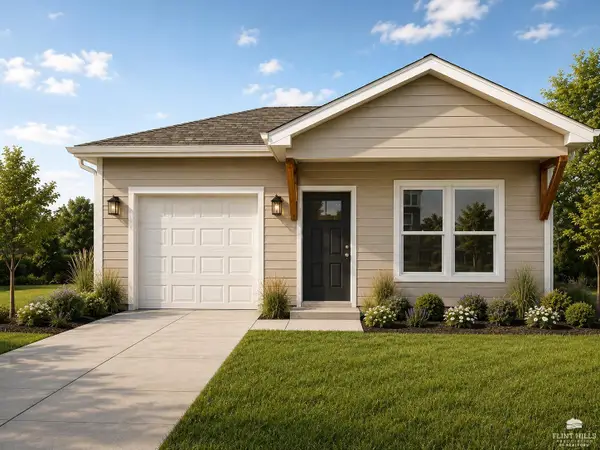 $265,000Active3 beds 2 baths1,160 sq. ft.
820 14th Street, Wamego, KS 66547
MLS# 20262451Listed by: THE ALMS GROUP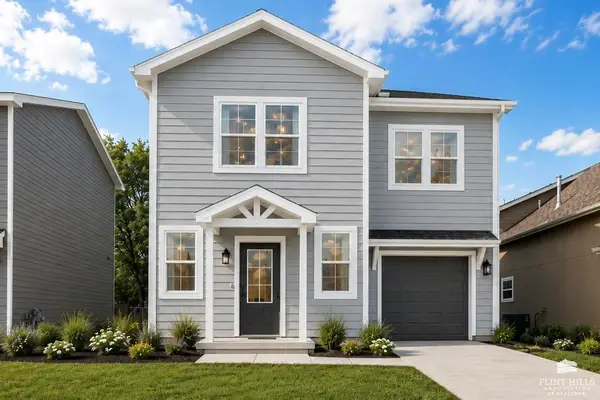 $265,000Active3 beds 3 baths1,222 sq. ft.
818 14th Street, Wamego, KS 66547
MLS# 20262452Listed by: THE ALMS GROUP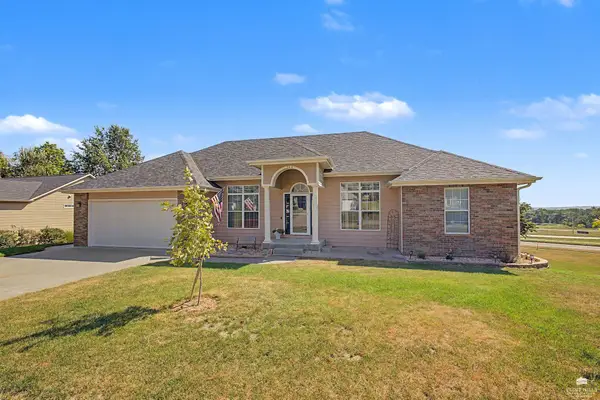 $515,000Active5 beds 3 baths3,960 sq. ft.
304 Ruths Lane, Wamego, KS 66547
MLS# 20262438Listed by: CROSSROADS REAL ESTATE & AUCTION LLC


Protect your home and budget from life's surprises with an Assurant Home Warranty, backed by a partner that supports you through every step of homeownership. Explore Plans.
© 2023 - 2026 ERA Franchise Systems LLC. All rights reserved. ERA Franchise Systems LLC fully supports the principles of the Fair Housing Act and the Equal Opportunity Act. ERA, ERA Real Estate powered, and their respective logos are registered service marks of ERA Franchise Systems LLC. Each office is independently owned and operated.