
409 Senior, Waverly, KS 66871
Local realty services provided by:ERA High Pointe Realty
409 Senior,Waverly, KS 66871
$75,000
- 3 Beds
- 1 Baths
- 1,648 sq. ft.
- Single family
- Active
Listed by: brandy criss engler
Office: superior real estate
MLS#:247288
Source:KS_TAAR
Price summary
- Price:$75,000
- Price per sq. ft.:$45.51
About this home
Historic Charm & Endless Potential in Waverly, Kansas! Step back in time with this charming 103-year-old home situated on a spacious corner lot in the heart of Waverly! Owned by the same family since 1974, this property is full of character, history, and possibilities for its next chapter. Featuring 3 bedrooms, 1 bathroom, a spacious living room, additional family room, and formal dining room, this home offers plenty of room to spread out. Plumbing is already in place for a potential additional bathroom or half bath. A beautiful mature oak tree graces the front yard, adding to the property's timeless appeal. Recent improvements include a new roof installed in August 2025. The gas cooking stove, gas water heater, and wood-burning stove will remain with the property. Two outbuildings provide additional storage and possibilities for workshop space. Renovations were started but not completed, making this a wonderful opportunity for someone with vision and a willingness to bring this historic home back to life. With its classic charm, generous living spaces, and established setting, this property is ready for someone to restore its beauty and make it their own. Bring your ideas, roll up your sleeves, and discover the potential waiting at 409 Senior Street in Waverly, Kansas!...
Contact an agent
Home facts
- Year built:1903
- Subdivision & Development:Other
- Listing ID #:247288
- Added:1 day(s) ago
- Updated:October 31, 2026 at 02:28 AM
Rooms and interior
- Bedrooms:3
- Total bathrooms:1
- Full bathrooms:1
- Dining Description:Formal
- Basement Description:Partial, Stone/Rock, Unfinished
- Living area:1,648 sq. ft.
Structure and exterior
- Roof:Composition
- Year built:1903
- Building area:1,648 sq. ft.
- Lot Features:Corner Lot
- Construction Materials:Frame
Schools
- High school:Waverly High School/USD 243
- Middle school:Waverly Middle School/USD 243
- Elementary school:Waverly Elementary School/USD 243
Finances and disclosures
- Price:$75,000
- Price per sq. ft.:$45.51
- Tax amount:$798
Features and amenities
- Laundry features:Main Level, Separate Room
Parking
- Parking description:Detached
- Garage:Yes
- Garage spaces:1
New listings near 409 Senior
 $849,839Active144.9 Acres
00000 Trefoil Rd, Waverly, KS 66871
MLS# 246904Listed by: MIDWEST LAND GROUP $135,000Active3 beds 1 baths1,360 sq. ft.
212 E 2nd St, Waverly, KS 66871
MLS# 245762Listed by: RE/MAX EK REAL ESTATE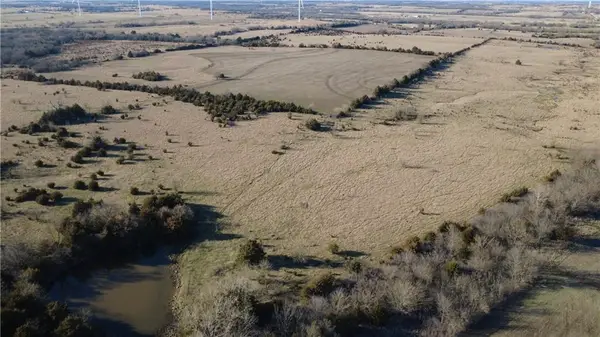 $1,035,000Active-- beds -- baths
00000 Reaper Road, Waverly, KS 66871
MLS# 2628871Listed by: SIGNATURE REALTY, LLC- Open Sun, 1 to 3pm
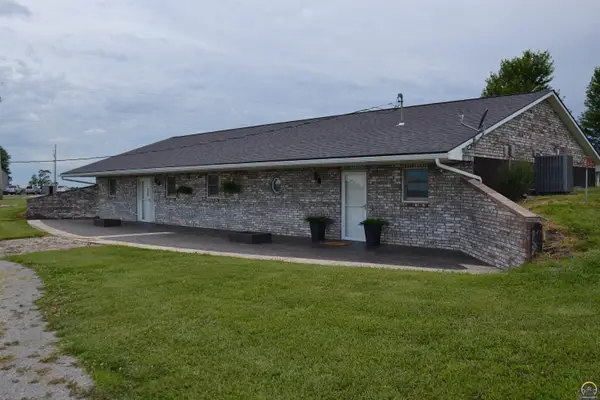 $319,900Active4 beds 2 baths2,520 sq. ft.
2599 Shetland Rd, Waverly, KS 66871
MLS# 245140Listed by: LIBERTY REAL ESTATE LLC 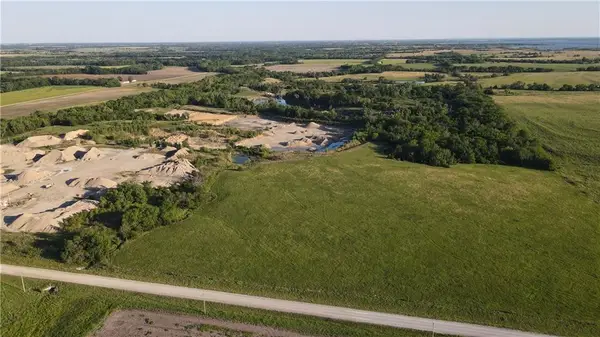 $312,000Active-- beds -- baths
1673 17th Road, Waverly, KS 66871
MLS# 2625135Listed by: MIDWEST LAND GROUP $450,000Active3 beds 2 baths1,100 sq. ft.
2116 31 Highway, Waverly, KS 66871
MLS# 2624543Listed by: KW DIAMOND PARTNERS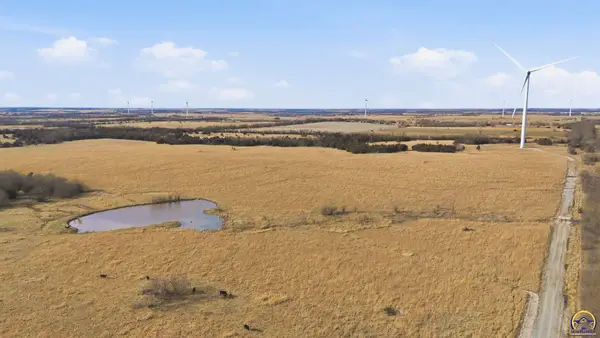 $720,000Active120.1 Acres
000 23rd Rd #East of Planter & 23rd Rd, Waverly, KS 66871
MLS# 243112Listed by: SUPERIOR REAL ESTATE $45,000Active1 beds 1 baths1,124 sq. ft.
114 Schofield Street, Waverly, KS 66871
MLS# 2556890Listed by: AGNES GATES REALTY


Protect your home and budget from life's surprises with an Assurant Home Warranty, backed by a partner that supports you through every step of homeownership. Explore Plans.
© 2023 - 2026 ERA Franchise Systems LLC. All rights reserved. ERA Franchise Systems LLC fully supports the principles of the Fair Housing Act and the Equal Opportunity Act. ERA, ERA Real Estate powered, and their respective logos are registered service marks of ERA Franchise Systems LLC. Each office is independently owned and operated.