
1027-1029 N H St, Wellington, KS 67152
Local realty services provided by:heritage 1st realty
1027-1029 N H St,Wellington, KS 67152
$275,000
- - Beds
- - Baths
- 2,086 sq. ft.
- Multi-family
- Active
Listed by: asa pechin, brittanie haight
Office: heritage 1st realty
MLS#:678644
Source:South Central Kansas MLS
Price summary
- Price:$275,000
- Price per sq. ft.:$131.83
About this home
INCOME TODAY. DEVELOPMENT TOMORROW! Investors, don’t miss this fully occupied, income-producing duplex offering immediate rental income from day one. During the seller’s ownership, this property has maintained a strong rental history and has consistently remained fully leased, making it an attractive opportunity for investors looking for established income with tenants already in place. Both units are all-electric, offering simplified utility systems with no natural gas service to the property. Looking to expand? This duplex can also be purchased with the separately listed development property at Block 1, Lots 1-7 & 8-9, Timber Creek Addition. Purchase the duplex individually or combine the properties for a unique opportunity to secure current cash flow with future multi-family development potential. Build your portfolio, add more doors, and capitalize on the possibilities!
Contact an agent
Home facts
- Year built:2019
- Listing ID #:678644
- Added:1 day(s) ago
- Updated:September 06, 2026 at 03:33 PM
Rooms and interior
- Kitchen Description:Dishwasher, Disposal, Refrigerator
- Basement:Yes
- Living area:2,086 sq. ft.
Heating and cooling
- Cooling:Electric
- Heating:Electric, Heat Pump
Structure and exterior
- Roof:Composition
- Year built:2019
- Building area:2,086 sq. ft.
- Architectural Style:Side by Side
- Construction Materials:Brick Veneer, Frame
Schools
- High school:Wellington
- Middle school:Wellington
- Elementary school:Wellington
Utilities
- Water:Public
Finances and disclosures
- Price:$275,000
- Price per sq. ft.:$131.83
- Tax amount:$4,381 (2025)
Features and amenities
- Appliances:Dishwasher, Disposal, Refrigerator
Parking
- Total parking spaces:2
- Parking description:Attached
New listings near 1027-1029 N H St
- New
 $155,000Active0 Acres
Block 1 Lots 1-6, 8-9, Wellington, KS 67052
HERITAGE 1ST REALTY - New
 $19,500Active0 Acres
802 N Settlers Cir, Wellington, KS 67152
BERKSHIRE HATHAWAY PENFED REALTY - Open Sun, 2 to 4pmNew
 $142,900Active2 beds 2 baths1,108 sq. ft.
501 W Lincoln Ave, Wellington, KS 67152
BERKSHIRE HATHAWAY PENFED REALTY  $89,900Pending2 beds 1 baths996 sq. ft.
1406 N B, Wellington, KS 67152
BERKSHIRE HATHAWAY PENFED REALTY- New
 $280,000Active4 beds 2 baths2,114 sq. ft.
814 N Homestead Dr, Wellington, KS 67152
HERITAGE 1ST REALTY 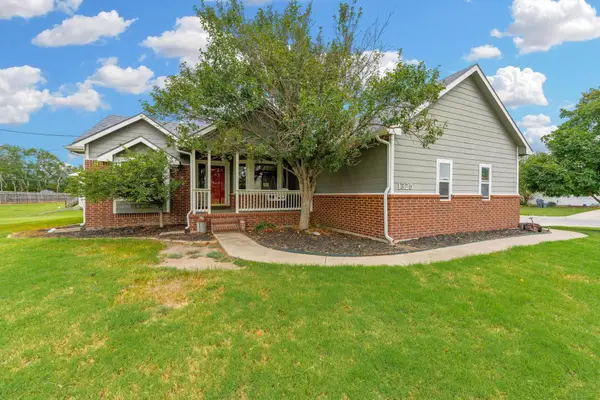 $299,900Active5 beds 3 baths2,996 sq. ft.
1325 N Stewart St, Wellington, KS 67152
BERKSHIRE HATHAWAY PENFED REALTY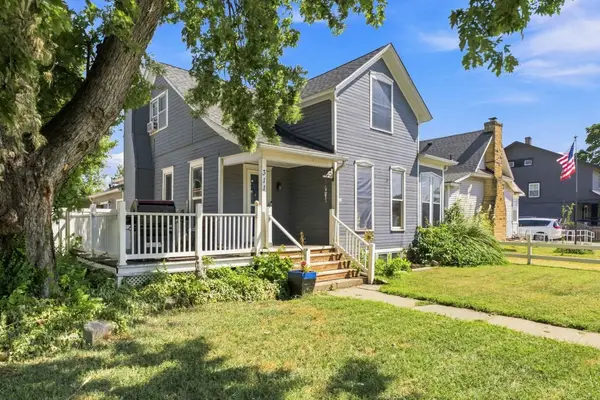 $120,000Active4 beds 2 baths2,443 sq. ft.
311 E 10th St, Wellington, KS 67152-4010
HERITAGE 1ST REALTY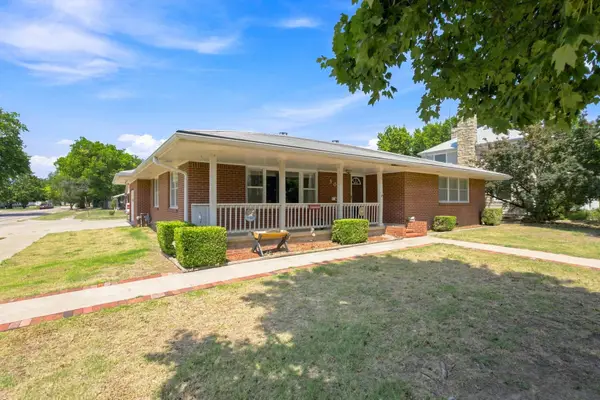 $168,500Pending2 beds 2 baths1,491 sq. ft.
301 E 13th, Wellington, KS 67152
HERITAGE 1ST REALTY $79,900Pending-- beds -- baths1,280 sq. ft.
1220 S C St, Wellington, KS 67152
BERKSHIRE HATHAWAY PENFED REALTY


Protect your home and budget from life's surprises with an Assurant Home Warranty, backed by a partner that supports you through every step of homeownership. Explore Plans.
© 2023 - 2026 ERA Franchise Systems LLC. All rights reserved. ERA Franchise Systems LLC fully supports the principles of the Fair Housing Act and the Equal Opportunity Act. ERA, ERA Real Estate powered, and their respective logos are registered service marks of ERA Franchise Systems LLC. Each office is independently owned and operated.