
501 W Lincoln Ave, Wellington, KS 67152
Local realty services provided by:berkshire hathaway penfed realty
501 W Lincoln Ave,Wellington, KS 67152
$142,900
- 2 Beds
- 2 Baths
- 1,108 sq. ft.
- Single family
- Active
Upcoming open houses
- Sun, Sep 0602:00 pm - 04:00 pm
Listed by: rachel westmoreland, sunni goentzel
Office: berkshire hathaway penfed realty
MLS#:678223
Source:South Central Kansas MLS
Price summary
- Price:$142,900
- Price per sq. ft.:$128.97
About this home
Welcome to this charming Craftsman bungalow where classic character and thoughtful updates come together beautifully. Full of warmth and curb appeal, this distinctive home sits on an extra-large corner lot with a spacious yard, generous additional parking, and a detached two-car garage. The inviting large porch deck creates the perfect first impression and offers a wonderful space to relax. Look inside and you’ll immediately appreciate the character throughout, including the beautiful original hardwood floors and original French doors that open into the formal dining room. The home features two spacious bedrooms, providing comfortable living space with plenty of room for furniture and personal touches. The true centerpiece of the home is the beautifully upgraded kitchen, featuring granite countertops, ample cabinet storage, and a well-designed layout that makes both everyday cooking and entertaining a pleasure. Downstairs, the basement adds valuable flexibility with another bathroom and plenty of additional space for storage. Outside, the oversized corner lot provides room to spread out, while the detached two-car garage and additional parking offer exceptional convenience—especially for guests, multiple vehicles. If you’ve been looking for a home with personality, character, and the updates you want, this one deserves a closer look. Don’t miss your chance to make this special bungalow your own!...
Contact an agent
Home facts
- Year built:1928
- Subdivision & Development:WOODS
- Listing ID #:678223
- Added:9 day(s) ago
- Updated:September 06, 2026 at 03:12 PM
Rooms and interior
- Bedrooms:2
- Total bathrooms:2
- Full bathrooms:2
- Dining Description:Formal
- Kitchen Description:Dishwasher, Granite Counters, Microwave
- Bedroom Description:Master Bedroom on Main Level
- Basement:Yes
- Basement Description:Unfinished
- Living area:1,108 sq. ft.
Heating and cooling
- Cooling:Central Air
- Heating:Forced Air, Natural Gas
- Central air:Yes
Structure and exterior
- Roof:Composition
- Year built:1928
- Building area:1,108 sq. ft.
- Lot area:0.24 Acres
- Lot Features:City Lot, Corner Lot
- Architectural Style:Bungalow
- Construction Materials:Block, Vinyl/Aluminum
- Exterior Features:Guttering - ALL
- Foundation Description:No Egress Window(s), Partial
- Levels:One
Schools
- High school:Wellington
- Middle school:Wellington
- Elementary school:Wellington
Utilities
- Sewer:Sewer Available
Finances and disclosures
- Price:$142,900
- Price per sq. ft.:$128.97
- Tax amount:$1,527 (2025)
Features and amenities
- Appliances:Dishwasher, Microwave
- Laundry features:In Basement
- Amenities:Ceiling Fan(s)
Parking
- Parking description:Attached
- Garage:Yes
- Garage spaces:2
New listings near 501 W Lincoln Ave
- New
 $155,000Active0 Acres
Block 1 Lots 1-6, 8-9, Wellington, KS 67052
HERITAGE 1ST REALTY - New
 $275,000Active-- beds -- baths2,086 sq. ft.
1027-1029 N H St, Wellington, KS 67152
HERITAGE 1ST REALTY - New
 $19,500Active0 Acres
802 N Settlers Cir, Wellington, KS 67152
BERKSHIRE HATHAWAY PENFED REALTY  $89,900Pending2 beds 1 baths996 sq. ft.
1406 N B, Wellington, KS 67152
BERKSHIRE HATHAWAY PENFED REALTY- New
 $280,000Active4 beds 2 baths2,114 sq. ft.
814 N Homestead Dr, Wellington, KS 67152
HERITAGE 1ST REALTY 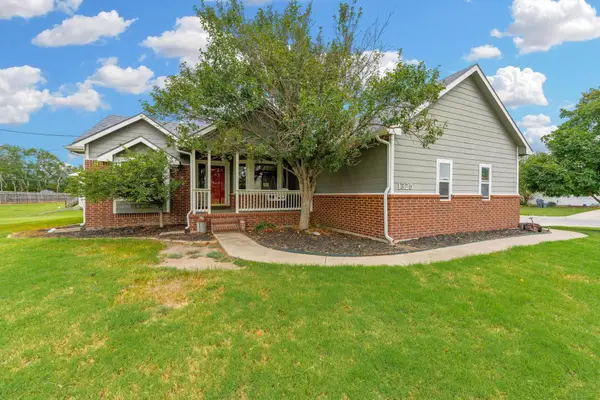 $299,900Active5 beds 3 baths2,996 sq. ft.
1325 N Stewart St, Wellington, KS 67152
BERKSHIRE HATHAWAY PENFED REALTY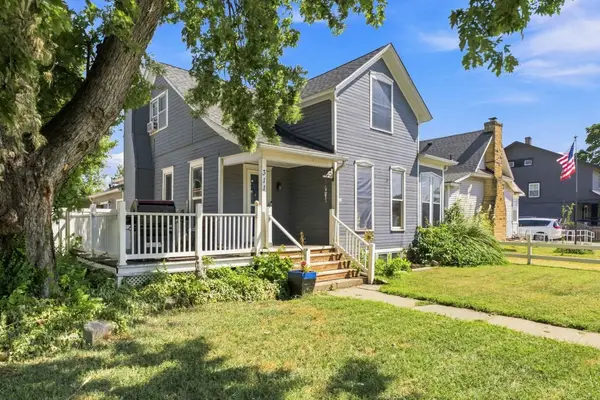 $120,000Active4 beds 2 baths2,443 sq. ft.
311 E 10th St, Wellington, KS 67152-4010
HERITAGE 1ST REALTY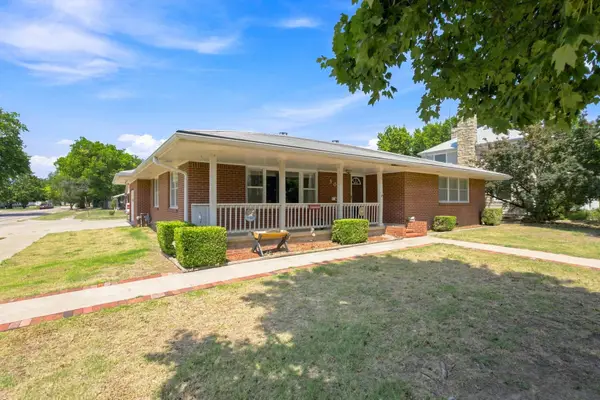 $168,500Pending2 beds 2 baths1,491 sq. ft.
301 E 13th, Wellington, KS 67152
HERITAGE 1ST REALTY $79,900Pending-- beds -- baths1,280 sq. ft.
1220 S C St, Wellington, KS 67152
BERKSHIRE HATHAWAY PENFED REALTY


Protect your home and budget from life's surprises with an Assurant Home Warranty, backed by a partner that supports you through every step of homeownership. Explore Plans.
© 2023 - 2026 ERA Franchise Systems LLC. All rights reserved. ERA Franchise Systems LLC fully supports the principles of the Fair Housing Act and the Equal Opportunity Act. ERA, ERA Real Estate powered, and their respective logos are registered service marks of ERA Franchise Systems LLC. Each office is independently owned and operated.